
19094 Riverline DriveSaucier, MS 39574
Mortgage Calculator
Monthly Payment (Est.)
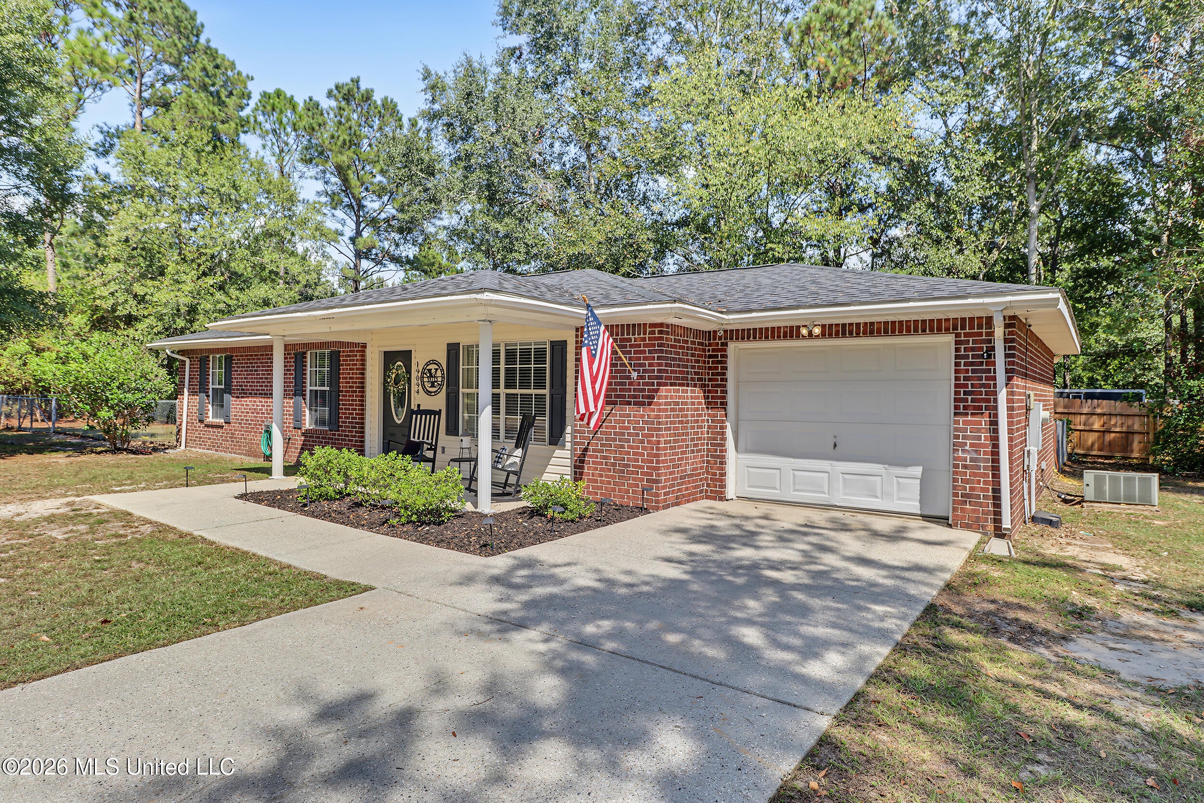
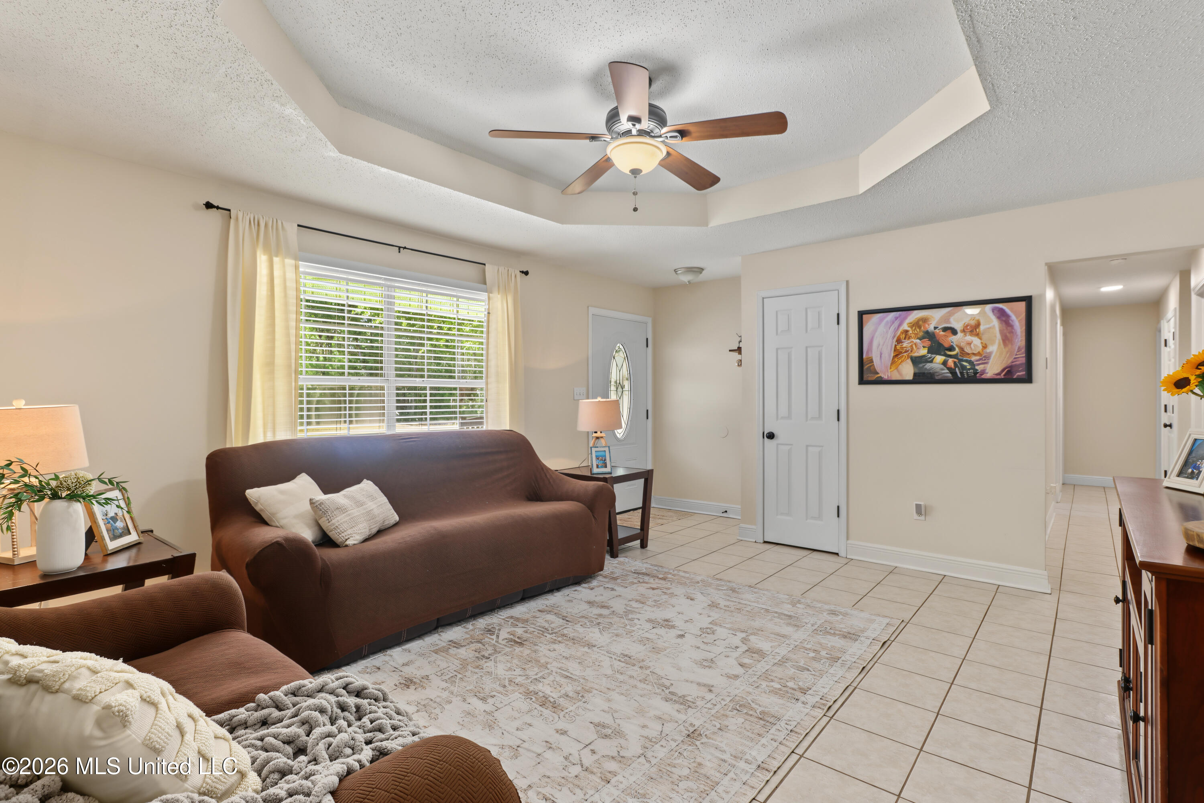
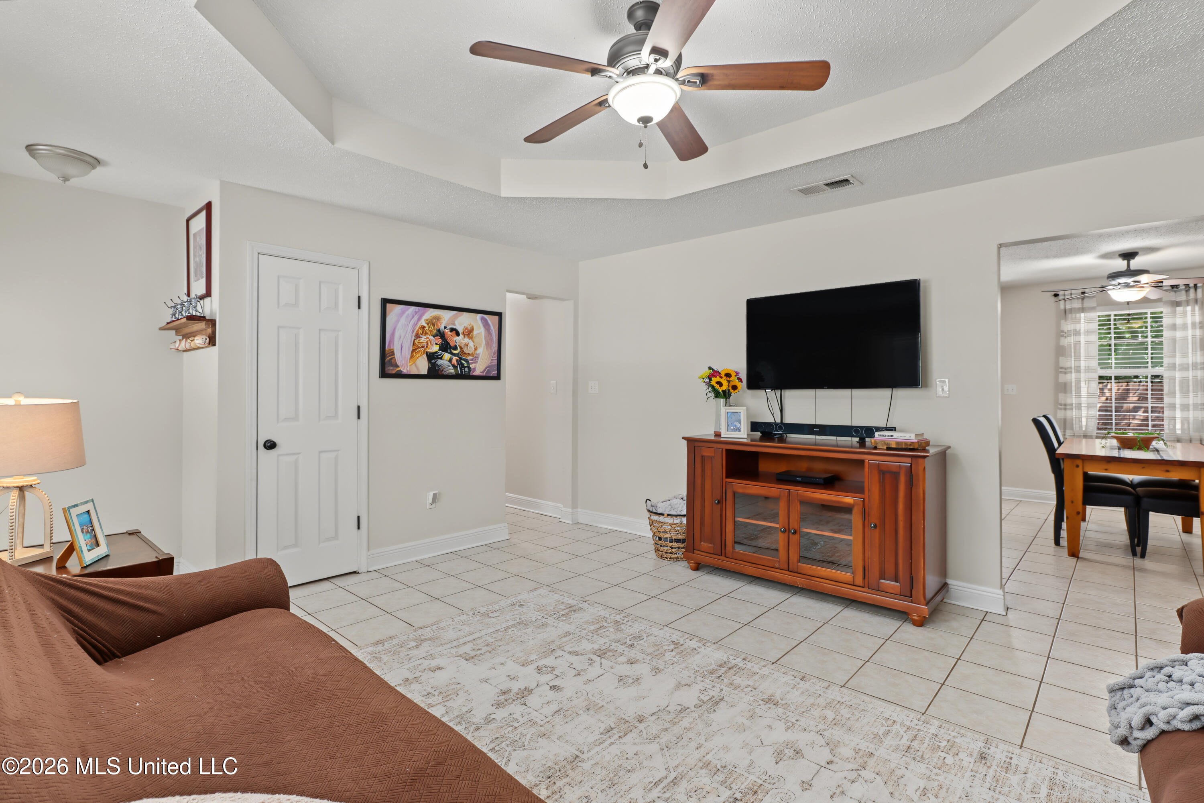
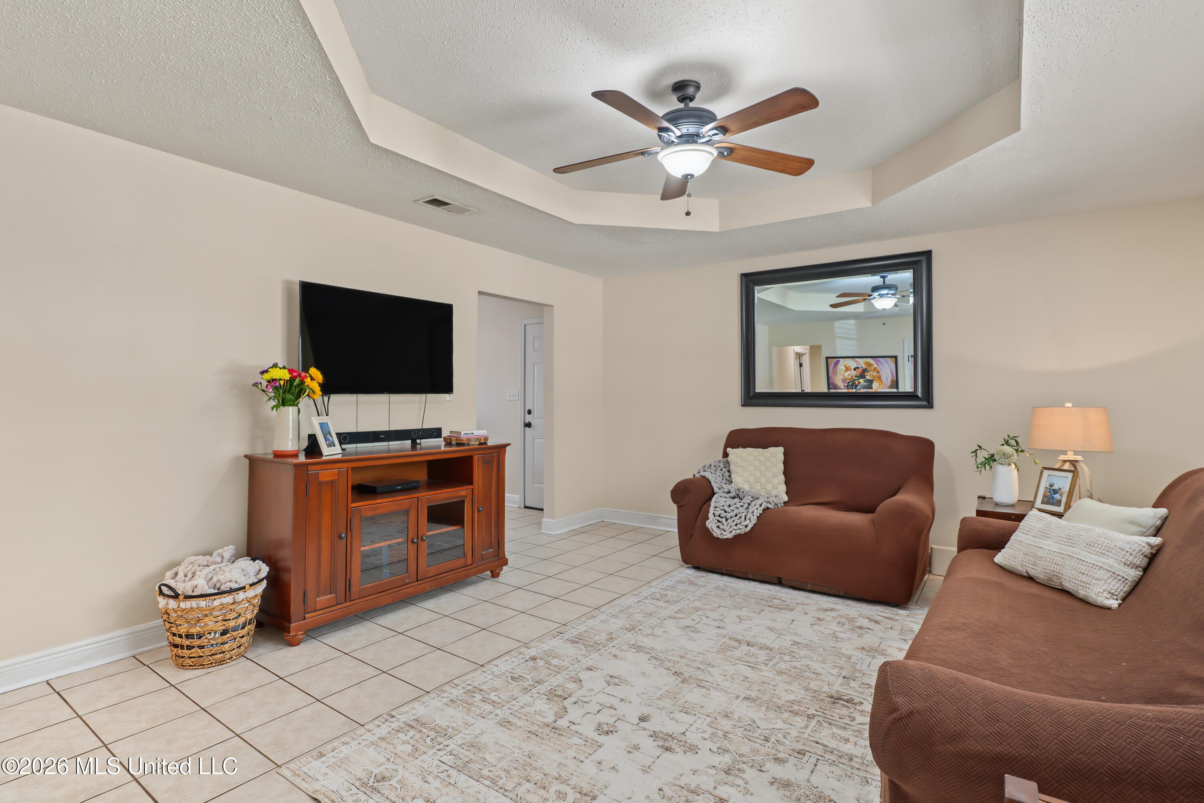
Enter an interest rate to see your estimated monthly payment.Welcome home to this charming, picture-perfect brick home situated on a beautiful half-acre lot in Saucier! Nestled in a quiet, desirable area and surrounded by mature trees, this move-in-ready home offers the perfect combination of privacy, comfort, and low-maintenance living! Featuring 4 bedrooms, 2 full bathrooms, and a single-car garage, this home has plenty of space for everyone! The seller has recently updated both bathrooms with brand-new vanities and lighting, adding a fresh, modern touch. Step outside to enjoy the spacious, fully fenced backyard with plenty of room for kids, pets, entertaining, or simply relaxing in your own private outdoor space. Whether you're looking for a place to raise a family, downsize, or simply enjoy easy living, this adorable home checks all the boxes! Don't miss your opportunity to own this little gem. Call today to schedule your private showing!
| a week ago | Listing first seen on site | |
| a week ago | Listing updated with changes from the MLS |

Listing information is provided by Participants of the MLS United. IDX information is provided exclusively for personal, non-commercial use, and may not be used for any purpose other than to identify prospective properties consumers may be interested in purchasing. Information is deemed reliable but not guaranteed. Copyright 2026, MLS United.
Last checked: 2026-10-27 03:53 PM UTC
Popular Searches
Bay St Louis | Caesar | Carriere | D\'Iberville | Diamondhead | Hide-A-Way Lake | Biloxi | Derby | Gulfport | Picayune | Pine Grove | Poplarville | Saucier | Long Beach | Nicholson | Ocean Springs | Pass Christian | Savannah Estates | Steep Hollow
Did you know? You can invite friends and family to your search. They can join your search, rate and discuss listings with you.