6173 W Adams Street, Bay Saint Louis, MS, LIsted at $200,000- Picayune Property Search & Homes for Sale | Southern Living Real Estate
Save
Ask
Tour
Hide
Share
$200,000
7 Days On Site

6173 W Adams Street
Bay Saint Louis, MS 39520

For Sale|Single Family Residence|Active
4
Beds
2
Total Baths
2
Full Baths
1,836
SqFt
$109
/SqFt
2000
Built
Subdivision:
Bayside Park
County:
Hancock
Listing courtesy of James E Shaw of Ashman-Mollere Realty, Inc.
Call Now: 601-799-3477
Is this the listing for you? We can help make it yours.
601-799-3477
6173 W Adams Street6173 W Adams Street6173 W Adams Street6173 W Adams Street
Save
Ask
Tour
Hide
Share

Mortgage Calculator

Monthly Payment (Est.)

Enter an interest rate to see your estimated monthly payment.
Calculator powered by Showcase IDX, a Constellation1 Company. Copyright ©2026 Information is deemed reliable but not guaranteed.

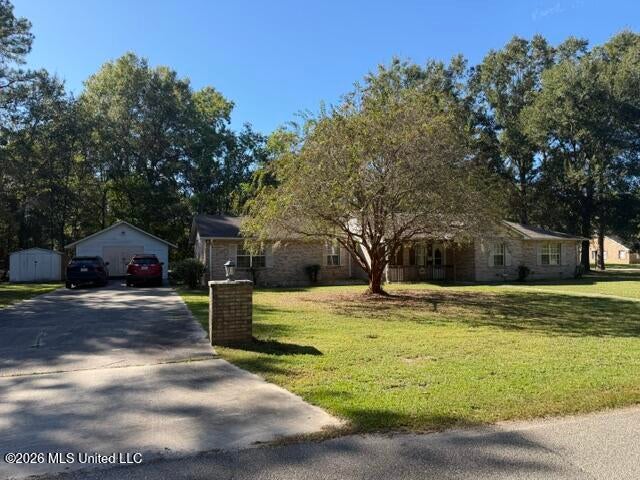
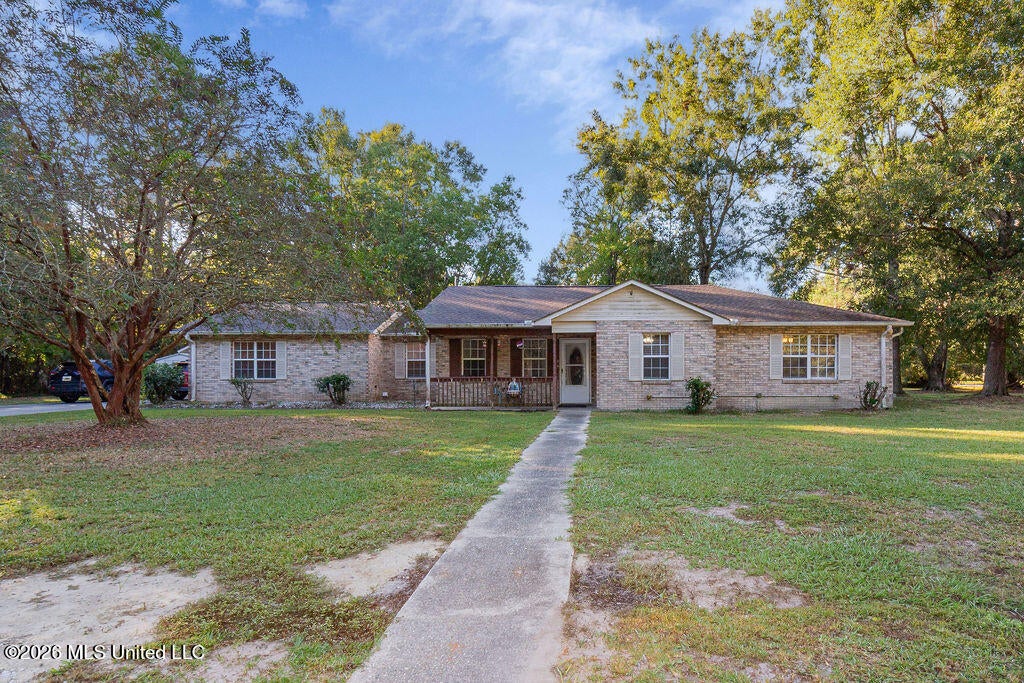
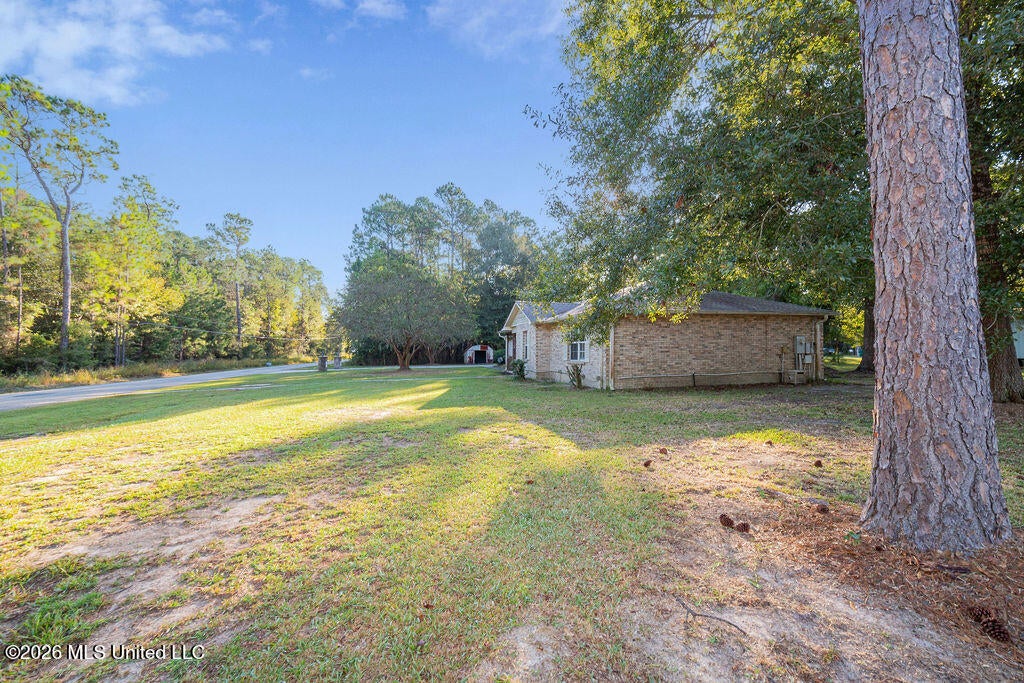
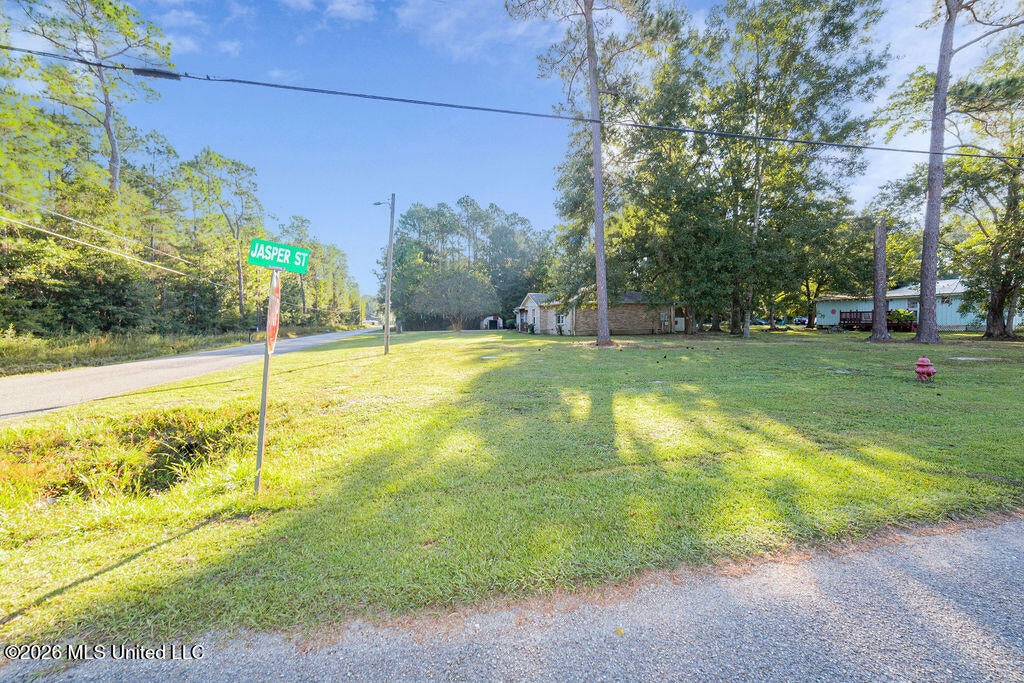
Welcome home to this beautifully updated 4-bedroom, 2-bath brick home situated on a spacious corner double lot! Featuring an inviting open floor plan, the living and dining areas flow seamlessly together, creating the perfect space for entertaining family and friends. The updated kitchen boasts modern stainless steel appliances, while the split-bedroom design offers added privacy and comfort. Outside, you'll find two storage buildings and a detached garage, providing plenty of room for vehicles, hobbies, and extra storage. The generous double lot offers additional space and privacy. Conveniently located near Interstate 10, Bienville Port and Harbor, downtown Waveland, and charming Old Town Bay St. Louis, this home combines comfort, convenience, and space. Don't miss your opportunity to make this wonderful property your own!

Save
Ask
Tour
Hide
Share
Listing Snapshot
Price 
$200,000
Days On Site 
7 Days
Bedrooms 
4
Inside Area (SqFt) 
1,836 sqft
Total Baths 
2
Full Baths 
2
Partial Baths 
N/A
Lot Size 
0.47 Acres
Year Built 
2000
MLS Number 
4166039
Status 
Active
Property Tax 
$1,880
HOA/Condo/Coop Fees 
N/A
Sq Ft Source 
Assessor
Friends & Family
Recent Activity
a week agoListing first seen on site
a week agoListing updated with changes from the MLS
General Features
Acres 
0.47
Disclosures 
None
Foundation 
Slab
Garage 
Yes
Garage Spaces 
1
Levels 
One
Parking 
DetachedDrivewayConcrete
Property Sub Type 
Single Family Residence
Sewer 
Public Sewer
Special Circumstances 
Standard
SqFt Total 
1836
Style 
Traditional
Utilities 
Cable AvailableElectricity ConnectedSewer ConnectedWater AvailableWater Connected
Water Source 
PublicWell
Interior Features
Appliances 
DishwasherDisposalMicrowaveRefrigeratorStainless Steel Appliance(s)
Cooling 
Central Air
Heating 
Central
Interior 
Eat-in KitchenPantryWalk-In Closet(s)
Save
Ask
Tour
Hide
Share
Exterior Features
Construction Details 
Brick
Exterior 
RV Hookup
Fencing 
None
Lot Features 
Corner Lot
Other Structures 
OutbuildingShed(s)
Patio And Porch 
PatioPorchScreened
Roof 
Shingle
Community Features
Community Features 
Park
School District 
Hancock CO Dist
Horse Property 
None
Financing Terms Available 
CashConventionalFHAUSDA LoanVA Loan
Schools
School District
Hancock CO Dist
Elementary School
Unknown
Middle School
Unknown
High School
Unknown
Listing courtesy of James E Shaw of Ashman-Mollere Realty, Inc.


Listing information is provided by Participants of the MLS United. IDX information is provided exclusively for personal, non-commercial use, and may not be used for any purpose other than to identify prospective properties consumers may be interested in purchasing. Information is deemed reliable but not guaranteed. Copyright 2026, MLS United.
Last checked: 2026-10-28 01:17 PM UTC

Neighborhood & Commute
Source: Walkscore
Disclosure: Community information and market data powered by Constellation Data Labs. Information is deemed reliable but not guaranteed.
Save
Ask
Tour
Hide
Share