712 Maxine Drive, Long Beach, MS, LIsted at $175,000- Picayune Property Search & Homes for Sale | Southern Living Real Estate
Save
Ask
Tour
Hide
Share
$175,000
7 Days On Site

712 Maxine Drive
Long Beach, MS 39560

For Sale|Single Family Residence|Active
3
Beds
2
Total Baths
1
Full Bath
1
Partial Bath
1,084
SqFt
$161
/SqFt
1980
Built
Subdivision:
Daughtery Prk Subd
County:
Harrison
Listing courtesy of Kasi Russo of Southern Magnolia Realty, LLC.
Call Now: 601-799-3477
Is this the listing for you? We can help make it yours.
601-799-3477
712 Maxine Drive712 Maxine Drive712 Maxine Drive712 Maxine Drive
Save
Ask
Tour
Hide
Share

Mortgage Calculator

Monthly Payment (Est.)

Enter an interest rate to see your estimated monthly payment.
Calculator powered by Showcase IDX, a Constellation1 Company. Copyright ©2026 Information is deemed reliable but not guaranteed.

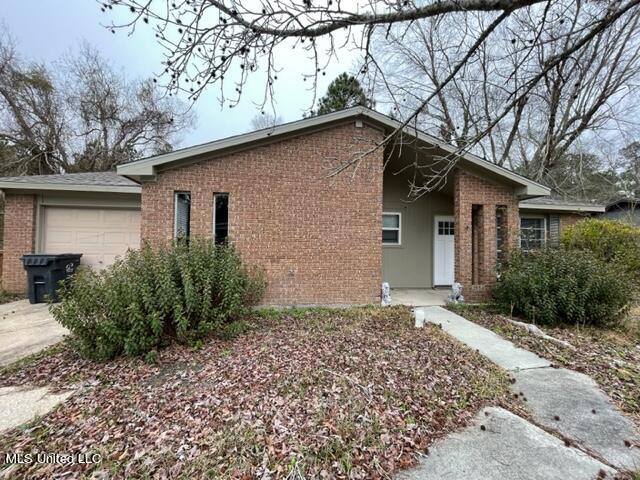
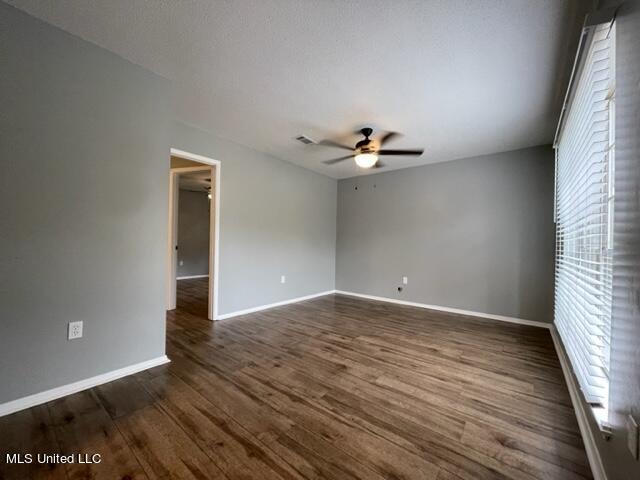
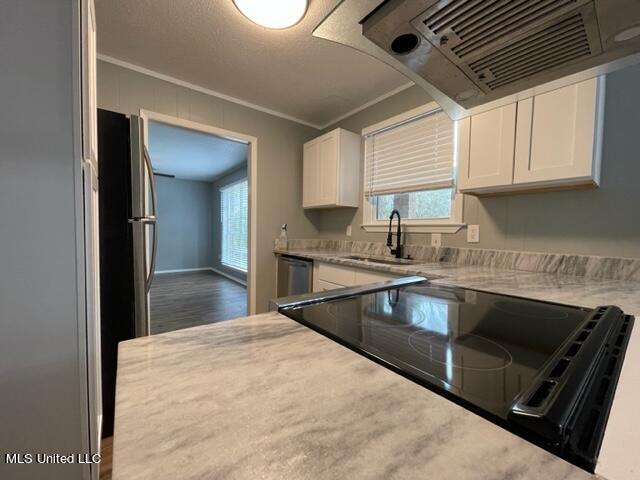
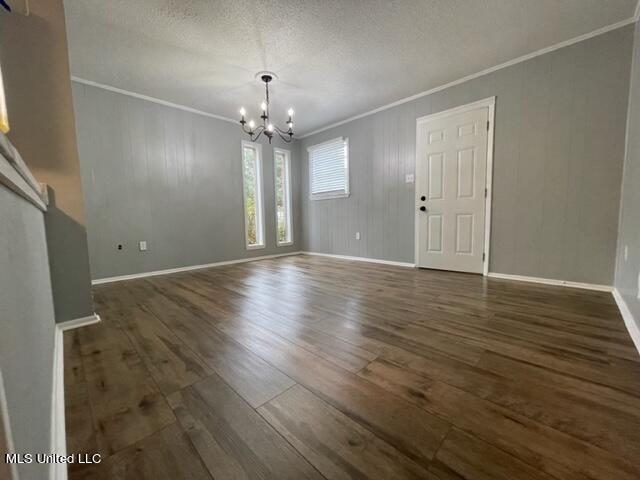
Welcome home! This recently remodeled 3 bedroom, 1.5 bath home in Long Beach offers a fresh, inviting space with room to relax and enjoy. Featuring updated interiors, a comfortable layout, and a spacious yard perfect for outdoor gatherings, gardening, or simply enjoying the sunshine, this home is ready for its next chapter. Conveniently located near the best of Long Beach, you'll enjoy easy access to local shopping, dining, schools, parks, and the beautiful Mississippi Gulf Coast. If you're looking for a home that combines modern updates, outdoor space, and a great location, this one is worth a look!

Save
Ask
Tour
Hide
Share
Listing Snapshot
Price 
$175,000
Days On Site 
7 Days
Bedrooms 
3
Inside Area (SqFt) 
1,084 sqft
Total Baths 
2
Full Baths 
1
Partial Baths 
1
Lot Size 
0.2 Acres
Year Built 
1980
MLS Number 
4166227
Status 
Active
Property Tax 
$1,691
HOA/Condo/Coop Fees 
N/A
Sq Ft Source 
Appraiser
Friends & Family
Recent Activity
6 days agoStatus changed to Active
6 days agoListing updated with changes from the MLS
a week agoListing first seen on site
General Features
Acres 
0.2
Attached Garage 
Yes
Foundation 
SlabSee Remarks
Garage 
Yes
Garage Spaces 
1
Levels 
One
Parking 
AttachedConcreteGarage
Property Sub Type 
Single Family Residence
Sewer 
Public Sewer
Special Circumstances 
Standard
SqFt Total 
1084
Utilities 
Electricity ConnectedSewer ConnectedWater ConnectedSee Remarks
Water Source 
PublicSee Remarks
Interior Features
Appliances 
DishwasherElectric RangeRefrigerator
Cooling 
Central Air
Flooring 
LaminateSee Remarks
Heating 
CentralSee Remarks
Interior 
See RemarksSoaking Tub
Laundry Features 
See Remarks
Bedroom 
Level - First
Master Bathroom 
Level - First
Save
Ask
Tour
Hide
Share
Exterior Features
Construction Details 
BrickSee Remarks
Fencing 
Back YardChain LinkSee Remarks
Roof 
See RemarksShingle
Community Features
School District 
Long Beach Dist
Financing Terms Available 
CashConventionalFHAVA Loan
Schools
School District
Long Beach Dist
Elementary School
Unknown
Middle School
Unknown
High School
Unknown
Listing courtesy of Kasi Russo of Southern Magnolia Realty, LLC.


Listing information is provided by Participants of the MLS United. IDX information is provided exclusively for personal, non-commercial use, and may not be used for any purpose other than to identify prospective properties consumers may be interested in purchasing. Information is deemed reliable but not guaranteed. Copyright 2026, MLS United.
Last checked: 2026-10-28 12:10 PM UTC

Neighborhood & Commute
Source: Walkscore
Disclosure: Community information and market data powered by Constellation Data Labs. Information is deemed reliable but not guaranteed.
Save
Ask
Tour
Hide
Share