
6516 Koula DriveDiamondhead, MS 39525
Mortgage Calculator
Monthly Payment (Est.)
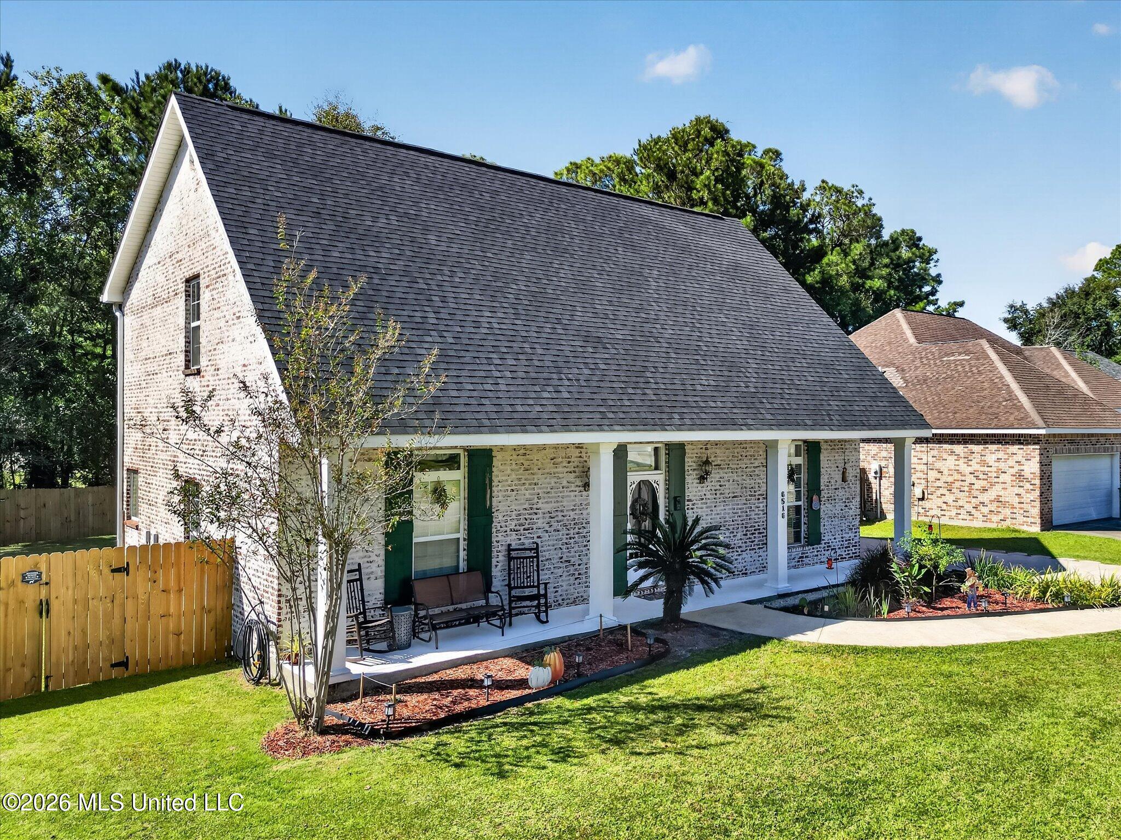
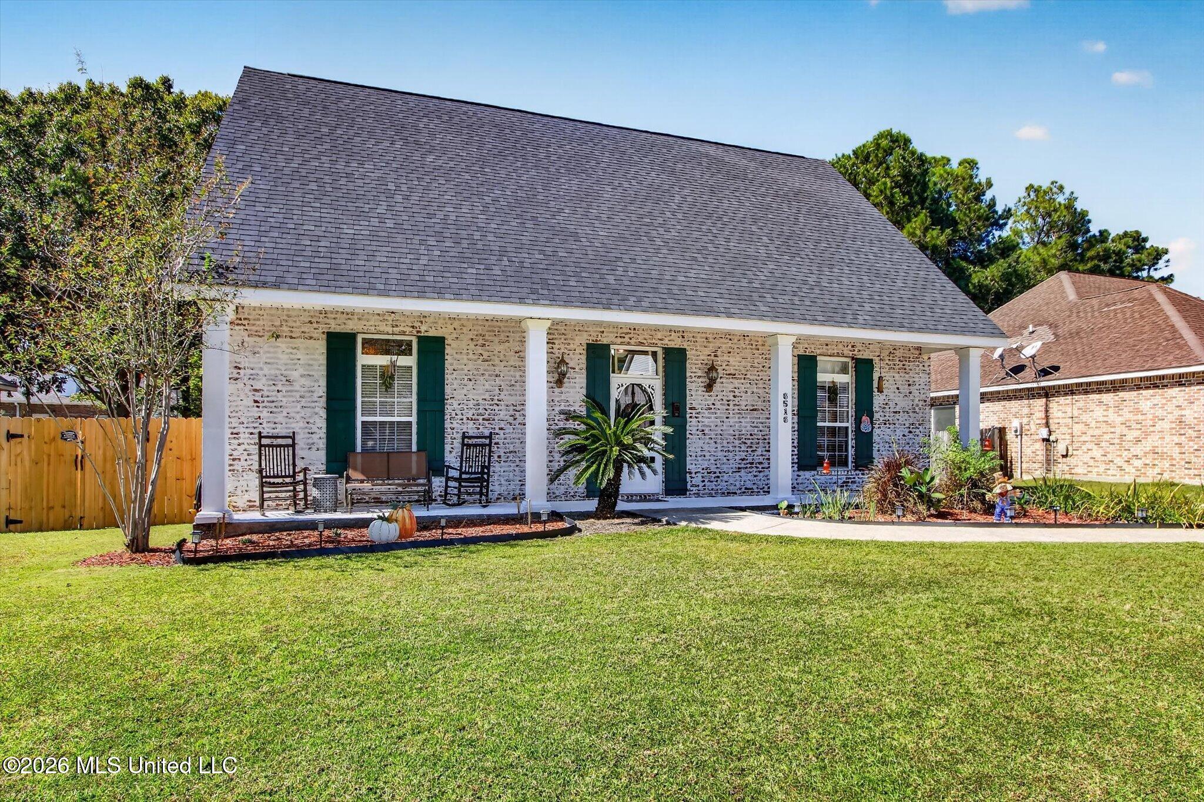
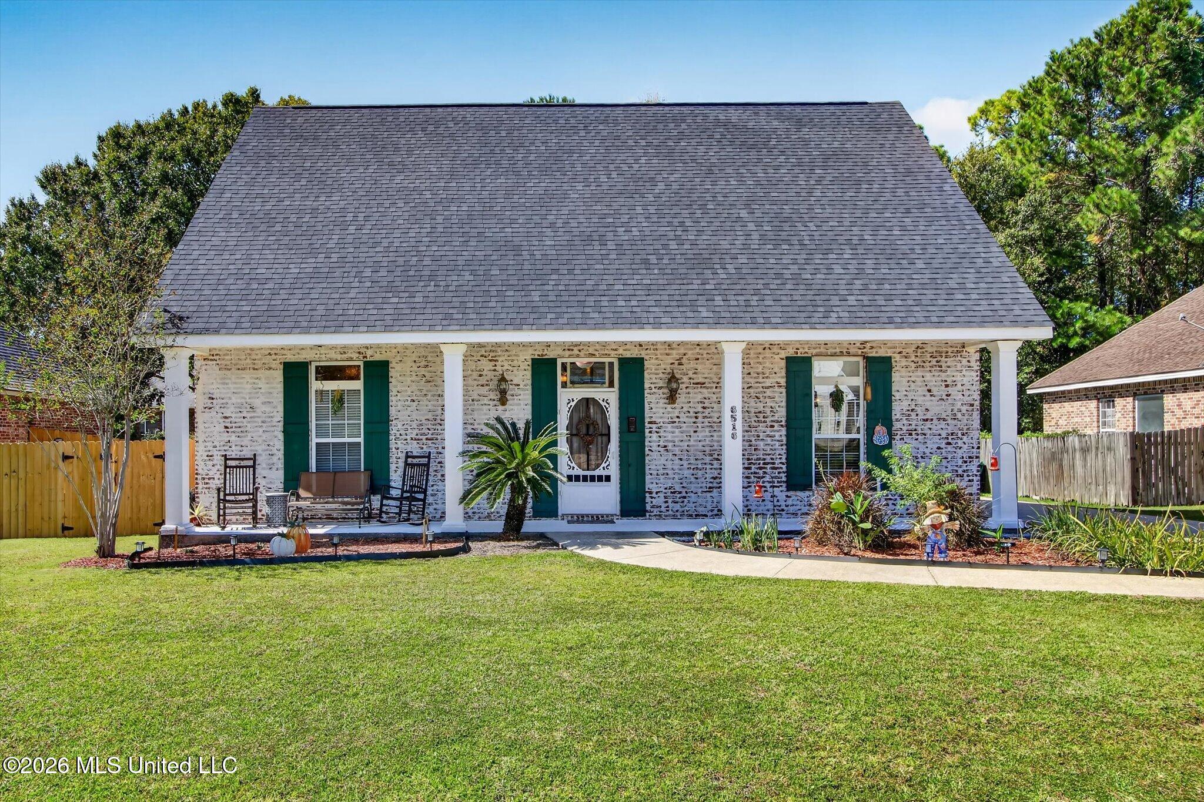
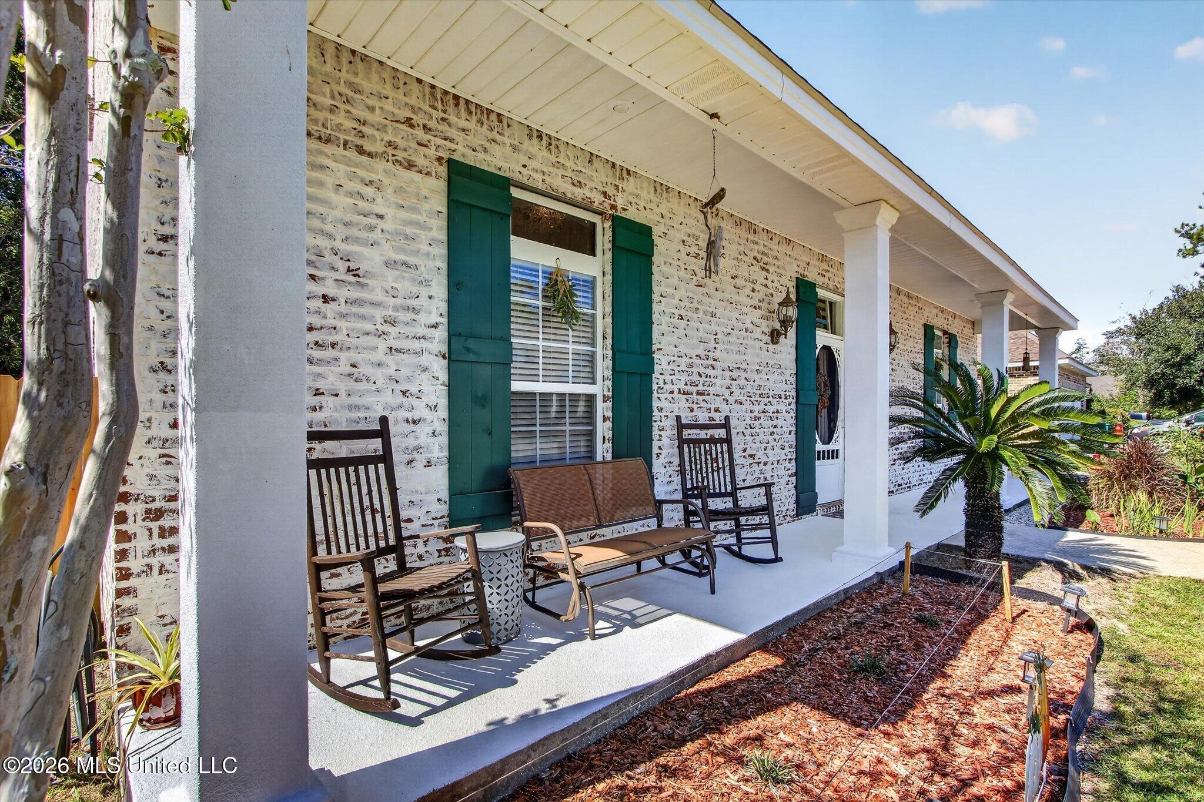
Enter an interest rate to see your estimated monthly payment.Your Turn to Call This Beautiful Acadian Home Yours! Yes, it just might be your turn to call this beautiful Acadian-style home in Diamondhead yours! Located in a community with walkable streets perfect for morning or evening strolls, this all-brick home offers something special: a place that simply feels like **HOME**. A cozy retreat where you can unwind, entertain, and make lasting family memories. Step inside and discover high ceilings, comfortable living spaces, and a welcoming fireplace that sets the tone for relaxing evenings or gathering with family and friends. The thoughtfully designed kitchen offers a spacious pantry and an efficient work triangle to keep meal preparation practical and productive. Conveniently positioned between the formal dining room and the breakfast/morning room, the kitchen serves as the heart of the home. Just beyond the breakfast room, you'll find one of this home's standout features: a bonus room perfect for a home gym, game room, or flexible space to fit your lifestyle. Enjoy the convenience of your own workout space without ever leaving home! The downstairs layout offers a half bath, laundry room, and a spacious primary suite. The primary bedroom features its own fireplace, two closets, and a private bath complete with a corner soaking tub, two separate vanities, and a walk-in shower. It's a wonderful space to unwind at the end of the day. Upstairs, you'll find three bedrooms with ample closet space and a full bath. The current owners have configured the space as two bedrooms and an upstairs den, offering a flexible arrangement for additional living space, a home office, or a cozy retreat. Whether you need extra sleeping space or room to spread out, the possibilities are here. Parking and storage are a plus, too! The long driveway provides plenty of room for vehicles off the street, while the deep single-car garage offers additional storage and hobby-space potential. Currently being used as an outdoor flex space, it could also appeal to the antique-car enthusiast or anyone needing extra room for projects and storage. The fenced backyard features a new privacy fence and a concrete patio, creating a great setting for outdoor entertaining, relaxing, or simply enjoying your own backyard retreat. This home has been lovingly improved over the years, including a new roof in 2024 and other special updates that make it even better than before. Like fine wine, this one has only gotten better with age! Located in desirable Diamondhead, you'll enjoy convenient access to I-10 for commuting to Stennis Space Center, New Orleans, Mobile, or Hattiesburg. With the community's welcoming atmosphere and convenient location, this home offers a wonderful combination of comfort, character, and accessibility. Come see for yourself! Your next chapter might just begin right here.
| 5 days ago | Listing first seen on site | |
| 5 days ago | Listing updated with changes from the MLS |

Listing information is provided by Participants of the MLS United. IDX information is provided exclusively for personal, non-commercial use, and may not be used for any purpose other than to identify prospective properties consumers may be interested in purchasing. Information is deemed reliable but not guaranteed. Copyright 2026, MLS United.
Last checked: 2026-10-27 12:30 PM UTC
Popular Searches
Bay St Louis | Caesar | Carriere | D\'Iberville | Diamondhead | Hide-A-Way Lake | Biloxi | Derby | Gulfport | Picayune | Pine Grove | Poplarville | Saucier | Long Beach | Nicholson | Ocean Springs | Pass Christian | Savannah Estates | Steep Hollow
Did you know? You can invite friends and family to your search. They can join your search, rate and discuss listings with you.