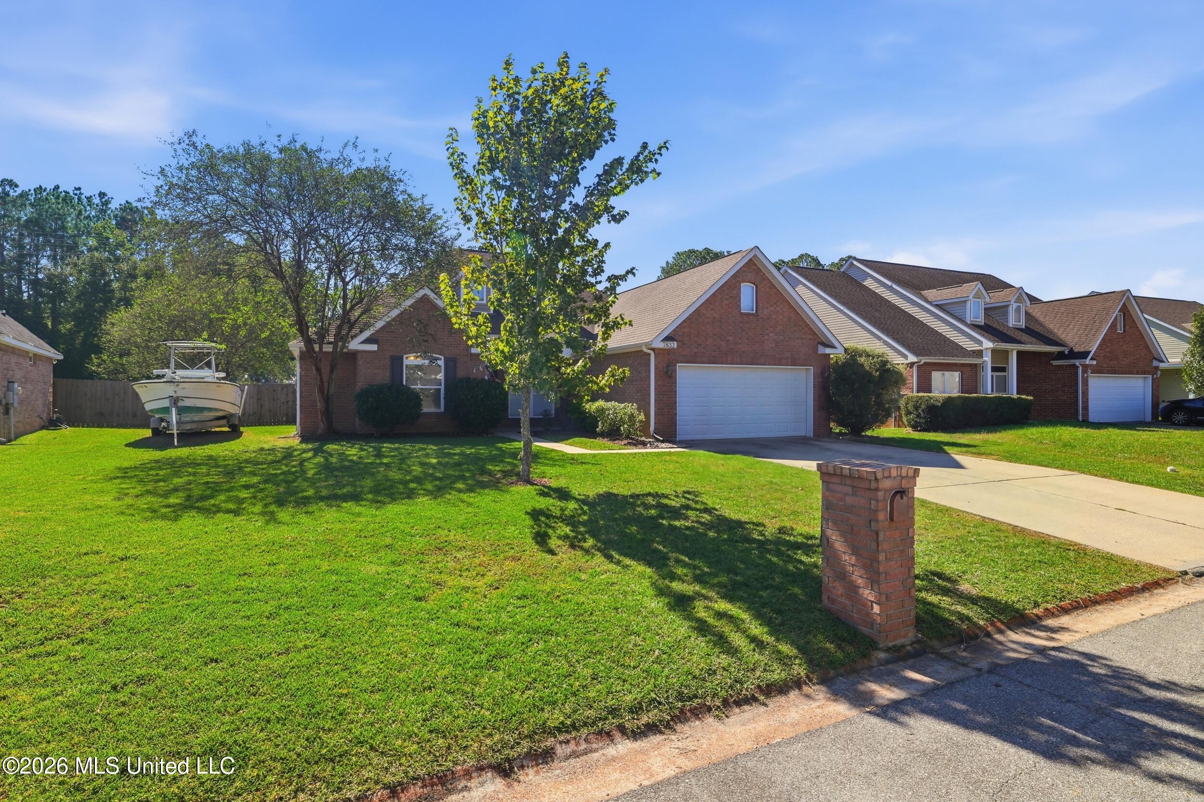
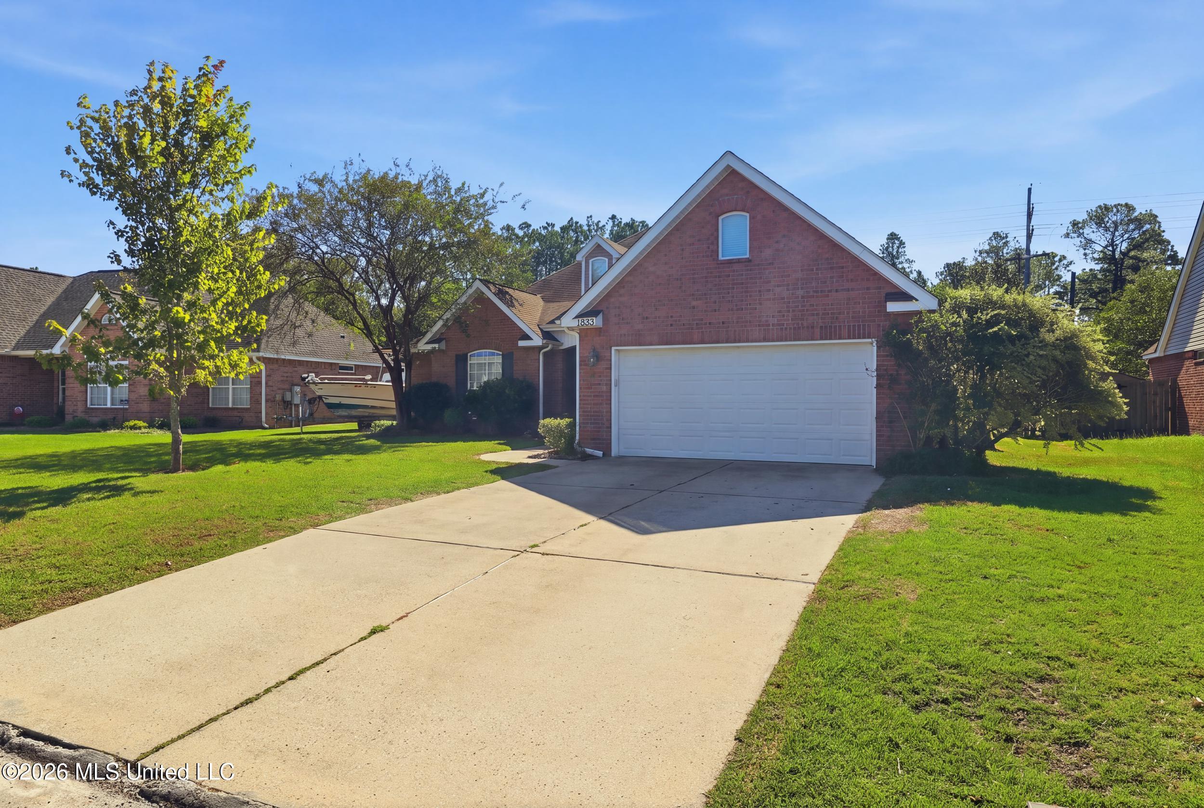
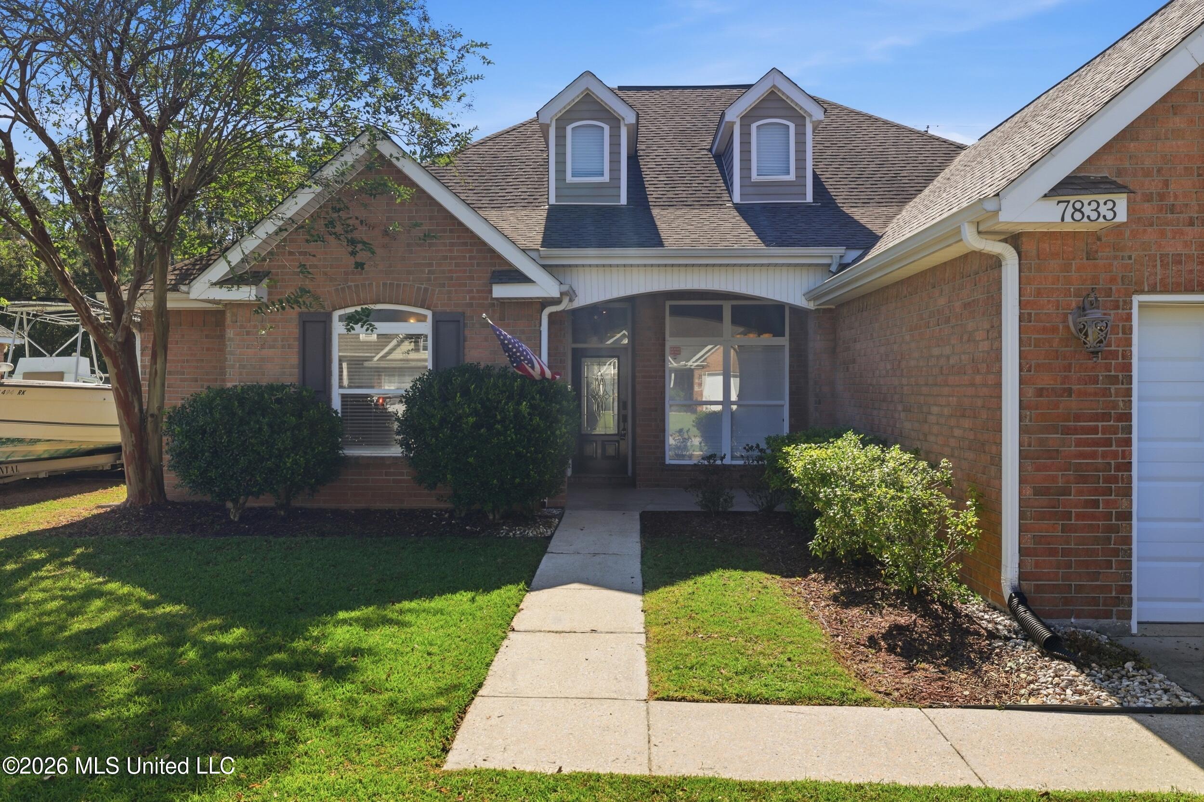
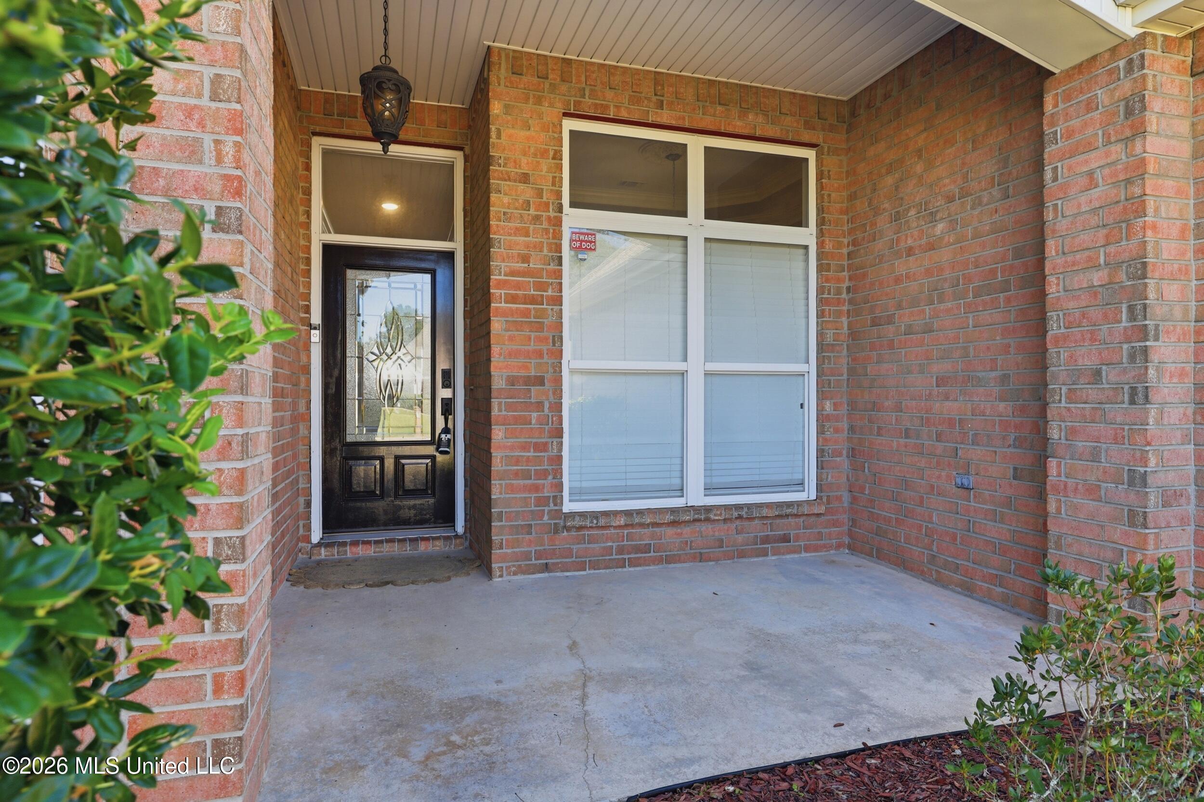
7833 Rue Morgan, Ocean Springs, MS, LIsted at $350,000- Picayune Property Search & Homes for Sale | Southern Living Real Estate
Save
Ask
Tour
Hide
Share
$350,000
3 Days On Site

7833 Rue Morgan
Ocean Springs, MS 39564

For Sale|Single Family Residence|Active
4
Beds
2
Total Baths
2
Full Baths
2,247
SqFt
$156
/SqFt
2024
Built
Subdivision:
Beaux Chenes
County:
Jackson
Listing courtesy of Jodi S Busch of Century 21 Busch Realty Group
Call Now: 601-799-3477
Is this the listing for you? We can help make it yours.
601-799-3477
7833 Rue Morgan7833 Rue Morgan7833 Rue Morgan7833 Rue Morgan
Save
Ask
Tour
Hide
Share

Mortgage Calculator

Monthly Payment (Est.)

Enter an interest rate to see your estimated monthly payment.
Calculator powered by Showcase IDX, a Constellation1 Company. Copyright ©2026 Information is deemed reliable but not guaranteed.

Fall in love with this adorable home featuring a beautiful saltwater pool with a waterfall, perfect for relaxing or entertaining! The fully fenced backyard offers plenty of room for kids to play and pups to roam, while the covered back porch provides the perfect spot to unwind and enjoy your own backyard oasis. Step inside to an inviting open floor plan with soaring ceilings, a cozy electric fireplace, a formal dining room, and a spacious eat-in kitchen ideal for everyday living and gatherings. The generous primary suite features a large ensuite bathroom and an oversized walk-in closet with plenty of storage. With wonderful indoor and outdoor living spaces, this home has so much to offer! Don't miss your opportunity to make it yours. Schedule your private showing today!

Save
Ask
Tour
Hide
Share
Listing Snapshot
Price 
$350,000
Days On Site 
3 Days
Bedrooms 
4
Inside Area (SqFt) 
2,247 sqft
Total Baths 
2
Full Baths 
2
Partial Baths 
N/A
Lot Size 
0.24 Acres
Year Built 
2024
MLS Number 
4166345
Status 
Active
Property Tax 
$2,069
HOA/Condo/Coop Fees 
N/A
Sq Ft Source 
Assessor
Friends & Family
Recent Activity
3 days agoPrice changed to $350,000
3 days agoListing updated with changes from the MLS
4 days agoListing first seen on site
General Features
Acres 
0.24
Disclosures 
Flood Insurance Required
Foundation 
Slab
Garage 
Yes
Garage Spaces 
2
Levels 
One
Parking 
DrivewayGarage Faces FrontConcrete
Parking Spaces 
4
Property Sub Type 
Single Family Residence
Sewer 
Public Sewer
Special Circumstances 
Standard
SqFt Total 
2247
Utilities 
Electricity ConnectedSewer ConnectedWater Connected
Water Source 
Public
Interior Features
Appliances 
DishwasherDisposalElectric RangeMicrowave
Cooling 
Central AirHeat PumpCeiling Fan(s)
Fireplace 
Yes
Fireplace Features 
Living RoomWood Burning
Flooring 
CarpetCeramic TileHardwood
Heating 
CentralHeat Pump
Interior 
Ceiling Fan(s)Crown MoldingDouble VanityEat-in KitchenEntrance FoyerGranite CountersHigh CeilingsOpen FloorplanPantrySoaking TubWalk-In Closet(s)Kitchen Island
Laundry Features 
Laundry Room
Save
Ask
Tour
Hide
Share
Exterior Features
Construction Details 
BrickCedar
Exterior 
Private Yard
Fencing 
Back Yard
Pool Features 
FiberglassSalt WaterPrivate
Private Pool 
Yes
Roof 
Shingle
Community Features
Community Features 
Other
Financing Terms Available 
CashConventionalFHAVA Loan
Listing courtesy of Jodi S Busch of Century 21 Busch Realty Group


Listing information is provided by Participants of the MLS United. IDX information is provided exclusively for personal, non-commercial use, and may not be used for any purpose other than to identify prospective properties consumers may be interested in purchasing. Information is deemed reliable but not guaranteed. Copyright 2026, MLS United.
Last checked: 2026-10-27 01:38 PM UTC

Neighborhood & Commute
Source: Walkscore
Disclosure: Community information and market data powered by Constellation Data Labs. Information is deemed reliable but not guaranteed.
Save
Ask
Tour
Hide
Share