3505 S River Ridge Drive, Biloxi, MS, LIsted at $399,000- Picayune Property Search & Homes for Sale | Southern Living Real Estate
Save
Ask
Tour
Hide
Share
$399,000
4 Days On Site

3505 S River Ridge Drive
Biloxi, MS 39532

For Sale|Single Family Residence|Active
3
Beds
3
Total Baths
2
Full Baths
1
Partial Bath
2,660
SqFt
$150
/SqFt
2005
Built
Subdivision:
Riverwalk
County:
Harrison
Listing courtesy of Brandon I Lewis of Keller Williams
Call Now: 601-799-3477
Is this the listing for you? We can help make it yours.
601-799-3477
3505 S River Ridge Drive3505 S River Ridge Drive3505 S River Ridge Drive3505 S River Ridge Drive
Save
Ask
Tour
Hide
Share

Mortgage Calculator

Monthly Payment (Est.)

Enter an interest rate to see your estimated monthly payment.
Calculator powered by Showcase IDX, a Constellation1 Company. Copyright ©2026 Information is deemed reliable but not guaranteed.

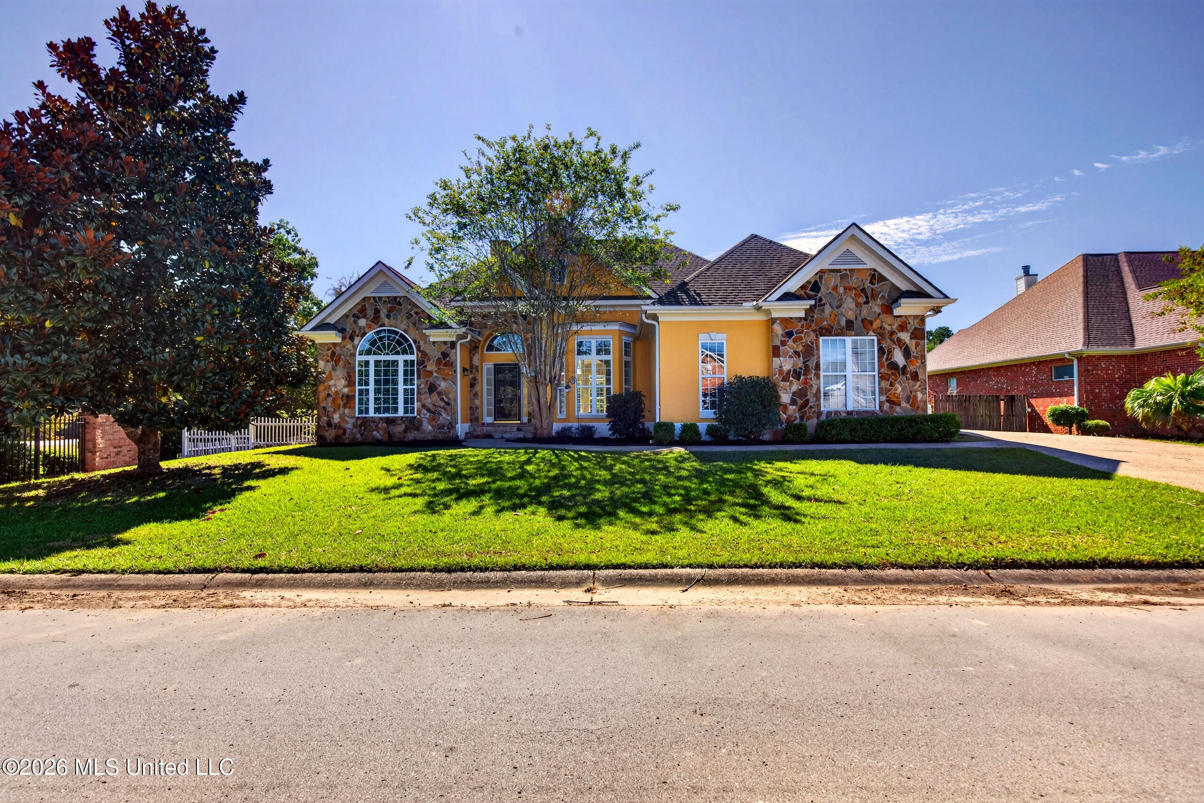
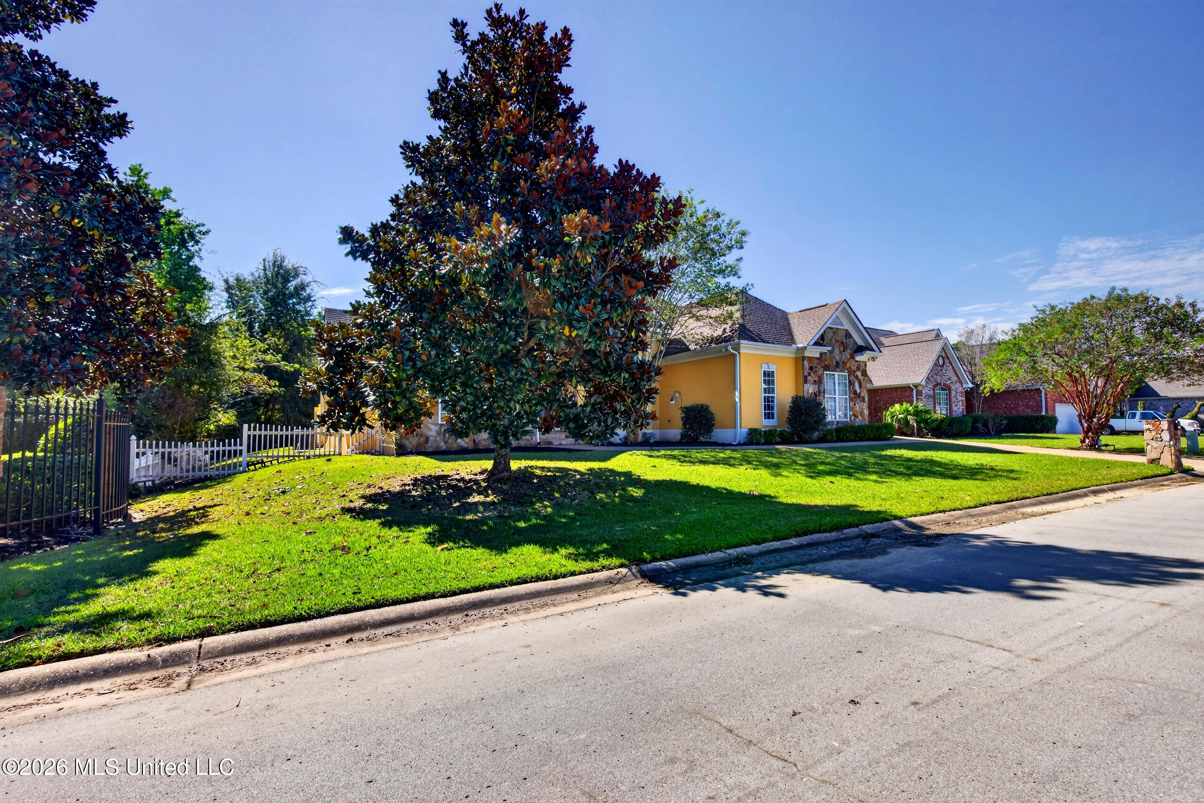
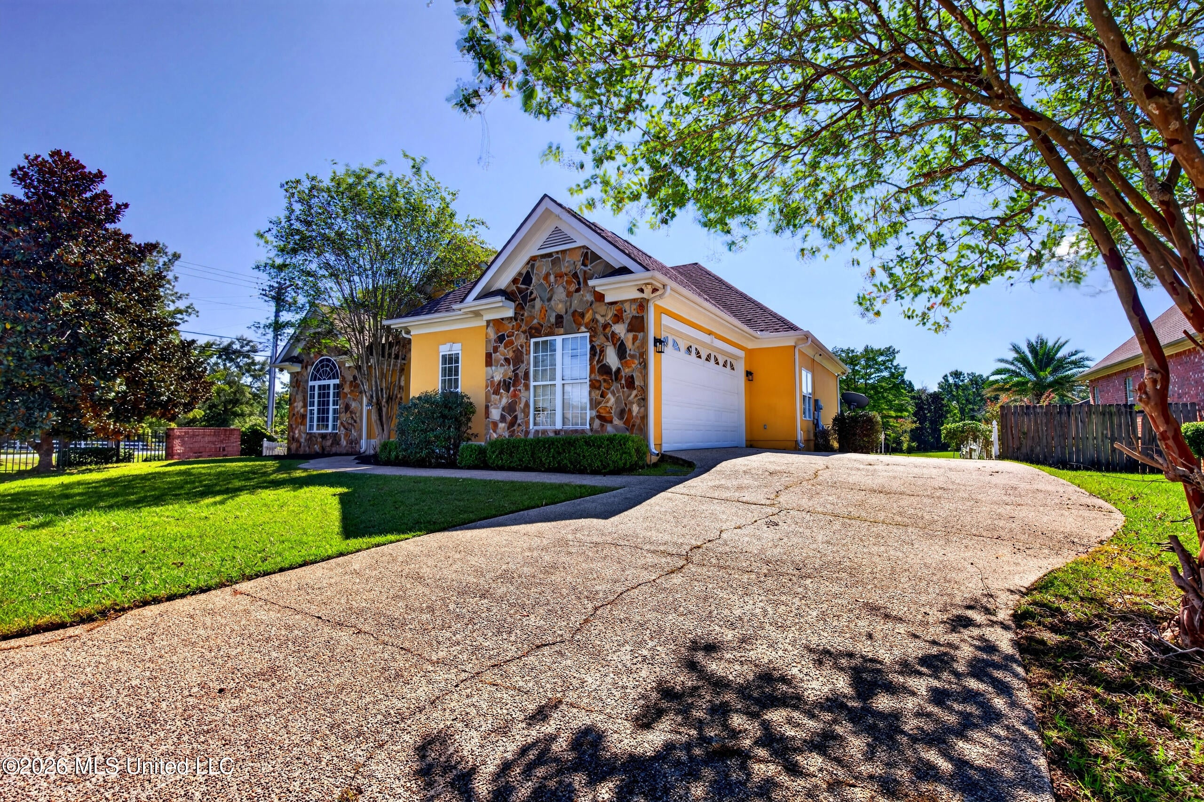
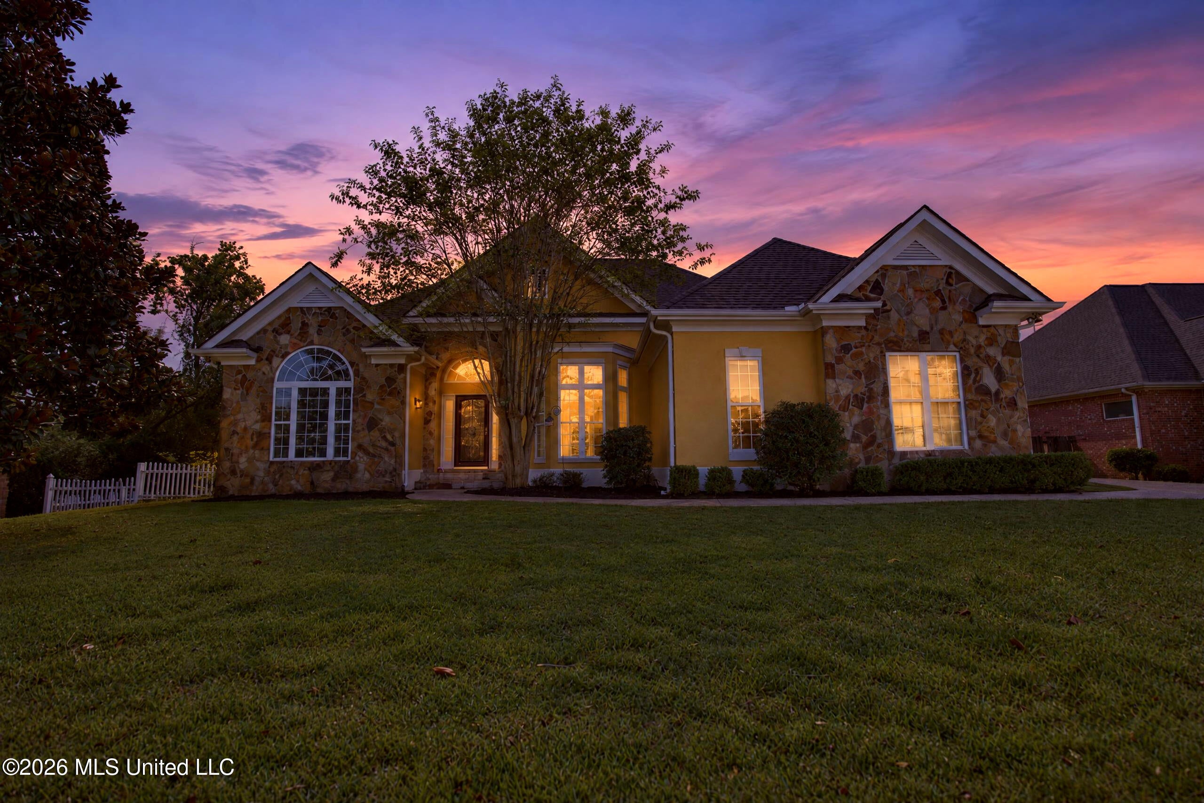
Welcome to 3505 S River Ridge! This beautifully renovated home offers over 2,600 square feet of living space with 3 bedrooms, 2.5 bathrooms, and a spacious split floor plan designed for comfort and functionality. Thoughtfully updated throughout, the home features new flooring, carpet, cabinetry, kitchen and bathroom countertops, modern fixtures, and fresh interior and exterior paint. The kitchen is equipped with a new microwave, dishwasher, and double oven, making it ideal for everyday living and entertaining. Oversized windows throughout invite an abundance of natural light, creating a bright and welcoming atmosphere. The property also features a sprinkler system for added convenience and easier lawn maintenance. Conveniently located near The Promenade in D'Iberville, you'll enjoy easy access to shopping, dining, and entertainment. With extensive renovations, generous living space, and a desirable location, this home is one you won't want to miss. Schedule your private showing today!

Save
Ask
Tour
Hide
Share
Listing Snapshot
Price 
$399,000
Days On Site 
4 Days
Bedrooms 
3
Inside Area (SqFt) 
2,660 sqft
Total Baths 
3
Full Baths 
2
Partial Baths 
1
Lot Size 
0.54 Acres
Year Built 
2005
MLS Number 
4166372
Status 
Active
Property Tax 
$1,380
HOA/Condo/Coop Fees 
$18.75 monthly
Sq Ft Source 
Public Records
Friends & Family
Recent Activity
5 days agoListing first seen on site
5 days agoListing updated with changes from the MLS
General Features
Acres 
0.54
Foundation 
Raised
Garage 
Yes
Garage Spaces 
2
Levels 
One
Parking 
DrivewayGarage Faces SidePaved
Parking Spaces 
2
Property Sub Type 
Single Family Residence
Security 
Smoke Detector(s)
Sewer 
Public Sewer
Special Circumstances 
Standard
SqFt Total 
2660
Style 
Contemporary
Utilities 
Cable AvailableElectricity Available
Water Source 
Public
Interior Features
Appliances 
DishwasherDisposalDouble OvenElectric RangeMicrowaveRefrigerator
Cooling 
Central AirCeiling Fan(s)
Fireplace 
Yes
Fireplace Features 
Living Room
Flooring 
VinylCarpetCeramic Tile
Heating 
Central
Interior 
Breakfast BarCeiling Fan(s)Crown MoldingHigh CeilingsOpen FloorplanPantrySoaking TubWalk-In Closet(s)Double VanityGranite Counters
Save
Ask
Tour
Hide
Share
Exterior Features
Construction Details 
Stucco
Exterior 
Rain Gutters
Fencing 
Back Yard
Lot Features 
Corner Lot
Patio And Porch 
Patio
Roof 
Shingle
Community Features
Accessibility Features 
Visitor BathroomTherapeutic Whirlpool
Association Fee 
$225.0
Association Fee Frequency 
Annually
School District 
D'Iberville
Financing Terms Available 
1031 ExchangeCashConventionalFHA
Schools
School District
D'Iberville
Elementary School
D'Iberville
Middle School
Unknown
High School
Unknown
Listing courtesy of Brandon I Lewis of Keller Williams


Listing information is provided by Participants of the MLS United. IDX information is provided exclusively for personal, non-commercial use, and may not be used for any purpose other than to identify prospective properties consumers may be interested in purchasing. Information is deemed reliable but not guaranteed. Copyright 2026, MLS United.
Last checked: 2026-10-28 11:05 AM UTC

Neighborhood & Commute
Source: Walkscore
Disclosure: Community information and market data powered by Constellation Data Labs. Information is deemed reliable but not guaranteed.
Save
Ask
Tour
Hide
Share