
804 Osagian CircleBrandon, MS 39042
Mortgage Calculator
Monthly Payment (Est.)
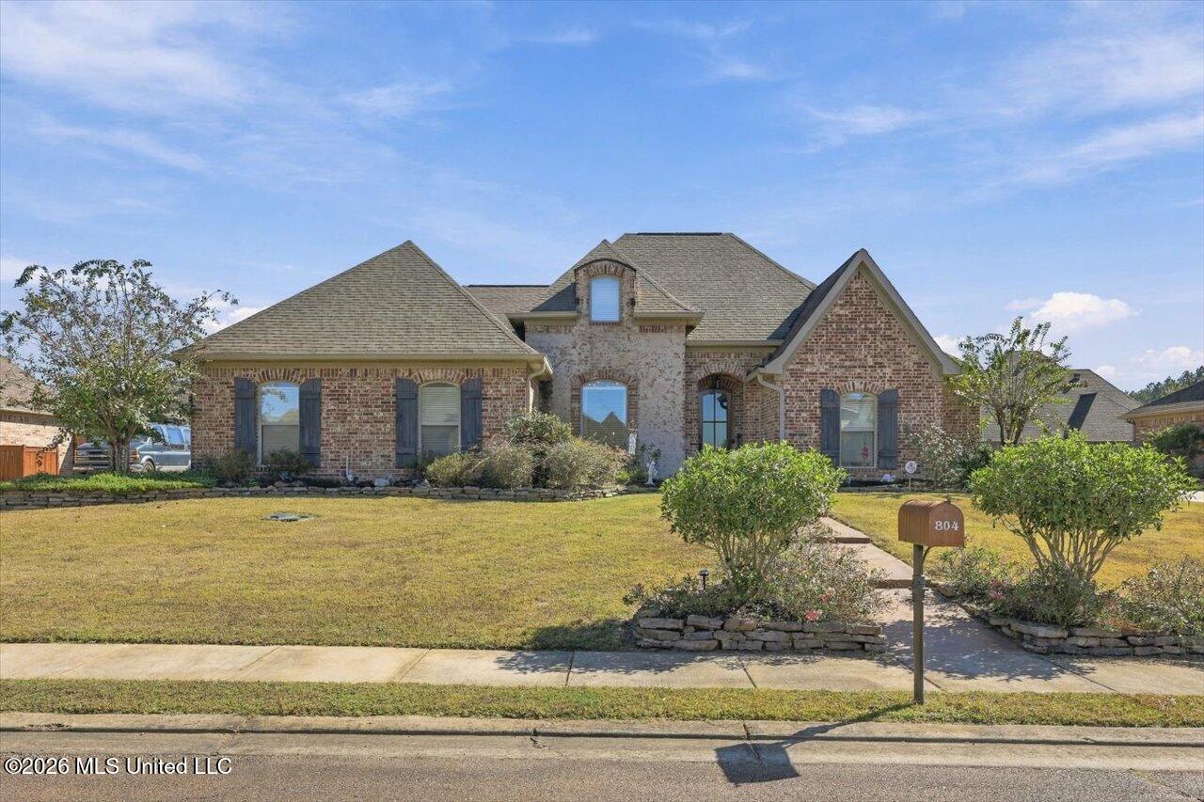
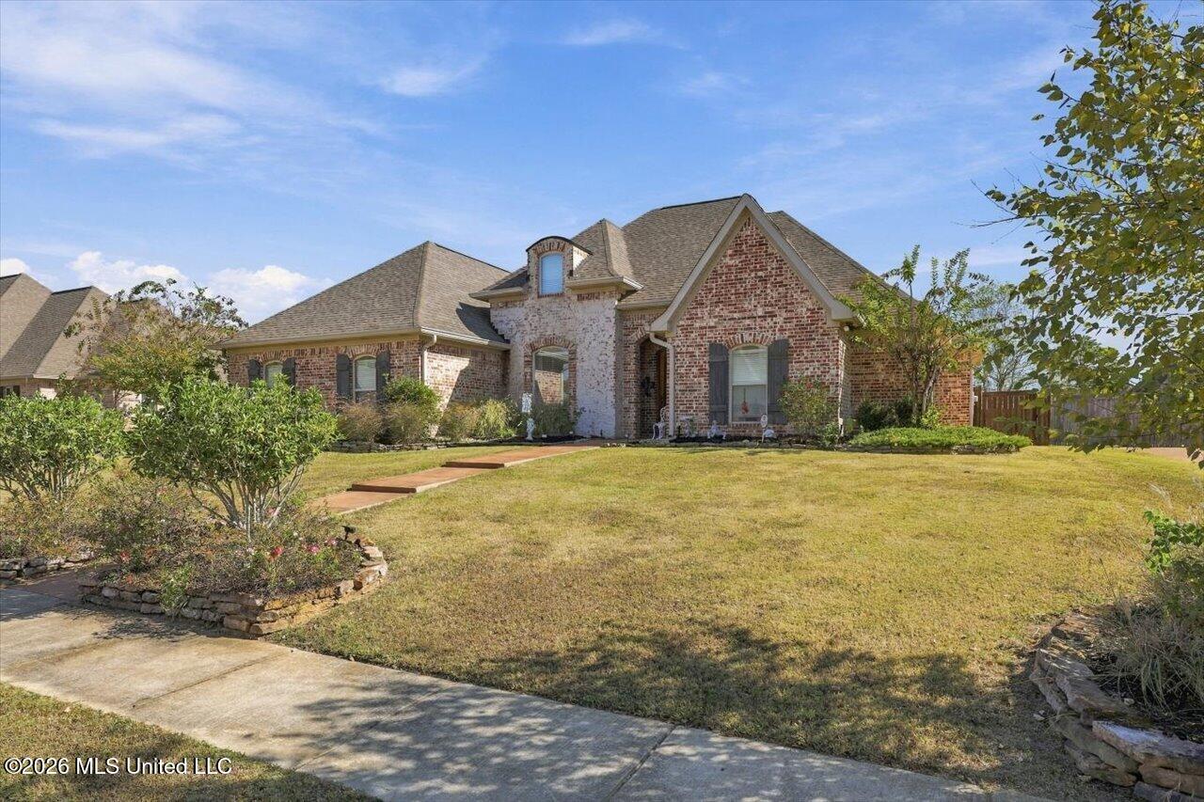
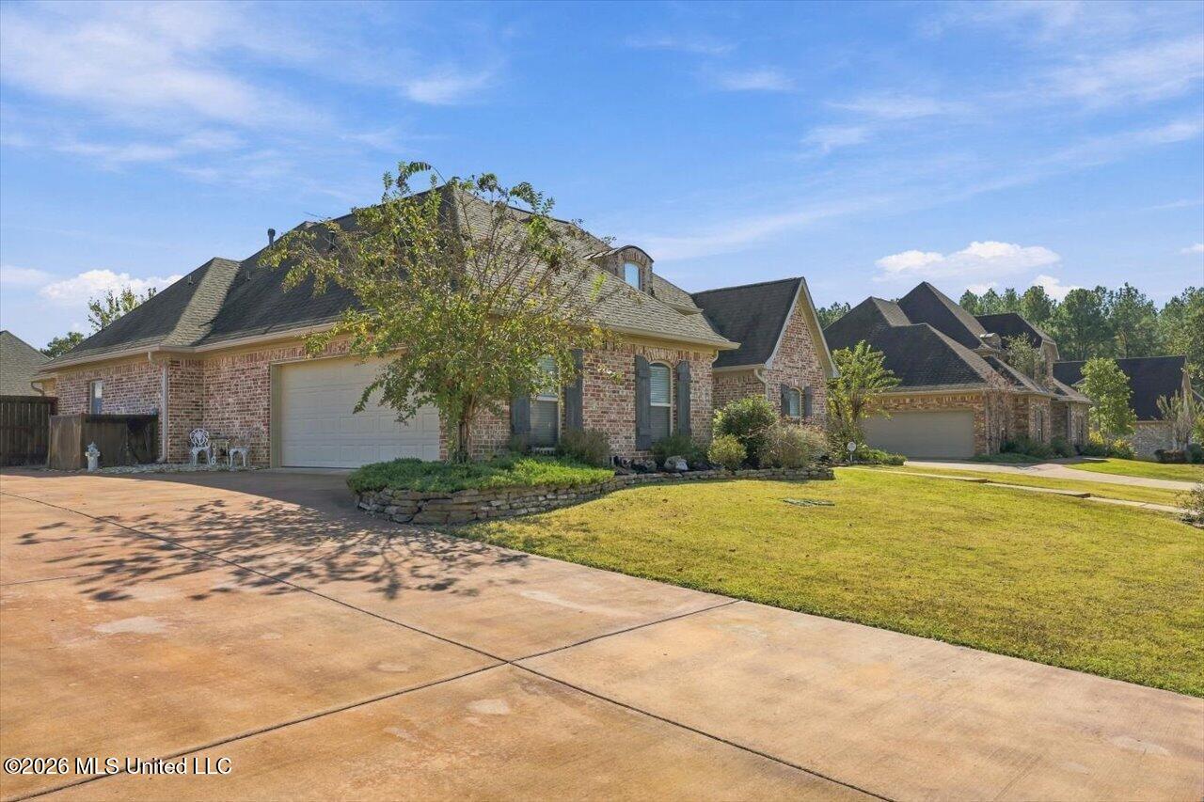
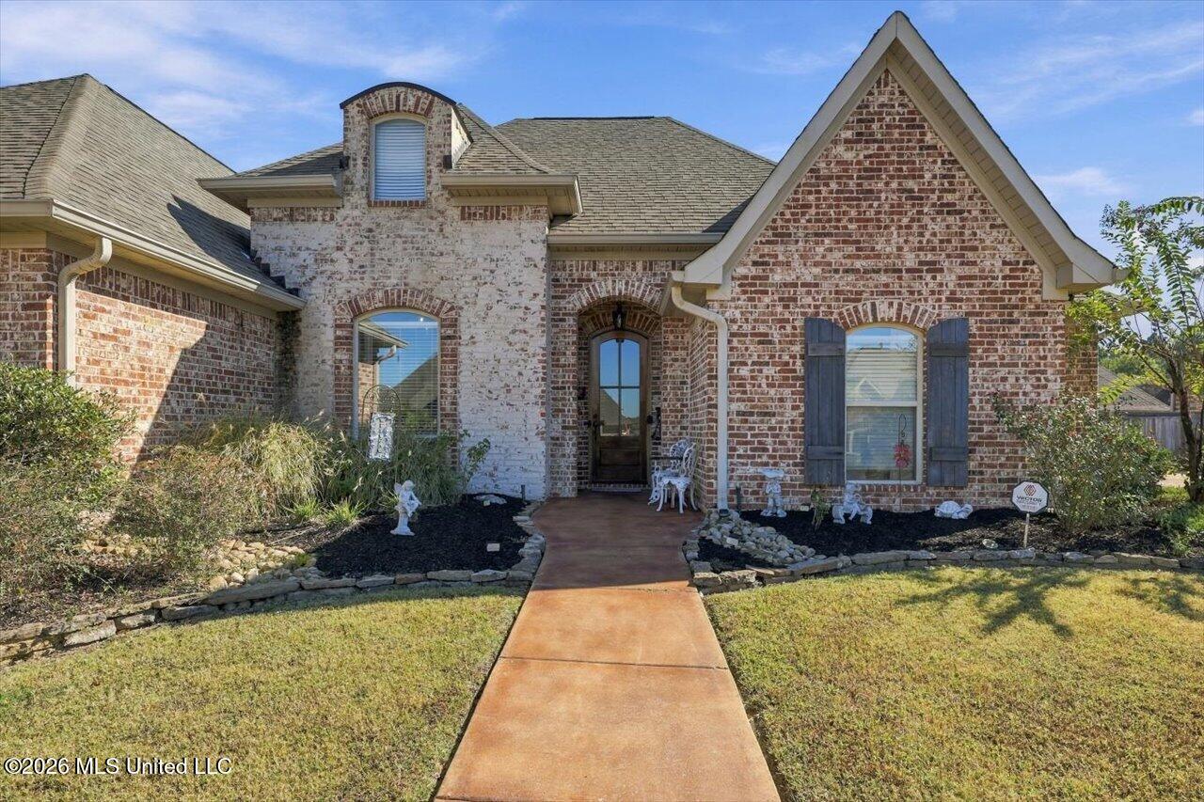
Enter an interest rate to see your estimated monthly payment.Welcome home to this beautiful 4 bedroom, 3 bath home situated on a spacious, beautifully landscaped lot in the desirable Brookwood section of Cannon Ridge! Double French Acadian brick archways create an impressive entrance, leading into a welcoming foyer and formal dining room featuring 12-foot ceilings and a beautiful brick accent wall. The open-concept living area flows seamlessly into the kitchen, complete with an oversized granite island, abundant cabinetry extending to 10 feet, glass display cabinets, pantry, and accent lighting. The split floor plan offers privacy, including a convenient Jack-and-Jill bathroom with separate vanity areas and an additional guest bathroom from the hall. The spacious primary suite features a stunning vaulted tongue-and-groove ceiling and an ensuite bath with separate vanities, extensive storage, a dedicated makeup vanity, soaking tub, oversized shower, and full-length mirror. A large laundry room with additional storage connects directly to the expansive primary closet. Step outside to an entertainer's dream! The covered patio opens to a beautiful pergola and wood-burning fireplace, creating the perfect setting for gatherings or relaxing evenings outdoors. A built-in gas line makes outdoor grilling easy. Additional features include two tankless gas water heaters, front and backyard irrigation, an oversized driveway for extra parking, garage shelving, and generous floored attic storage. This home is one you don't want to miss! Schedule your private showing today!
| 21 hours ago | Listing updated with changes from the MLS | |
| 21 hours ago | Status changed to Pending | |
| 4 days ago | Listing first seen on site |

Listing information is provided by Participants of the MLS United. IDX information is provided exclusively for personal, non-commercial use, and may not be used for any purpose other than to identify prospective properties consumers may be interested in purchasing. Information is deemed reliable but not guaranteed. Copyright 2026, MLS United.
Last checked: 2026-10-28 03:28 PM UTC
Popular Searches
Bay St Louis | Caesar | Carriere | D\'Iberville | Diamondhead | Hide-A-Way Lake | Biloxi | Derby | Gulfport | Picayune | Pine Grove | Poplarville | Saucier | Long Beach | Nicholson | Ocean Springs | Pass Christian | Savannah Estates | Steep Hollow
Did you know? You can invite friends and family to your search. They can join your search, rate and discuss listings with you.