
Save
Ask
Tour
Hide
$300,000
3 Days On Site
107 Easthaven CircleBrandon, MS 39042
For Sale|Single Family Residence|Active
4
Beds
4
Total Baths
3
Full Baths
1
Partial Bath
3,568
SqFt
$84
/SqFt
1988
Built
Subdivision:
Easthaven Estates
County:
Rankin
Listing courtesy of Joderick L Sandifer of Jimmie L. Sandifer Real Estate
Call Now: 601-799-3477
Is this the listing for you? We can help make it yours.
601-799-3477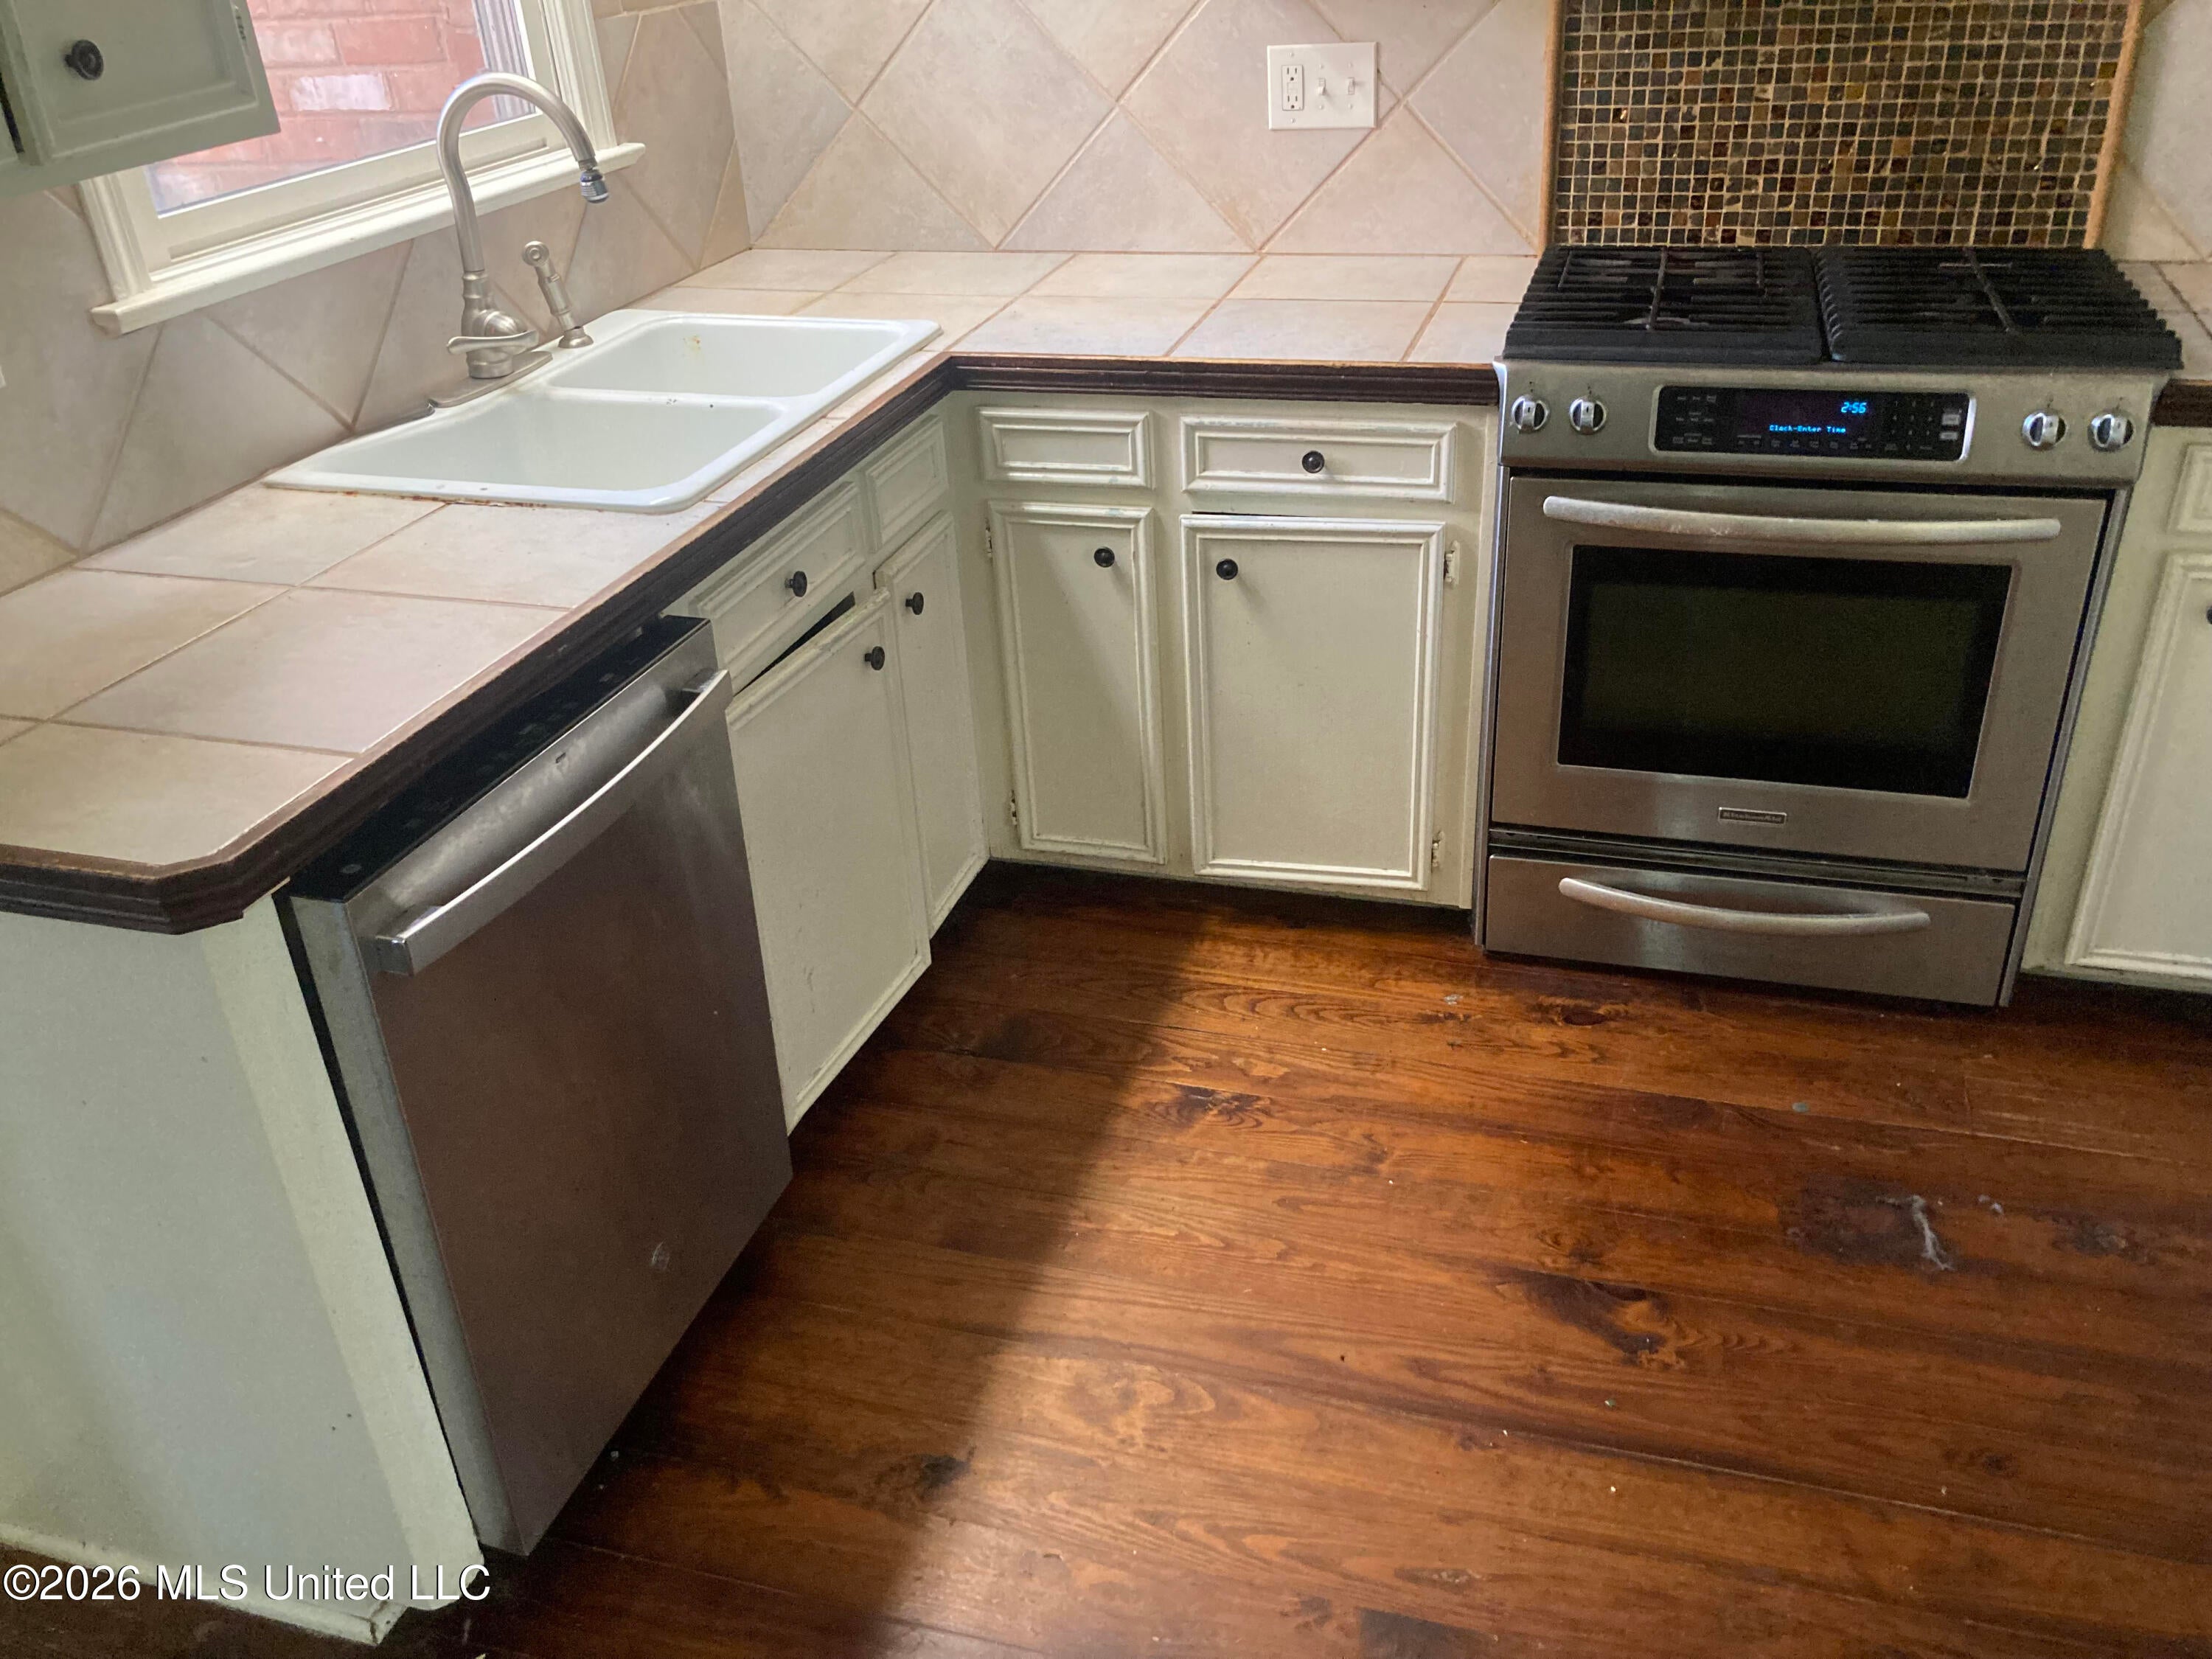
Save
Ask
Tour
Hide
Mortgage Calculator
Monthly Payment (Est.)
Enter an interest rate to see your estimated monthly payment.Calculator powered by Showcase IDX, a Constellation1 Company. Copyright ©2026 Information is deemed reliable but not guaranteed.
For more information on property details, incentives, electronic offers, visthttps://homepath.fanniemae.com/ HomePath Ready Buyer™ Program First time homebuyers who take this online homeownership education course and receive a certificate of completion may receive closing cost assistance when purchasing a HomePath property.
Save
Ask
Tour
Hide
Listing Snapshot
Price
$300,000
Days On Site
3 Days
Bedrooms
4
Inside Area (SqFt)
3,568 sqft
Total Baths
4
Full Baths
3
Partial Baths
1
Lot Size
0.53 Acres
Year Built
1988
MLS Number
4166501
Status
Active
Property Tax
$4,049
HOA/Condo/Coop Fees
$12.5 monthly
Sq Ft Source
Owner
Friends & Family
Recent Activity
| 4 days ago | Listing first seen on site | |
| 4 days ago | Listing updated with changes from the MLS |
General Features
Acres
0.53
Disclosures
As Is
Garage
Yes
Garage Spaces
2
Levels
Two
Parking
DrivewayConcrete
Property Sub Type
Single Family Residence
Sewer
Public Sewer
Special Circumstances
Real Estate Owned
SqFt Total
3568
Style
Traditional
Utilities
Electricity ConnectedNatural Gas Available
Water Source
Public
Interior Features
Appliances
DishwasherElectric Water Heater
Cooling
Central AirMulti UnitsWindow Unit(s)Ceiling Fan(s)
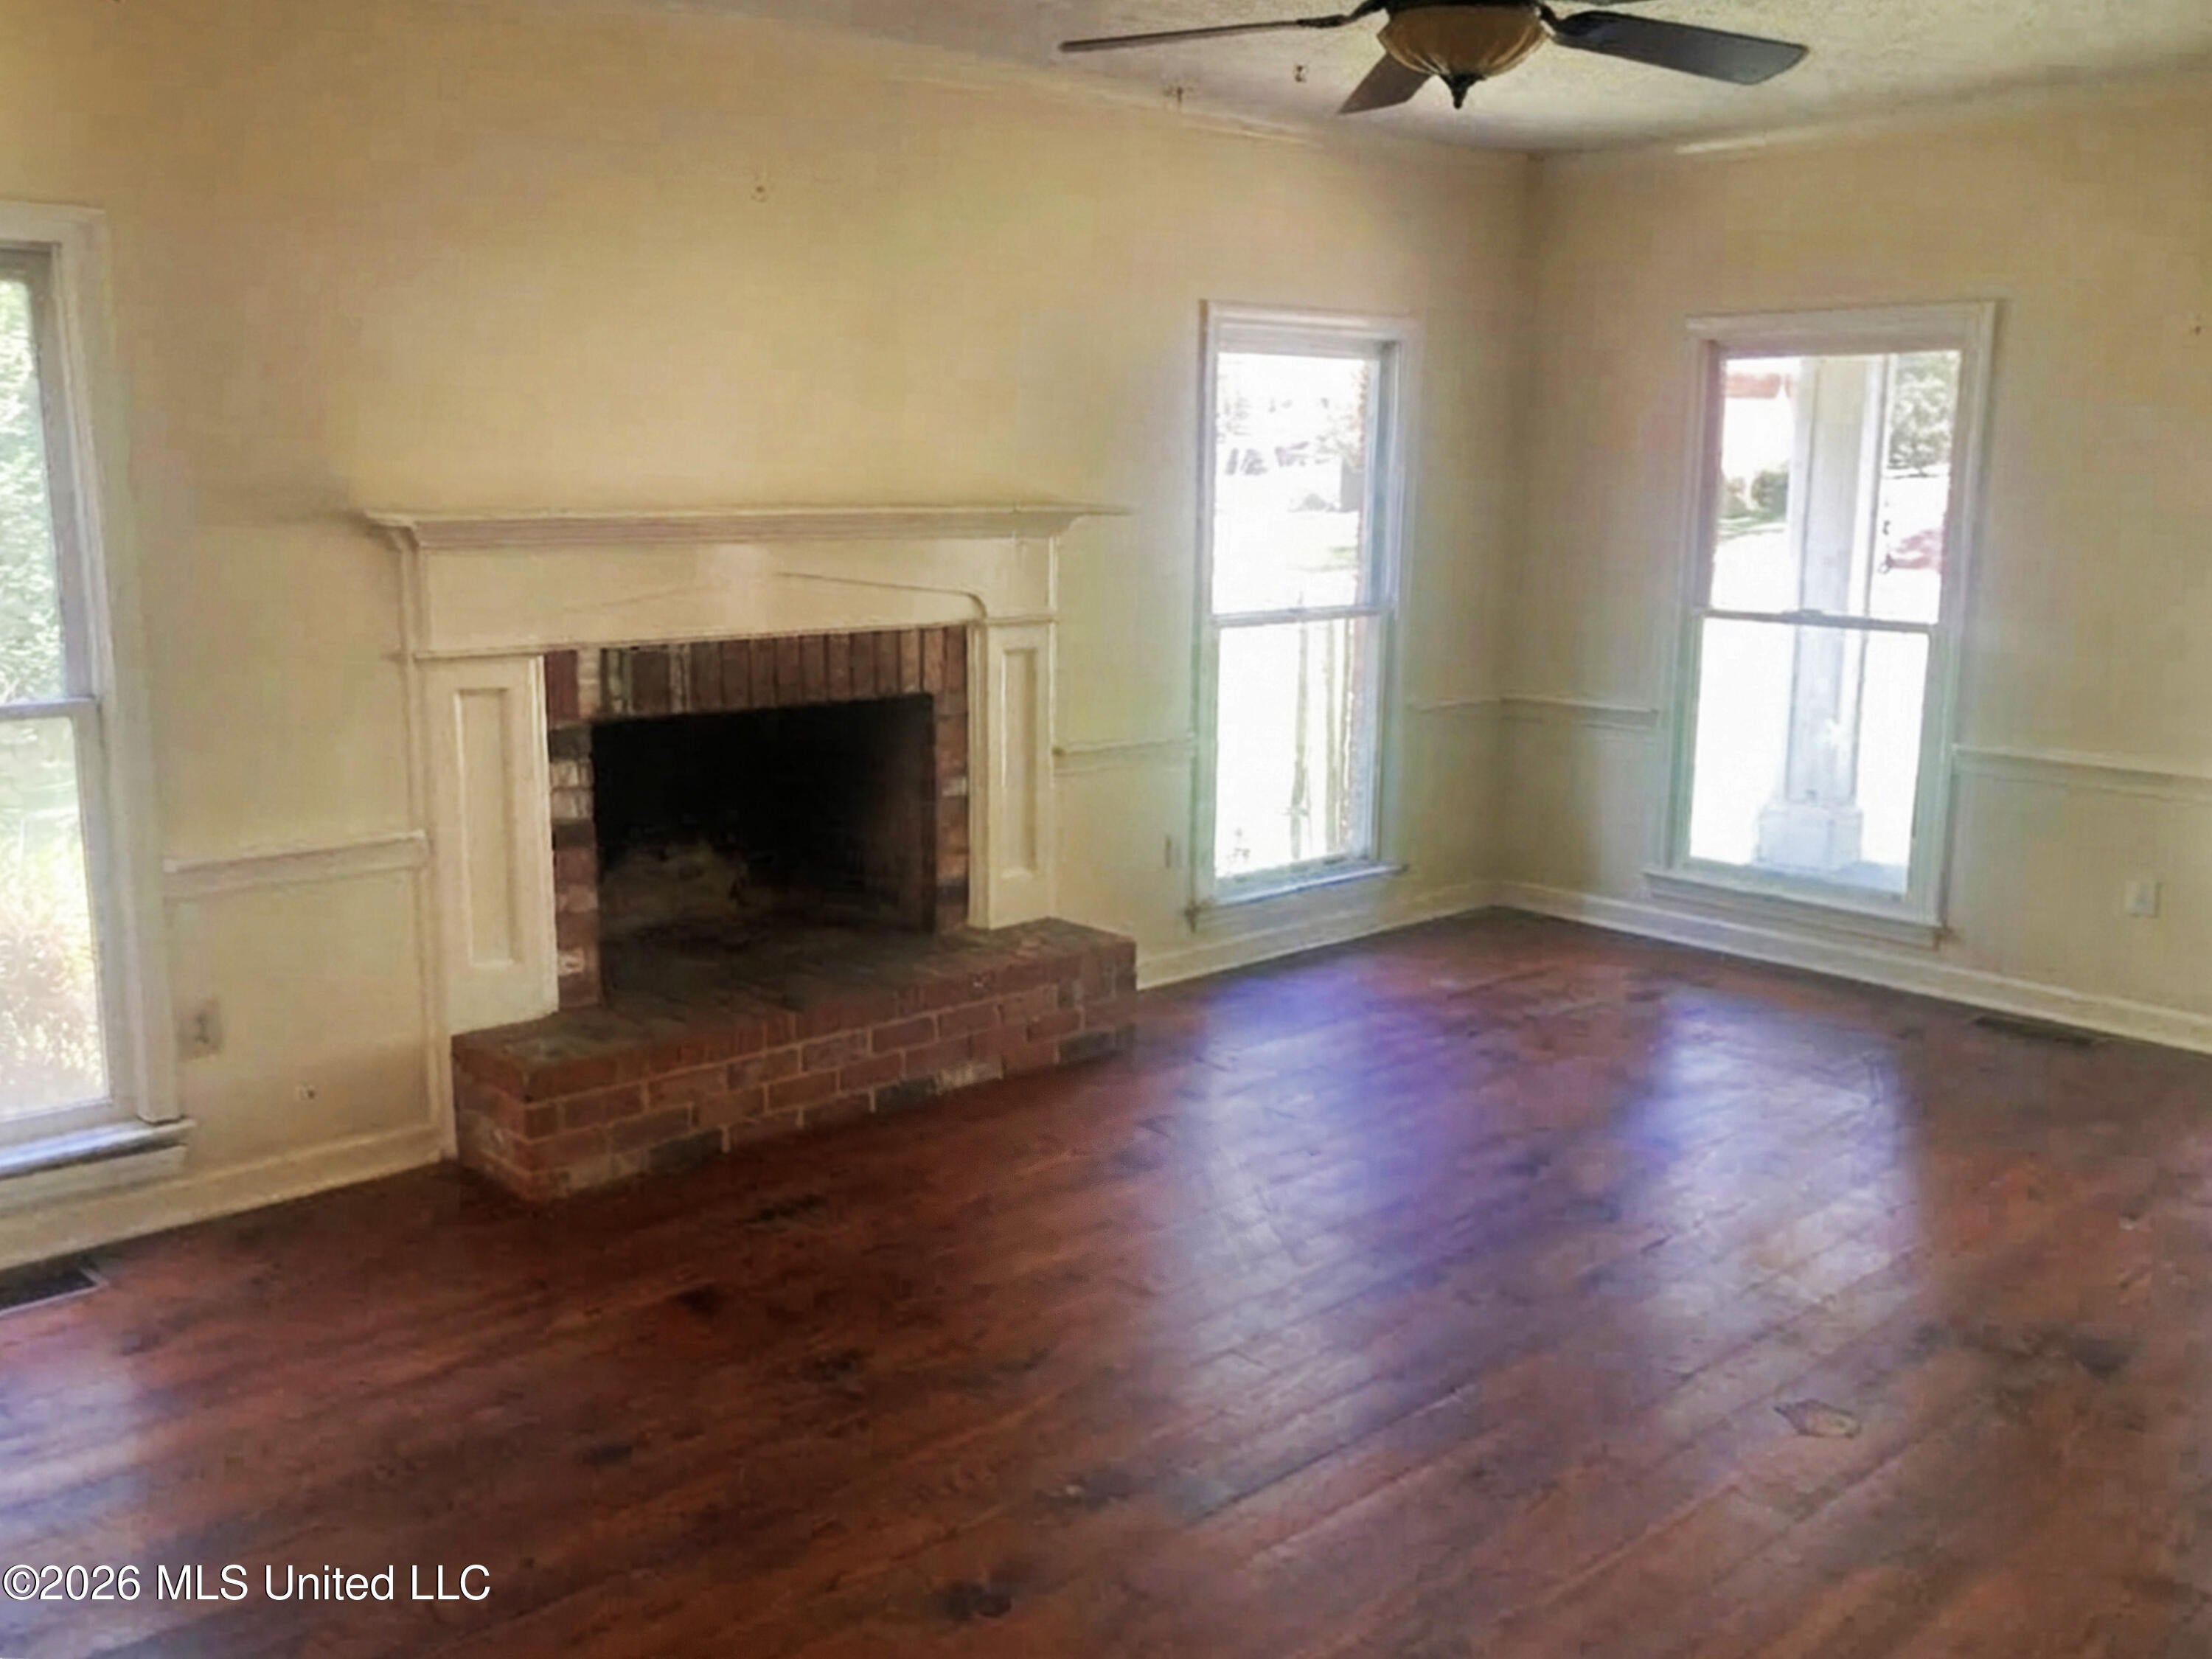
Fireplace
Yes
Fireplace Features
Living Room
Flooring
CarpetHardwoodTile
Heating
CentralFireplace(s)Natural Gas
Interior
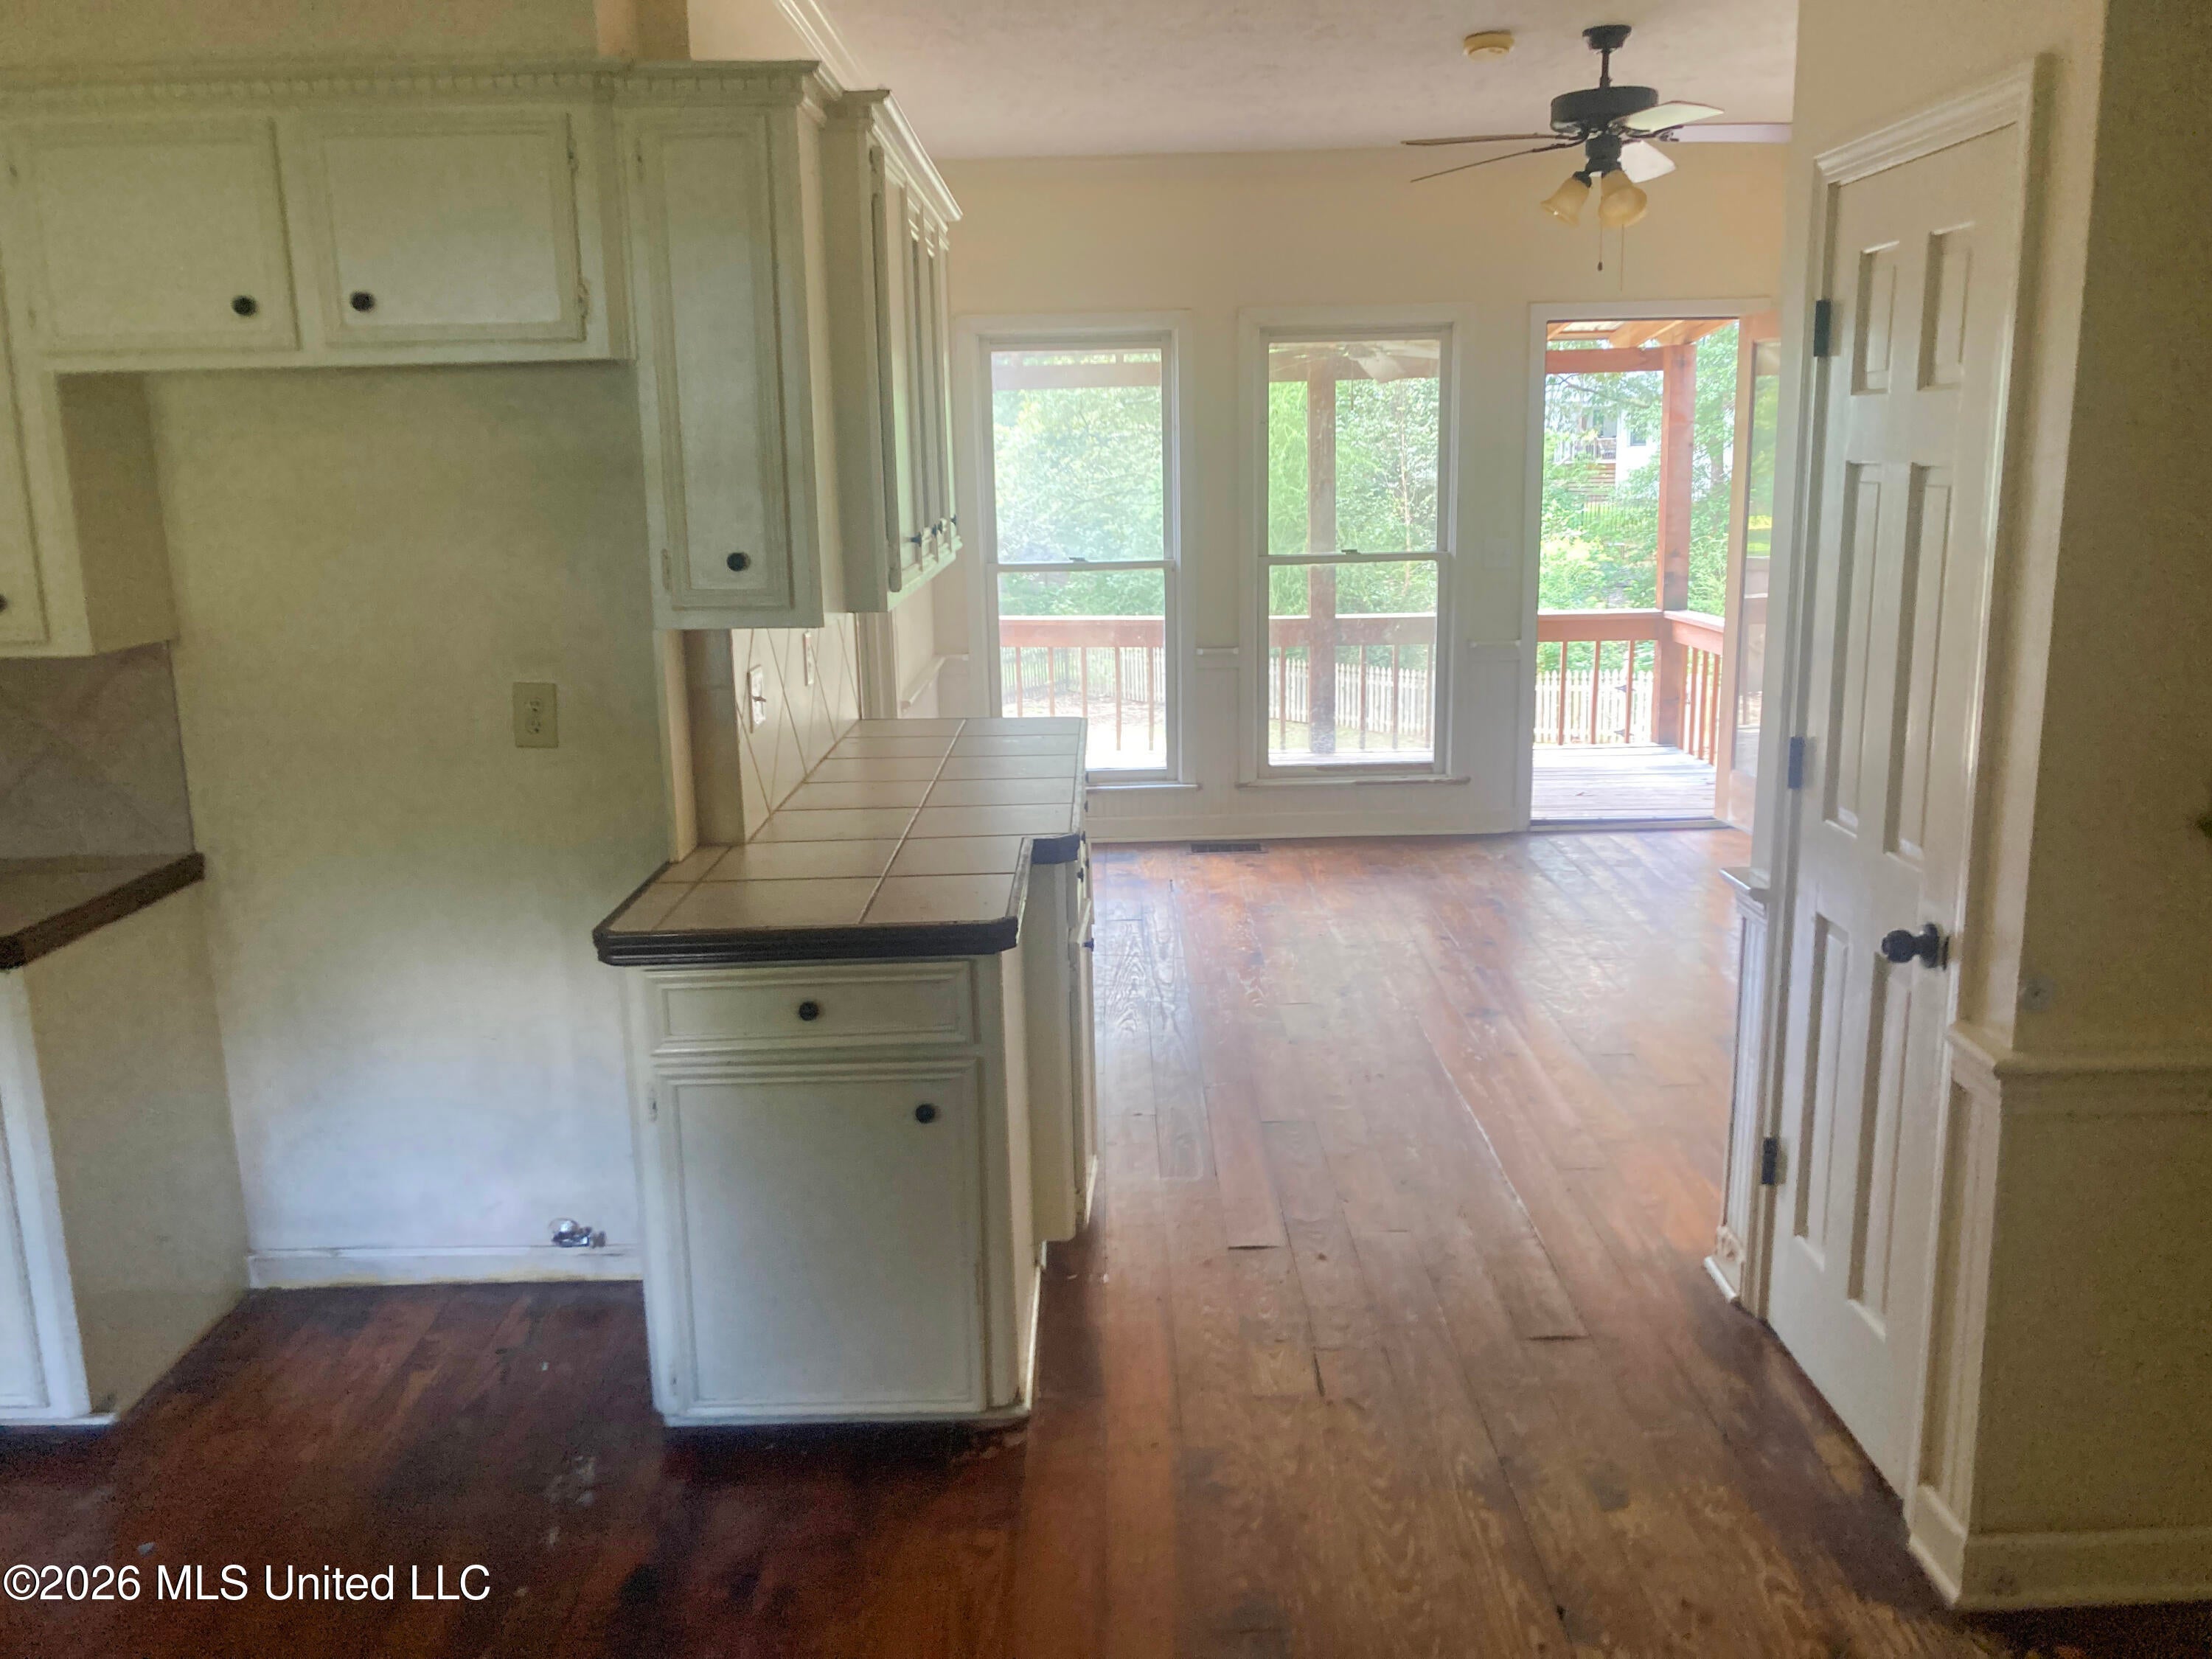
Ceiling Fan(s)Crown MoldingDouble VanityEat-in KitchenEntrance FoyerPantryWalk-In Closet(s)
Laundry Features
Electric Dryer HookupLaundry RoomMain Level
Window Features
Wood Frames
Dining Room
Level - Lower
Family Room
Description - 2 levels
Game Room
Level - Upper
Living Room
Level - Lower
Save
Ask
Tour
Hide
Exterior Features
Construction Details
Brick
Exterior
Balcony
Fencing
Back YardWood
Lot Features
Rectangular LotWaterfront
Patio And Porch
PorchScreened
Roof
Shingle
Waterfront
Yes
Waterfront Features
Pond
Windows/Doors
Wood Frames
Community Features
Accessibility Features
Therapeutic Whirlpool
Association Fee
$150.0
Association Fee Frequency
Annually
School District
Rankin CO Dist
Financing Terms Available
CashConventional
Schools
School District
Rankin CO Dist
Elementary School
Brandon
Middle School
Brandon
High School
Brandon
Listing courtesy of Joderick L Sandifer of Jimmie L. Sandifer Real Estate

Listing information is provided by Participants of the MLS United. IDX information is provided exclusively for personal, non-commercial use, and may not be used for any purpose other than to identify prospective properties consumers may be interested in purchasing. Information is deemed reliable but not guaranteed. Copyright 2026, MLS United.
Last checked: 2026-10-28 02:18 PM UTC
Neighborhood & Commute
Source: Walkscore
Disclosure: Community information and market data powered by Constellation Data Labs. Information is deemed reliable but not guaranteed.
Save
Ask
Tour
Hide
Popular Searches
Bay St Louis | Caesar | Carriere | D\'Iberville | Diamondhead | Hide-A-Way Lake | Biloxi | Derby | Gulfport | Picayune | Pine Grove | Poplarville | Saucier | Long Beach | Nicholson | Ocean Springs | Pass Christian | Savannah Estates | Steep Hollow
Did you know? You can invite friends and family to your search. They can join your search, rate and discuss listings with you.