340 Oakville Circle, Brandon, MS, LIsted at $459,900- Picayune Property Search & Homes for Sale | Southern Living Real Estate
Save
Ask
Tour
Hide
Share
$459,900
3 Days On Site

340 Oakville Circle
Brandon, MS 39047

For Sale|Single Family Residence|Active
4
Beds
4
Total Baths
3
Full Baths
1
Partial Bath
2,395
SqFt
$192
/SqFt
2026
Built
Subdivision:
Vintners Crossing
County:
Rankin
Listing courtesy of Mandy Castle of Castle Real Estate INC
Call Now: 601-799-3477
Is this the listing for you? We can help make it yours.
601-799-3477
340 Oakville Circle340 Oakville Circle340 Oakville Circle340 Oakville Circle
Save
Ask
Tour
Hide
Share

Mortgage Calculator

Monthly Payment (Est.)

Enter an interest rate to see your estimated monthly payment.
Calculator powered by Showcase IDX, a Constellation1 Company. Copyright ©2026 Information is deemed reliable but not guaranteed.

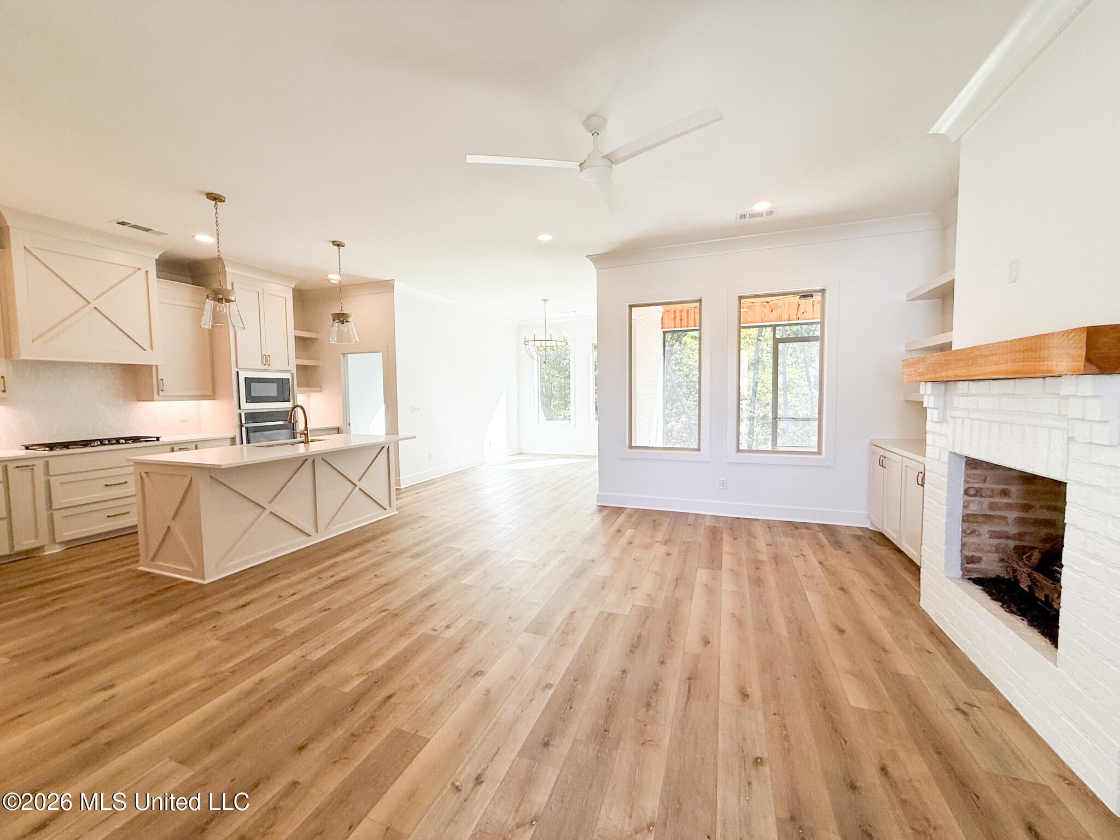
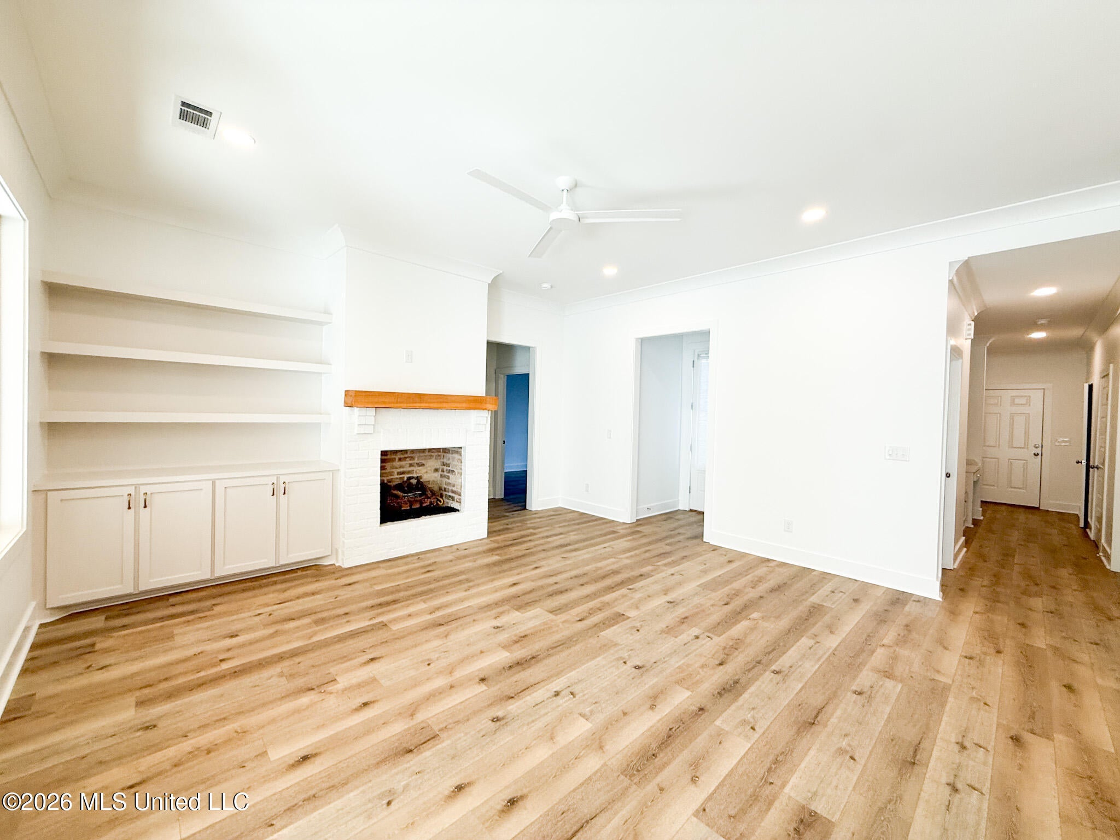
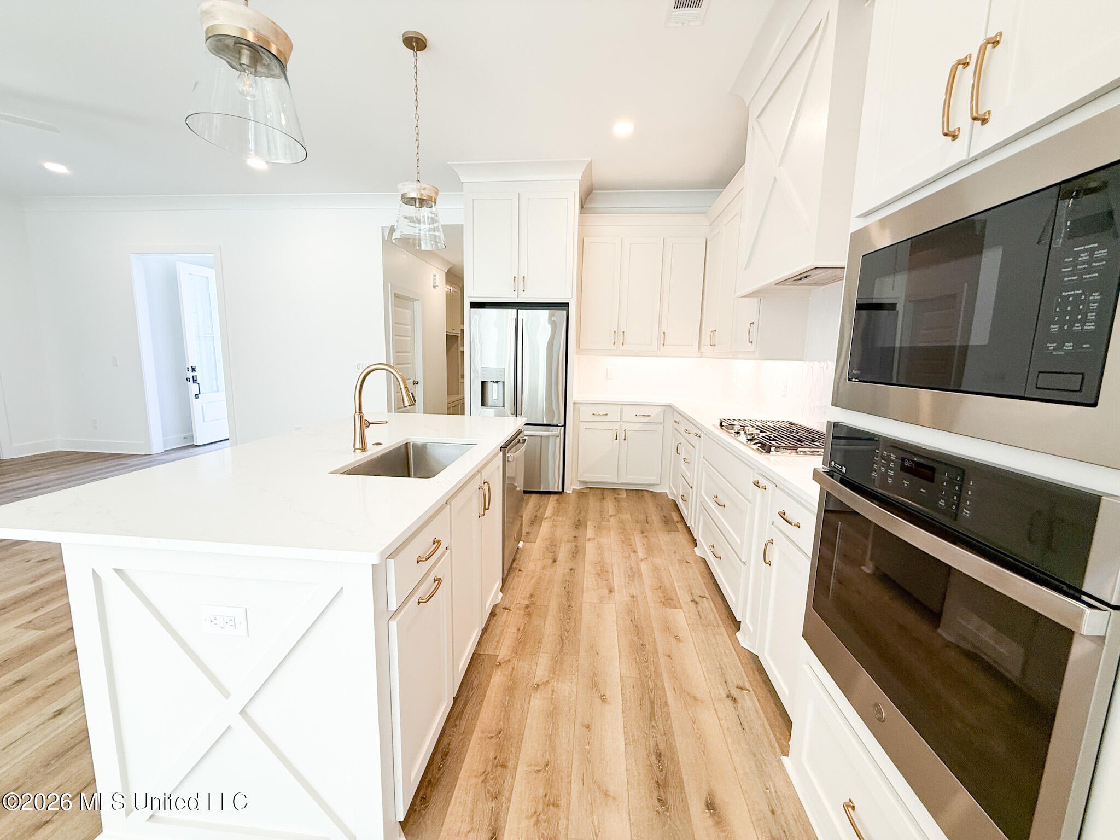
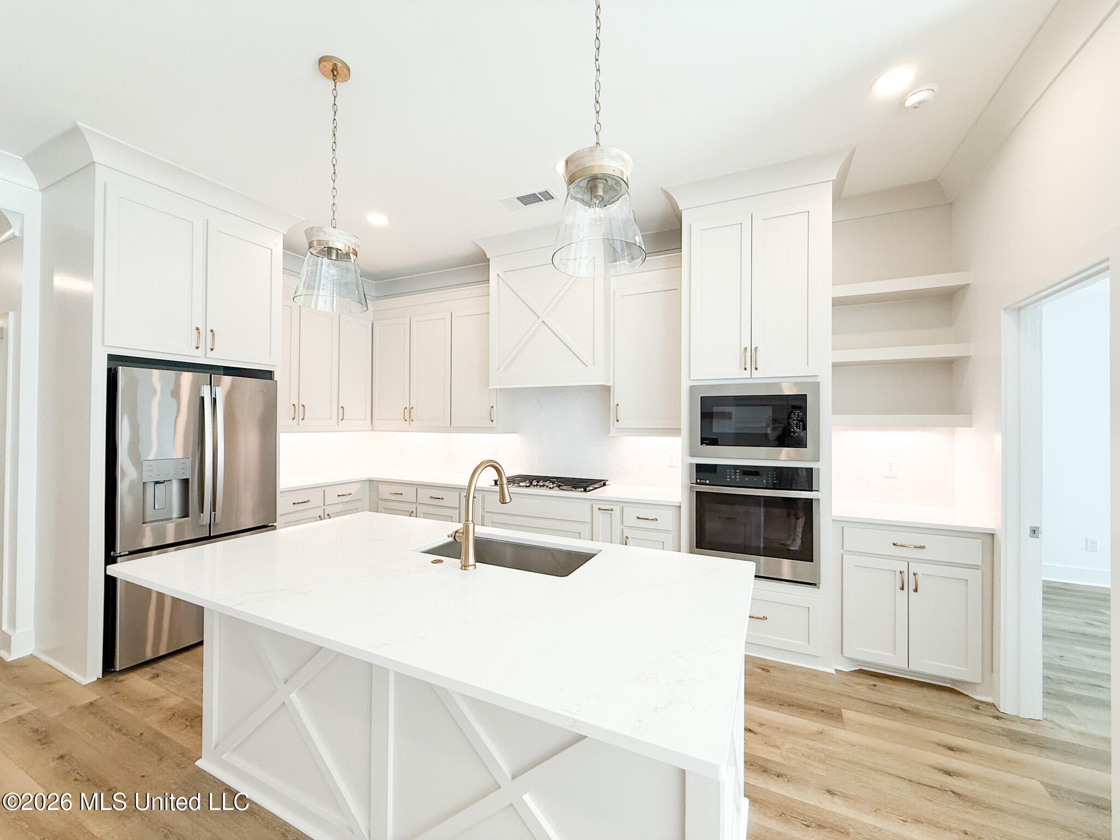
Better than new in Vintner's Crossing! This gorgeous 4-bedroom, 3.5-bath home plus a dedicated office offers an open floor plan, thoughtful storage, and a private backyard backing up to woods. The spacious eat-in kitchen features a large island and walk-in pantry, with an easy flow into the living area for everyday living and entertaining. The primary suite includes a separate shower, soaking tub, and generous walk-in closet with direct access to the laundry room. Enjoy the wooded backdrop from the spacious screened-in back patio! Blinds, gutters, and a refrigerator are already in place, adding value and move-in convenience. Conveniently located near Flowood shopping and dining and less than five minutes from Castlewoods amenities. Plus, take advantage of $15,000 in builder concessions to use as you choose! Call your REALTOR® today to schedule a showing!

Save
Ask
Tour
Hide
Share
Listing Snapshot
Price 
$459,900
Days On Site 
3 Days
Bedrooms 
4
Inside Area (SqFt) 
2,395 sqft
Total Baths 
4
Full Baths 
3
Partial Baths 
1
Lot Size 
0.25 Acres
Year Built 
2026
MLS Number 
4166510
Status 
Active
Property Tax 
$461.43
HOA/Condo/Coop Fees 
$45.83 monthly
Sq Ft Source 
Appraiser
Friends & Family
Recent Activity
4 days agoListing first seen on site
4 days agoListing updated with changes from the MLS
General Features
Acres 
0.25
Attached Garage 
Yes
Disclosures 
None
Foundation 
Slab
Garage 
Yes
Garage Spaces 
2
Levels 
One and One Half
Parking 
AttachedConcreteGarage
Parking Spaces 
2
Property Condition 
New Construction
Property Sub Type 
Single Family Residence
Security 
Carbon Monoxide Detector(s)Smoke Detector(s)
Sewer 
Public Sewer
Special Circumstances 
Standard
SqFt Total 
2395
Style 
Traditional
Utilities 
Natural Gas AvailableCable AvailableElectricity ConnectedNatural Gas ConnectedWater Connected
Water Source 
Public
Interior Features
Appliances 
DishwasherDisposalGas CooktopMicrowaveRefrigerator
Cooling 
Central AirCeiling Fan(s)
Fireplace 
Yes
Fireplace Features 
Gas Log
Flooring 
VinylCeramic Tile
Heating 
CentralNatural Gas
Interior 
Ceiling Fan(s)Double VanityGranite CountersOpen FloorplanPantrySoaking TubWalk-In Closet(s)Kitchen Island
Laundry Features 
Electric Dryer Hookup
Window Features 
Insulated Windows
Save
Ask
Tour
Hide
Share
Exterior Features
Construction Details 
Brick
Exterior 
None
Fencing 
PartialNone
Lot Features 
SlopedWooded
Patio And Porch 
Patio
Roof 
Shingle
Windows/Doors 
Insulated Windows
Community Features
Association Fee 
$550.0
Association Fee Frequency 
Annually
Community Features 
Other
School District 
Rankin CO Dist
Financing Terms Available 
CashConventionalFHAUSDA LoanVA Loan
Schools
School District
Rankin CO Dist
Elementary School
Northwest Rankin
Middle School
Northwest Rankin Middle
High School
Northwest Rankin
Listing courtesy of Mandy Castle of Castle Real Estate INC


Listing information is provided by Participants of the MLS United. IDX information is provided exclusively for personal, non-commercial use, and may not be used for any purpose other than to identify prospective properties consumers may be interested in purchasing. Information is deemed reliable but not guaranteed. Copyright 2026, MLS United.
Last checked: 2026-10-28 01:22 PM UTC

Neighborhood & Commute
Source: Walkscore
Disclosure: Community information and market data powered by Constellation Data Labs. Information is deemed reliable but not guaranteed.
Save
Ask
Tour
Hide
Share