
12021 Sugar Maple DriveVancleave, MS 39565
Mortgage Calculator
Monthly Payment (Est.)
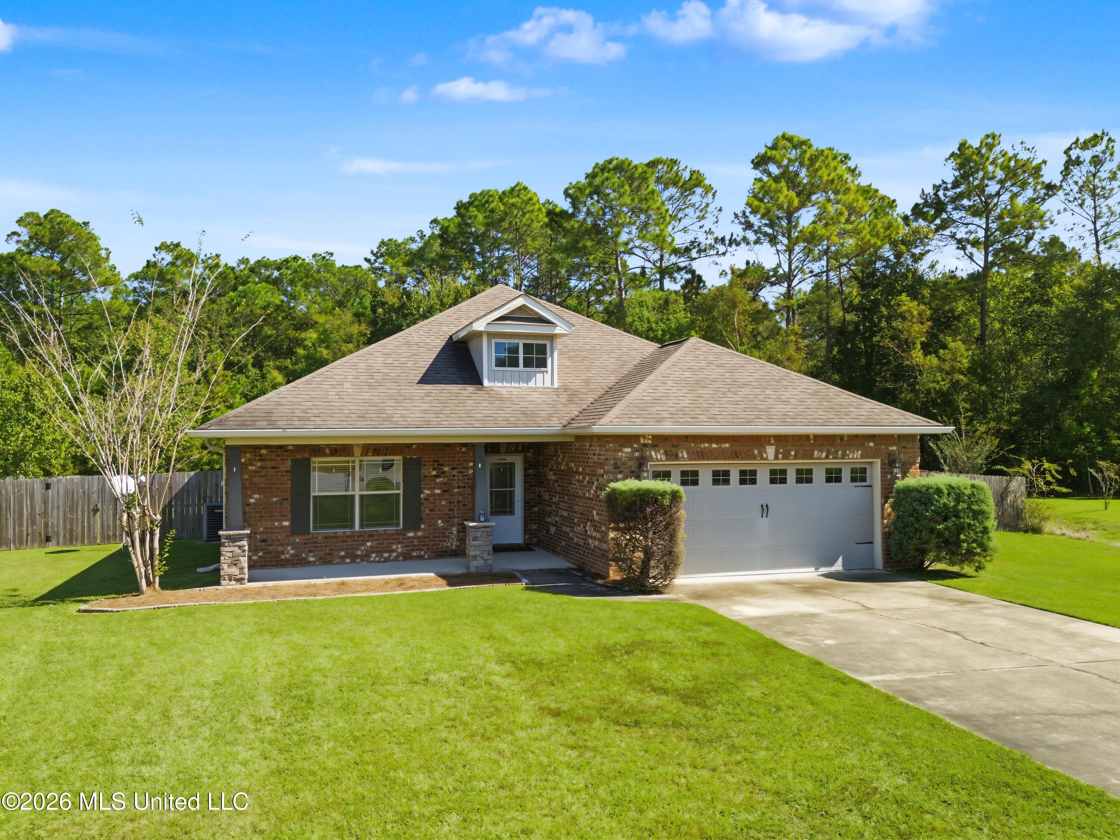
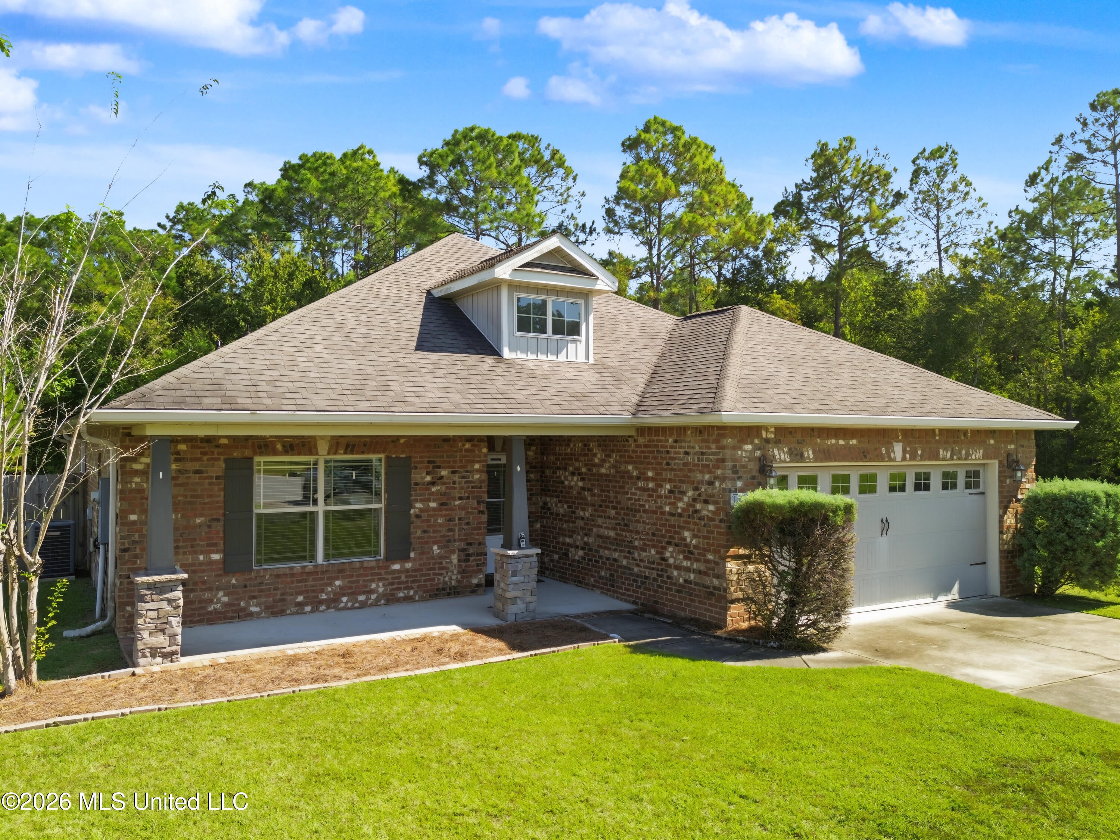
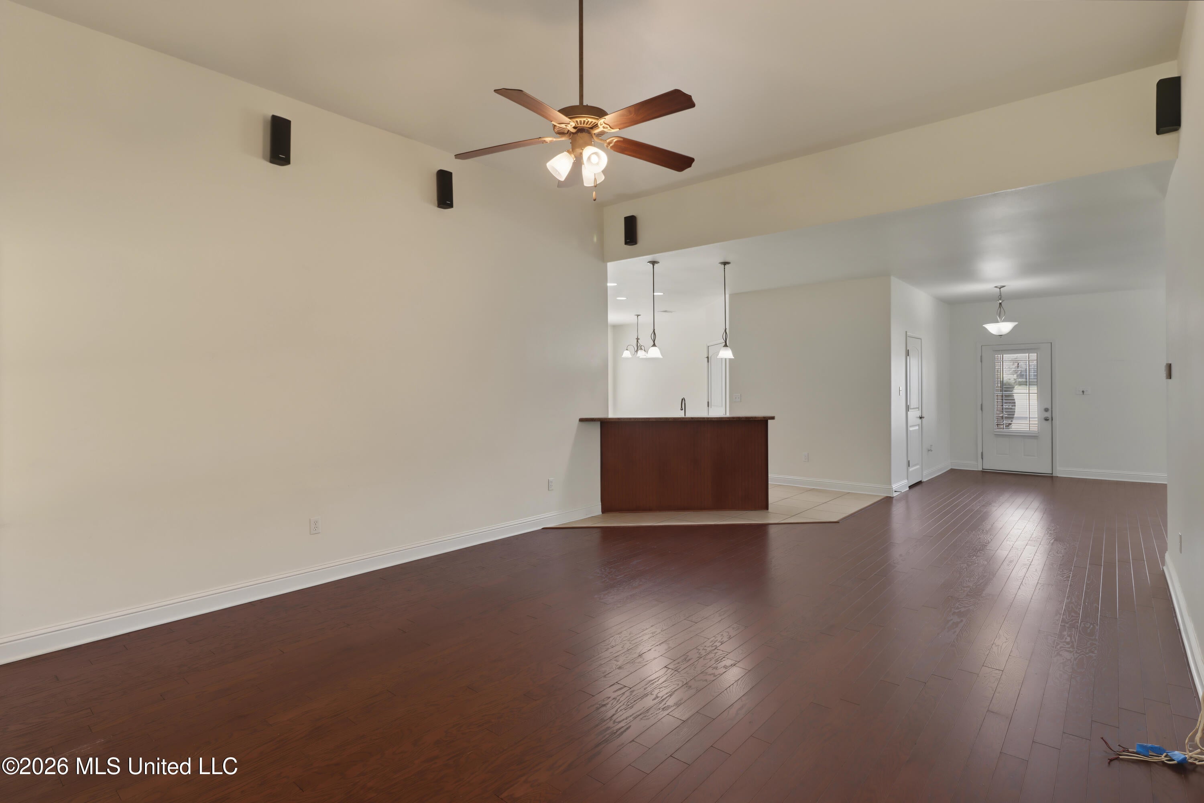
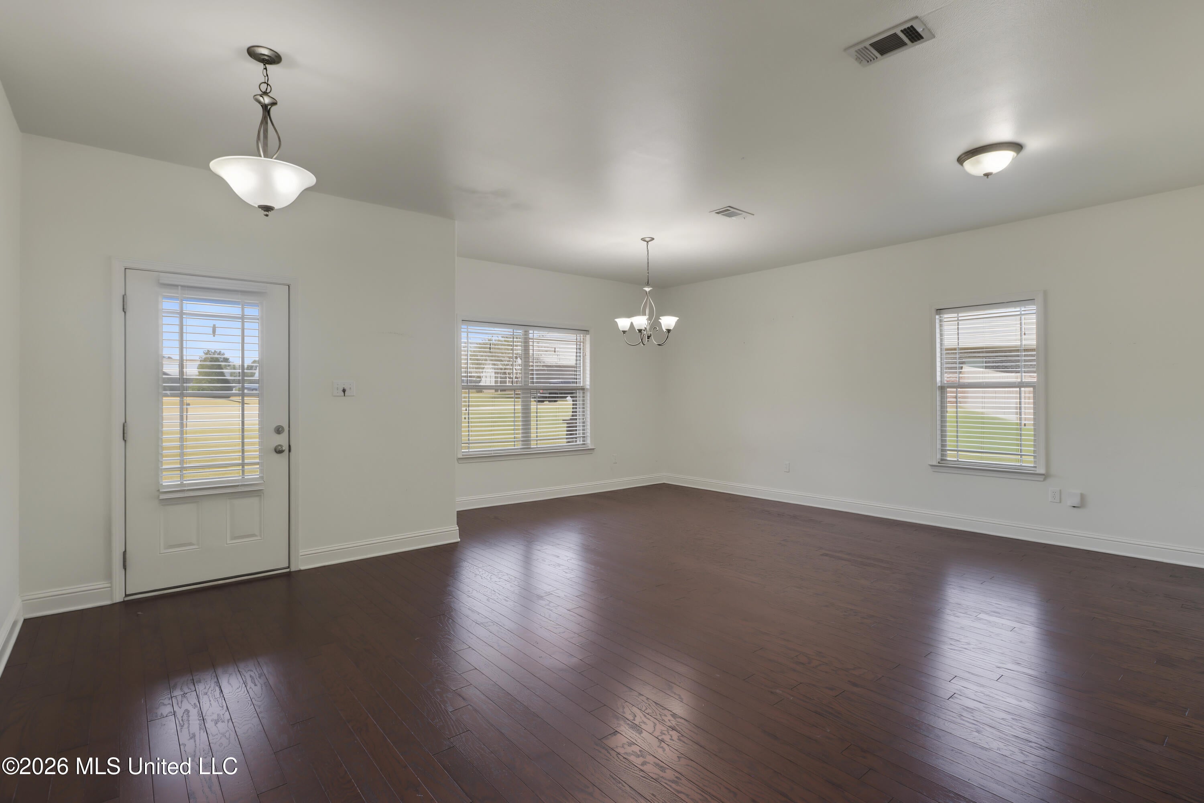
Enter an interest rate to see your estimated monthly payment.Welcome home to 12021 Sugar Maple Drive in Vancleave! Tucked away at the end of a cul-de-sac, this all-brick 3-bedroom, 2.5-bath home sits on a spacious .92-acre lot with a wooded backdrop. From morning coffee on the covered front porch to relaxing evenings on the back patio, there's plenty of room to enjoy your own peaceful retreat. Inside, the split-bedroom layout offers a comfortable balance of open gathering spaces and privacy. The spacious great room features soaring 12-foot ceilings and hardwood flooring, with an easy flow into the dining area and kitchen. Stainless-steel appliances, bar seating and a generous corner pantry make the kitchen ready for everyday meals or entertaining friends. Privately positioned at the rear of the home, the primary suite features a tray ceiling and direct access to the covered back patio. The primary bathroom includes double vanities, a soaking tub, separate shower, private water closet and two walk-in closets. Across the home, two additional bedrooms each offer a walk-in closet and share a Jack-and-Jill bathroom with double vanities. An interior laundry room and convenient half bath complete the layout. Step outside to a fully fenced backyard with space to gather, garden or simply unwind. The covered 11' x 14' patio extends your living space outdoors, while an 11' x 14' storage shed provides room for tools and outdoor gear. A long driveway offers ample parking, and reinforced metal-frame double gates provide backyard access for your boat, trailer or recreational equipment, depending on size. With gutters surrounding the home and convenient access to I-10, shopping and dining at the D'Iberville Promenade, and Keesler Air Force Base, this property brings together space, comfort and convenience within the St. Martin School District. Ready for a little more room to breathe? Come see what makes this Vancleave home special!
| 4 days ago | Listing first seen on site | |
| 4 days ago | Listing updated with changes from the MLS |

Listing information is provided by Participants of the MLS United. IDX information is provided exclusively for personal, non-commercial use, and may not be used for any purpose other than to identify prospective properties consumers may be interested in purchasing. Information is deemed reliable but not guaranteed. Copyright 2026, MLS United.
Last checked: 2026-10-28 02:24 PM UTC
Popular Searches
Bay St Louis | Caesar | Carriere | D\'Iberville | Diamondhead | Hide-A-Way Lake | Biloxi | Derby | Gulfport | Picayune | Pine Grove | Poplarville | Saucier | Long Beach | Nicholson | Ocean Springs | Pass Christian | Savannah Estates | Steep Hollow
Did you know? You can invite friends and family to your search. They can join your search, rate and discuss listings with you.