8301 Bankhead Drive, Olive Branch, MS, LIsted at $404,990- Picayune Property Search & Homes for Sale | Southern Living Real Estate
Save
Ask
Tour
Hide
Share
$404,990
3 Days On Site

8301 Bankhead Drive
Olive Branch, MS 38654

For Sale|Single Family Residence|Active
5
Beds
3
Total Baths
3
Full Baths
2,170
SqFt
$187
/SqFt
2026
Built
Subdivision:
The Villages of Southbranch
County:
DeSoto
Listing courtesy of Tona A Heard of D R Horton Inc (Memphis)
Call Now: 601-799-3477
Is this the listing for you? We can help make it yours.
601-799-3477
Upcoming Open Houses
Wed, Oct 28, 11:00 AM - 5:00 PM
Thu, Oct 29, 11:00 AM - 5:00 PM
Fri, Oct 30, 11:00 AM - 5:00 PM
Sat, Oct 31, 11:00 AM - 5:00 PM
Sun, Nov 1, 1:00 PM - 5:00 PM
Wed, Nov 4, 11:00 AM - 5:00 PM
Thu, Nov 5, 11:00 AM - 5:00 PM
Fri, Nov 6, 11:00 AM - 5:00 PM
Sat, Nov 7, 11:00 AM - 5:00 PM
Sun, Nov 8, 1:00 PM - 5:00 PM
Wed, Nov 11, 11:00 AM - 5:00 PM
8301 Bankhead Drive8301 Bankhead Drive8301 Bankhead Drive8301 Bankhead Drive
Save
Ask
Tour
Hide
Share

Mortgage Calculator

Monthly Payment (Est.)

Enter an interest rate to see your estimated monthly payment.
Calculator powered by Showcase IDX, a Constellation1 Company. Copyright ©2026 Information is deemed reliable but not guaranteed.

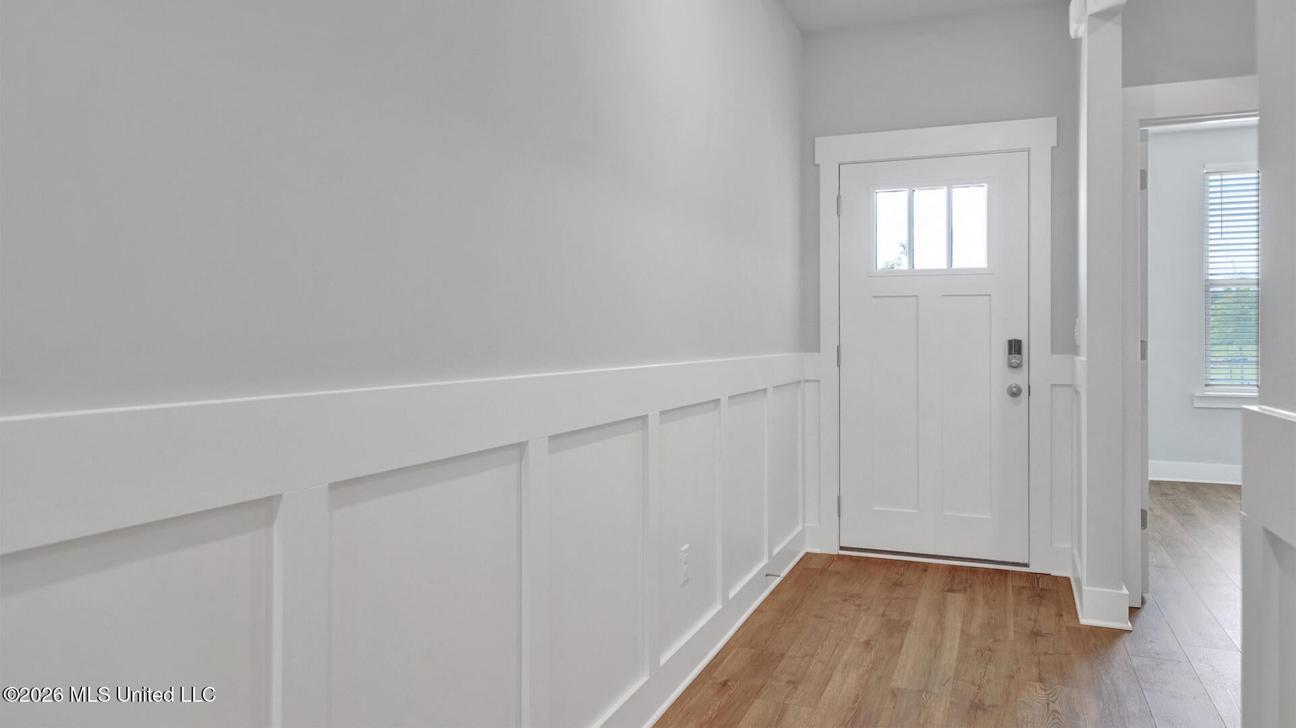
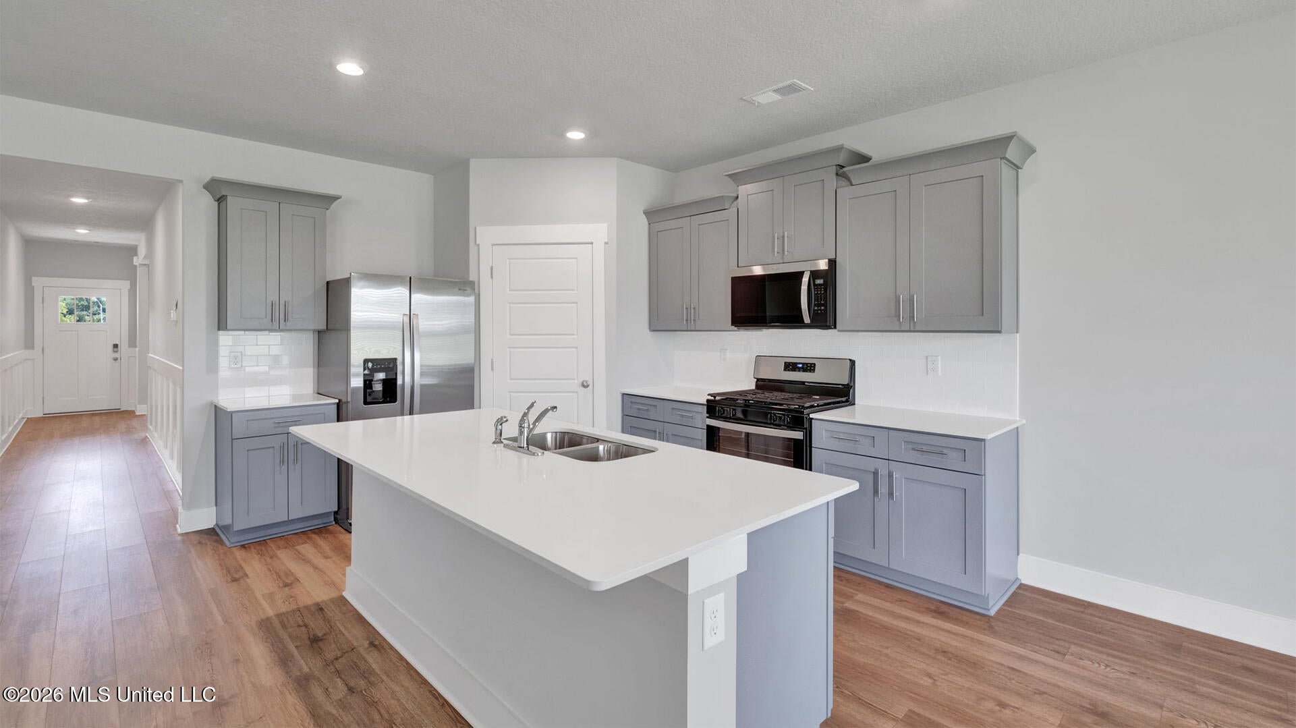
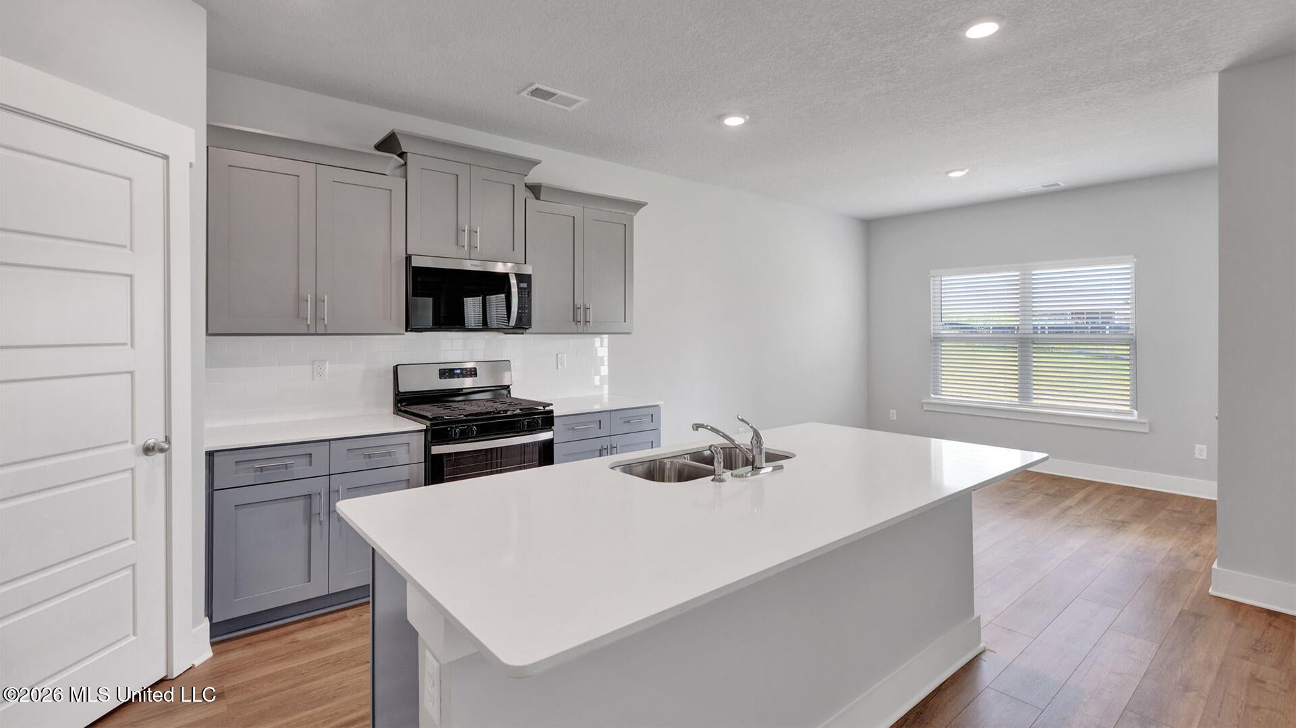
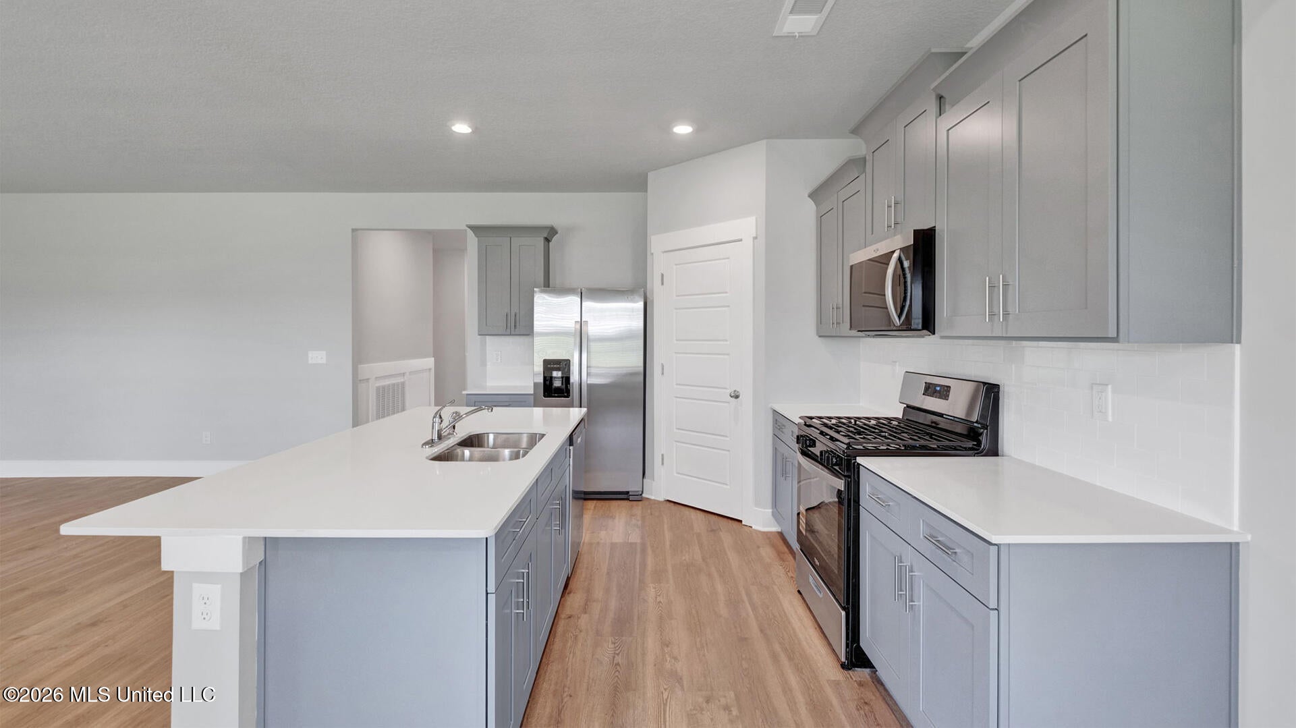
The Mason plan! This expansive one-story home features a range of contemporary elements that foster a welcoming atmosphere. The open-concept layout, enhanced by impressive 9-foot ceilings, contributes to the spacious feel throughout. The kitchen stands out with a large island ideal for bar-style dining or entertaining. It also includes a walk-in pantry and plenty of cabinets and counter space, making it a chef's paradise. Adjacent to the kitchen, the generous living room offers a lovely view of the covered porch, perfect for relaxation and outdoor dining. At the back of the home, you'll discover the spacious Bedroom One, designed for privacy. It comfortably accommodates a king-size bed and boasts an en suite bathroom with a double vanity, a large walk-in closet, and a separate water closet for convenience. Additionally, two secondary bedrooms at the front share a well-appointed bathroom, while two more bedrooms near the center share another bathroom with a linen closet for easy access to storage. These bedrooms are conveniently located close to the laundry room for added practicality. Please note that pictures, photographs, colors, features, and sizes are for illustration purposes only and may differ from the homes as they are constructed. Home includes blinds and a refrigerator! Stainless steel, Whirlpool, side by side, with water an ice on the door. Blinds included are 2 inch, cordless, and white. Resort style community pool, bath house, flat screen TV, and pickle ball courts. This community is a must see.

Save
Ask
Tour
Hide
Share
Listing Snapshot
Price 
$404,990
Days On Site 
3 Days
Bedrooms 
5
Inside Area (SqFt) 
2,170 sqft
Total Baths 
3
Full Baths 
3
Partial Baths 
N/A
Lot Size 
0.2 Acres
Year Built 
2026
MLS Number 
4166518
Status 
Active
Property Tax 
N/A
HOA/Condo/Coop Fees 
$375 Semi-Annually
Sq Ft Source 
Plans
Friends & Family
Recent Activity
4 days agoListing first seen on site
4 days agoListing updated with changes from the MLS
General Features
Acres 
0.2
Foundation 
Slab
Garage 
Yes
Garage Spaces 
2
Levels 
One
Parking 
ConcreteDrivewayGarage Door OpenerGarage Faces Front
Property Condition 
New Construction
Property Sub Type 
Single Family Residence
Security 
Carbon Monoxide Detector(s)Security SystemSmoke Detector(s)
Sewer 
Public Sewer
Special Circumstances 
Standard
SqFt Total 
2170
Style 
Traditional
Utilities 
Natural Gas AvailableNatural Gas ConnectedSewer Connected
Water Source 
Public
Interior Features
Appliances 
DisposalElectric Water HeaterMicrowaveRefrigerator
Cooling 
Central Air
Fireplace 
Yes
Fireplace Features 
Living Room
Flooring 
Carpet
Heating 
CentralFireplace Insert
Interior 
Eat-in KitchenEntrance FoyerGranite CountersOpen FloorplanPantryWalk-In Closet(s)Kitchen Island
Laundry Features 
Electric Dryer HookupLaundry RoomMain Level
Window Features 
Blinds
Family Room 
Level - MainDescription - 16.4x18.9
Master Bedroom 
Level - MainDescription - 16.5x13.0
Save
Ask
Tour
Hide
Share
Exterior Features
Construction Details 
Brick
Exterior 
Private YardRain Gutters
Lot Features 
Cleared
Patio And Porch 
PatioPorch
Roof 
Shingle
Windows/Doors 
Blinds
Community Features
Association Fee 
$375.0
Association Fee Frequency 
Semi-Annually
School District 
Desoto CO Dist
Financing Terms Available 
CashConventionalFHAUSDA LoanVA Loan
Schools
School District
Desoto CO Dist
Elementary School
Pleasant Hill
Middle School
Desoto Central
High School
Desoto Central
Listing courtesy of Tona A Heard of D R Horton Inc (Memphis)


Listing information is provided by Participants of the MLS United. IDX information is provided exclusively for personal, non-commercial use, and may not be used for any purpose other than to identify prospective properties consumers may be interested in purchasing. Information is deemed reliable but not guaranteed. Copyright 2026, MLS United.
Last checked: 2026-10-28 02:34 PM UTC

Neighborhood & Commute
Source: Walkscore
Disclosure: Community information and market data powered by Constellation Data Labs. Information is deemed reliable but not guaranteed.
Save
Ask
Tour
Hide
Share