8083 Windersgate Drive, Olive Branch, MS, LIsted at $629,900- Picayune Property Search & Homes for Sale | Southern Living Real Estate
Save
Ask
Tour
Hide
Share
$629,900
4 Days On Site

8083 Windersgate Drive
Olive Branch, MS 38654

For Sale|Single Family Residence|Active
6
Beds
4
Total Baths
3
Full Baths
1
Partial Bath
4,811
SqFt
$131
/SqFt
1996
Built
Subdivision:
Germanwood Plantation
County:
DeSoto
Listing courtesy of Dean Fowler of Berkshire Hathaway Homeservices Taliesyn Realty
Call Now: 601-799-3477
Is this the listing for you? We can help make it yours.
601-799-3477
8083 Windersgate Drive8083 Windersgate Drive8083 Windersgate Drive8083 Windersgate Drive
Save
Ask
Tour
Hide
Share

Mortgage Calculator

Monthly Payment (Est.)

Enter an interest rate to see your estimated monthly payment.
Calculator powered by Showcase IDX, a Constellation1 Company. Copyright ©2026 Information is deemed reliable but not guaranteed.

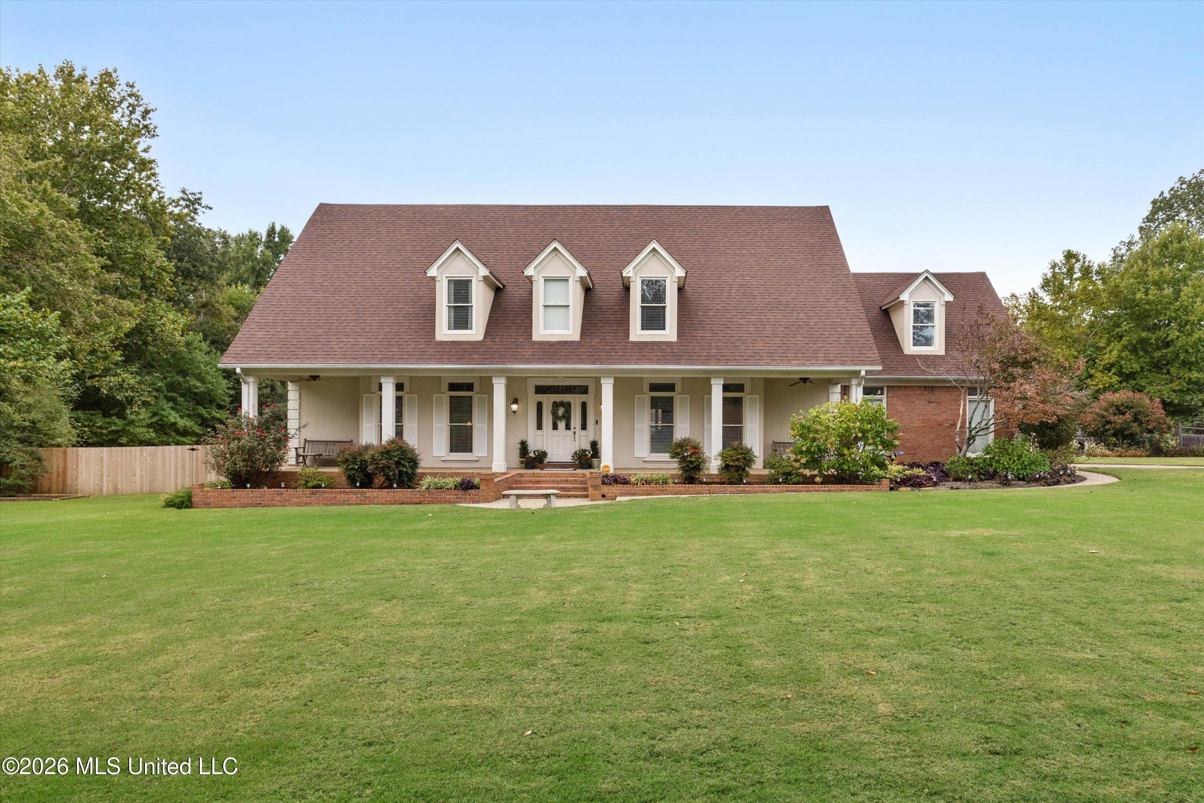
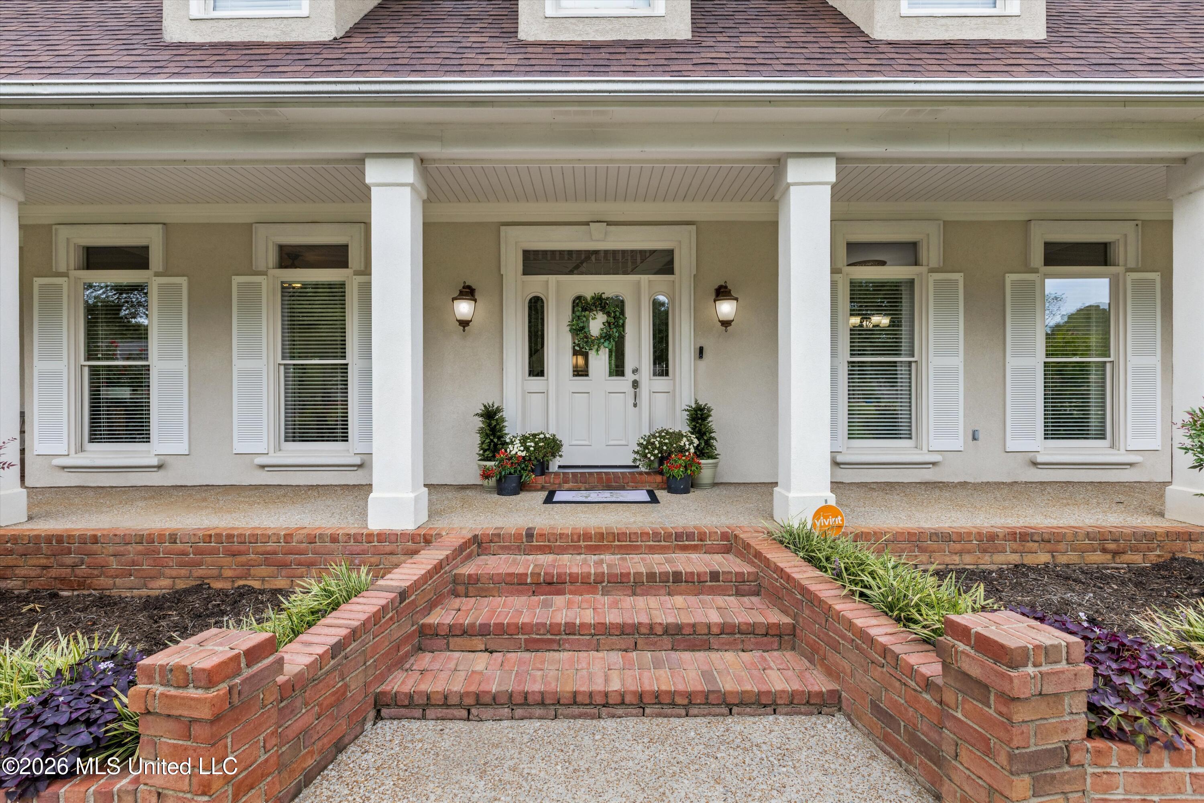
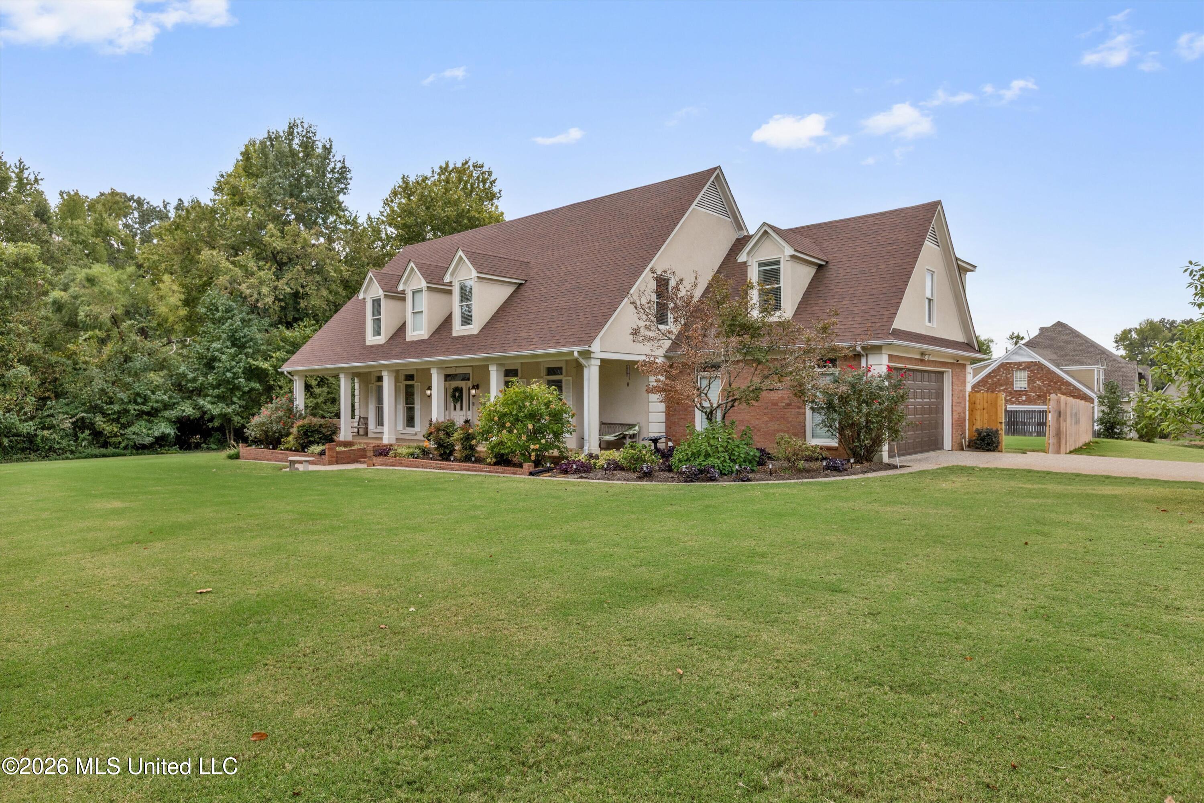
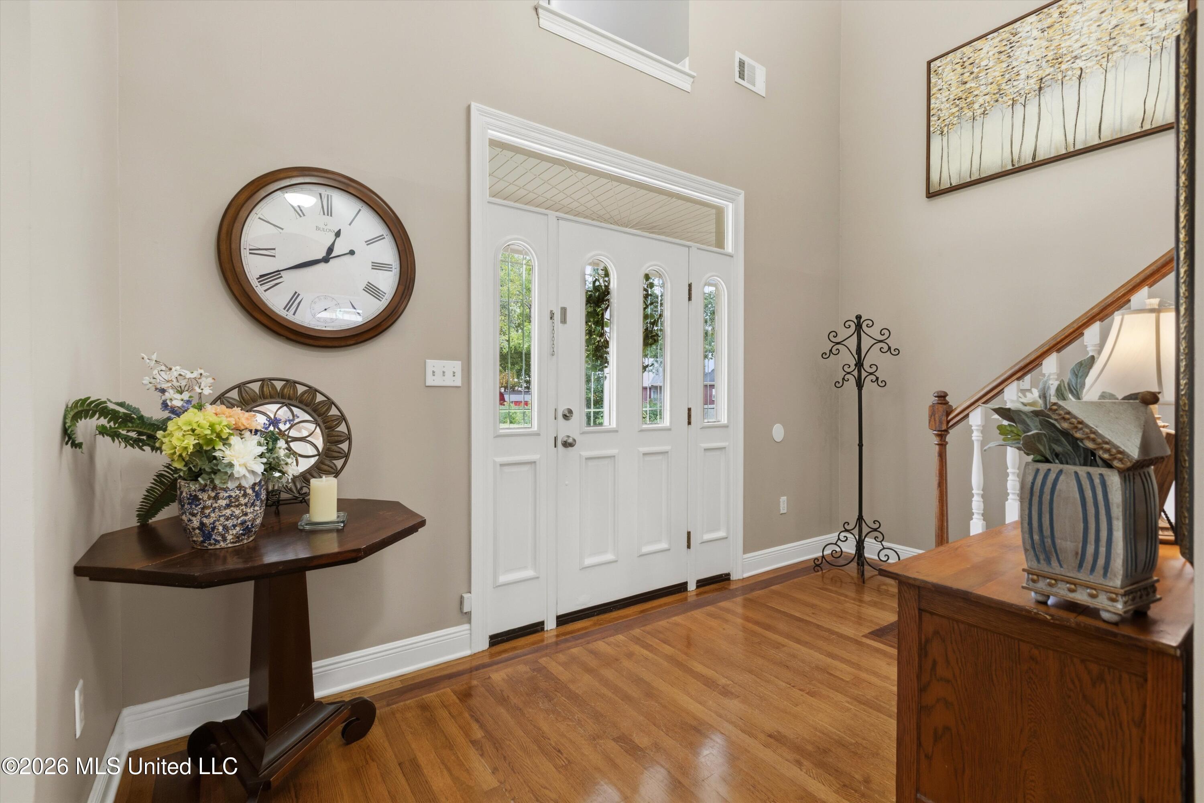
Welcome home to this beautifully maintained property situated on a desirable corner lot in a secluded neighborhood. Just minutes away from Olive Branch and Memphis! Designed for both comfortable everyday living and entertaining, this spacious home features 6 bedrooms including 2 primary suites with 1 located on each level. Enjoy an open floorplan with soaring ceilings, hardwood floors, plantation shutters, extensive crown molding. Gourmet kitchen complete with granite countertops, breakfast bar, center island, double convection ovens, 5 -burner gas cooktop and more. Step outside to your private backyard oasis featuring a sparkling 20' x '40 Gunite pool, large shingled gazebo (perfect for your outdoor cooking appliances), covered porch with pull-down sun shades, new street facing fencing and beautifully landscaped, healthy grounds. The backyard also includes a frost-free water hydrant for exterior water needs that is supplied through a seperatly metered water line that has no sewer fee. Addtional highlights include walk in closets (even a cedar walk-in) in every bedroom, an abundance of attic storage, 2 gas-log fireplaces, 3 newer HVAC units and the matching roof on both the home and gazebo replaced 6 yrs. ago. Seller is offering a 1 year Seller paid Home Warranty (pool coverage included) at closing, providing peace of mind and protection for the Buyer's first year of ownership! This move-in ready home offers the perfect blend of space, functionality and resort-style living !

Save
Ask
Tour
Hide
Share
Listing Snapshot
Price 
$629,900
Days On Site 
4 Days
Bedrooms 
6
Inside Area (SqFt) 
4,811 sqft
Total Baths 
4
Full Baths 
3
Partial Baths 
1
Lot Size 
0.95 Acres
Year Built 
1996
MLS Number 
4166523
Status 
Active
Property Tax 
$5,994
HOA/Condo/Coop Fees 
N/A
Sq Ft Source 
Appraiser
Friends & Family
Recent Activity
5 days agoListing first seen on site
5 days agoListing updated with changes from the MLS
General Features
Acres 
0.95
Disclosures 
Agent OwnedOwnership InterestSeller/Agent Relationship
Foundation 
Slab
Garage 
Yes
Garage Spaces 
2
Levels 
Two
Parking 
ConcreteDrivewayGarage Door OpenerGarage Faces SideInside Entrance
Parking Spaces 
5
Property Sub Type 
Single Family Residence
Security 
Smoke Detector(s)24 Hour SecurityCarbon Monoxide Detector(s)Closed Circuit Camera(s)Fire AlarmSecurity LightsSecurity System
Sewer 
Public Sewer
Special Circumstances 
Standard
SqFt Total 
4811
Style 
Traditional
Utilities 
Natural Gas AvailableElectricity ConnectedNatural Gas ConnectedSewer ConnectedWater Connected
Water Source 
Public
Zoning 
General Residential
Interior Features
Appliances 
DishwasherDisposalDouble OvenGas CooktopRefrigeratorStainless Steel Appliance(s)
Cooling 
Central AirMulti UnitsCeiling Fan(s)
Fireplace 
Yes
Fireplace Features 
DenGas LogLiving Room
Flooring 
CarpetHardwoodTile
Heating 
CentralFireplace(s)Natural Gas
Interior 
Breakfast BarCeiling Fan(s)Crown MoldingDouble VanityEat-in KitchenEntrance FoyerGranite CountersHigh CeilingsHigh Speed InternetHis and Hers ClosetsOpen FloorplanPantryRecessed LightingSmart ThermostatWalk-In Closet(s)OtherKitchen Island
Laundry Features 
Electric Dryer HookupLaundry RoomLower LevelSink
Window Features 
BlindsInsulated WindowsPlantation ShuttersWood Frames
Bonus Room 
Level - SecondDescription - 6th bedroom w/closet
Dining Room 
Level - FirstDescription - Dedicated dining room with seating for 10+ people, another dining area in the den/kitchen area with seating for 4+ people.
Kitchen 
Level - FirstDescription - Recently installed- Double convection oven, 5 burner gas cooktop, garbage disposal.
Laundry 
Level - FirstDescription - Washing machine and dryer hook-ups, double sink, storage cabinets, toilet.
Office 
Level - FirstDescription - Can be a bedroom with locking door to full bathroom and walk-in closet.
Save
Ask
Tour
Hide
Share
Exterior Features
Construction Details 
BrickSynthetic StuccoWood Siding
Exterior 
Private YardRain Gutters
Fencing 
Back YardWoodSee RemarksFull
Lot Features 
Corner LotLevel
Patio And Porch 
DeckPorch
Pool Features 
In GroundSee RemarksPrivate
Private Pool 
Yes
Roof 
Shingle
Windows/Doors 
BlindsInsulated WindowsPlantation ShuttersWood Frames
Community Features
Accessibility Features 
Therapeutic Whirlpool
School District 
Desoto CO Dist
Financing Terms Available 
CashConventionalFHAVA Loan
Schools
School District
Desoto CO Dist
Elementary School
Olive Branch
Middle School
Olive Branch
High School
Olive Branch
Listing courtesy of Dean Fowler of Berkshire Hathaway Homeservices Taliesyn Realty


Listing information is provided by Participants of the MLS United. IDX information is provided exclusively for personal, non-commercial use, and may not be used for any purpose other than to identify prospective properties consumers may be interested in purchasing. Information is deemed reliable but not guaranteed. Copyright 2026, MLS United.
Last checked: 2026-10-29 03:54 PM UTC

Neighborhood & Commute
Source: Walkscore
Disclosure: Community information and market data powered by Constellation Data Labs. Information is deemed reliable but not guaranteed.
Save
Ask
Tour
Hide
Share