139 Richmond Way, Canton, MS, LIsted at $310,000- Picayune Property Search & Homes for Sale | Southern Living Real Estate
Save
Ask
Tour
Hide
Share
$310,000
4 Days On Site

139 Richmond Way
Canton, MS 39046

For Sale|Single Family Residence|Active
3
Beds
3
Total Baths
2
Full Baths
1
Partial Bath
1,850
SqFt
$168
/SqFt
2022
Built
Subdivision:
Highlands Of Yandell Farms
County:
Madison
Listing courtesy of Shandra Thompson of THOMPSON REALTY AND INVESTMENTS
Call Now: 601-799-3477
Is this the listing for you? We can help make it yours.
601-799-3477
139 Richmond Way139 Richmond Way139 Richmond Way139 Richmond Way
Save
Ask
Tour
Hide
Share

Mortgage Calculator

Monthly Payment (Est.)

Enter an interest rate to see your estimated monthly payment.
Calculator powered by Showcase IDX, a Constellation1 Company. Copyright ©2026 Information is deemed reliable but not guaranteed.

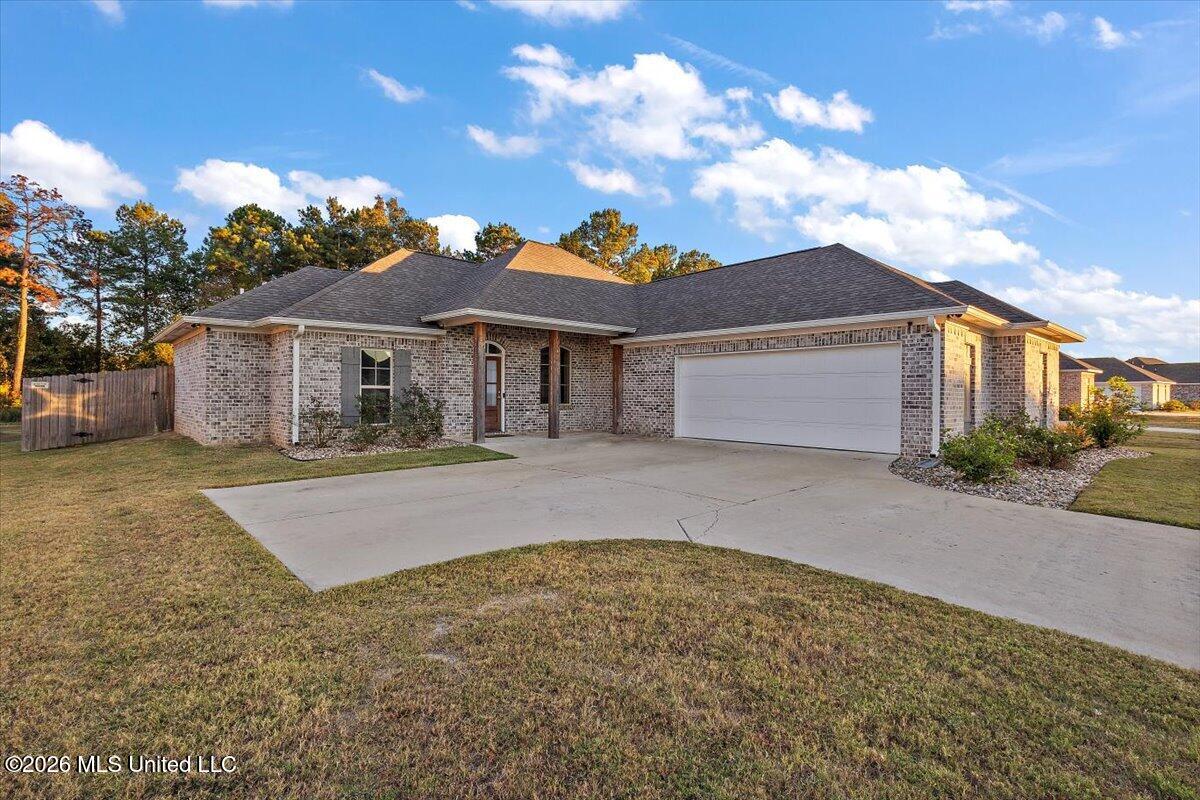
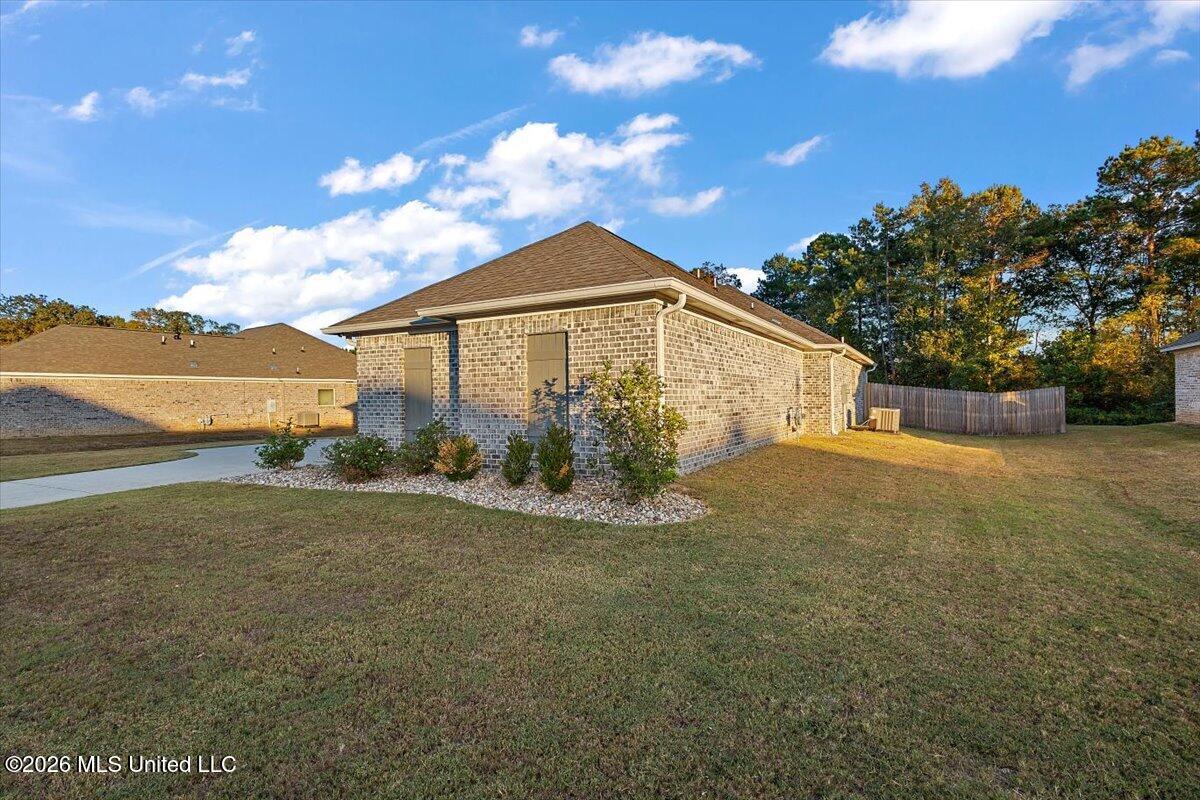
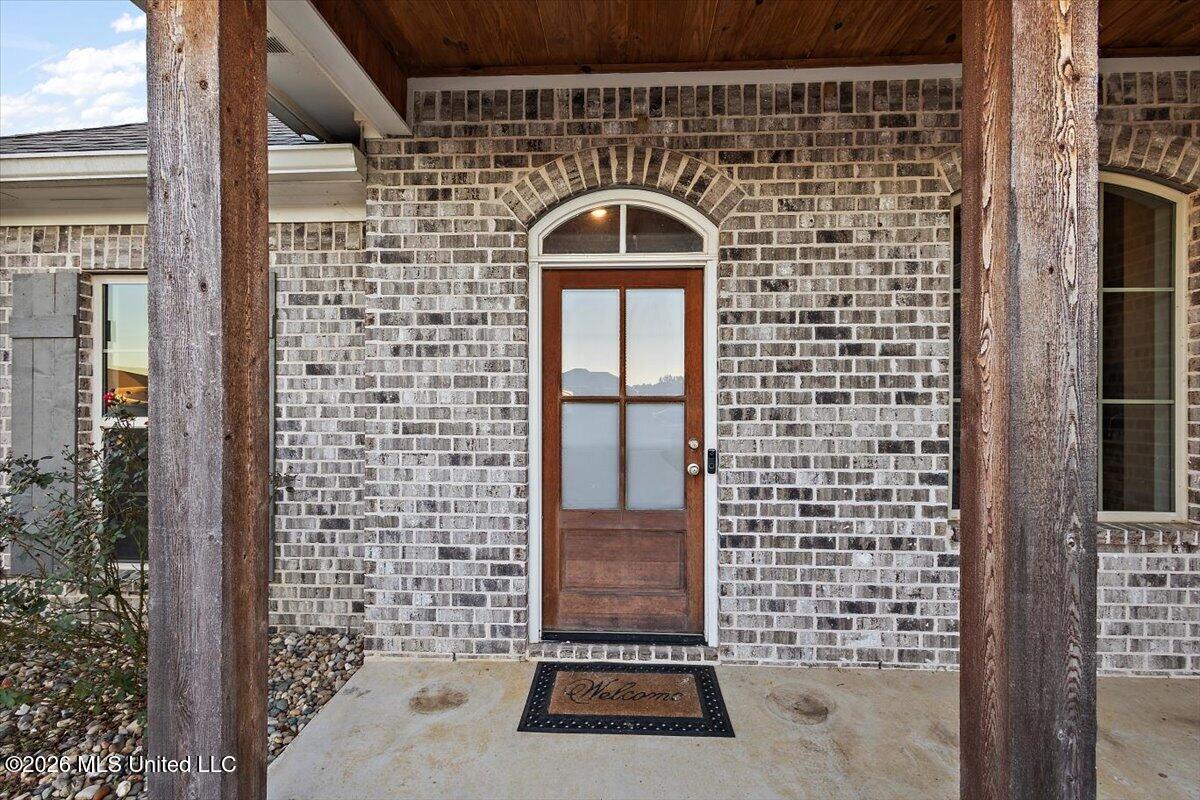
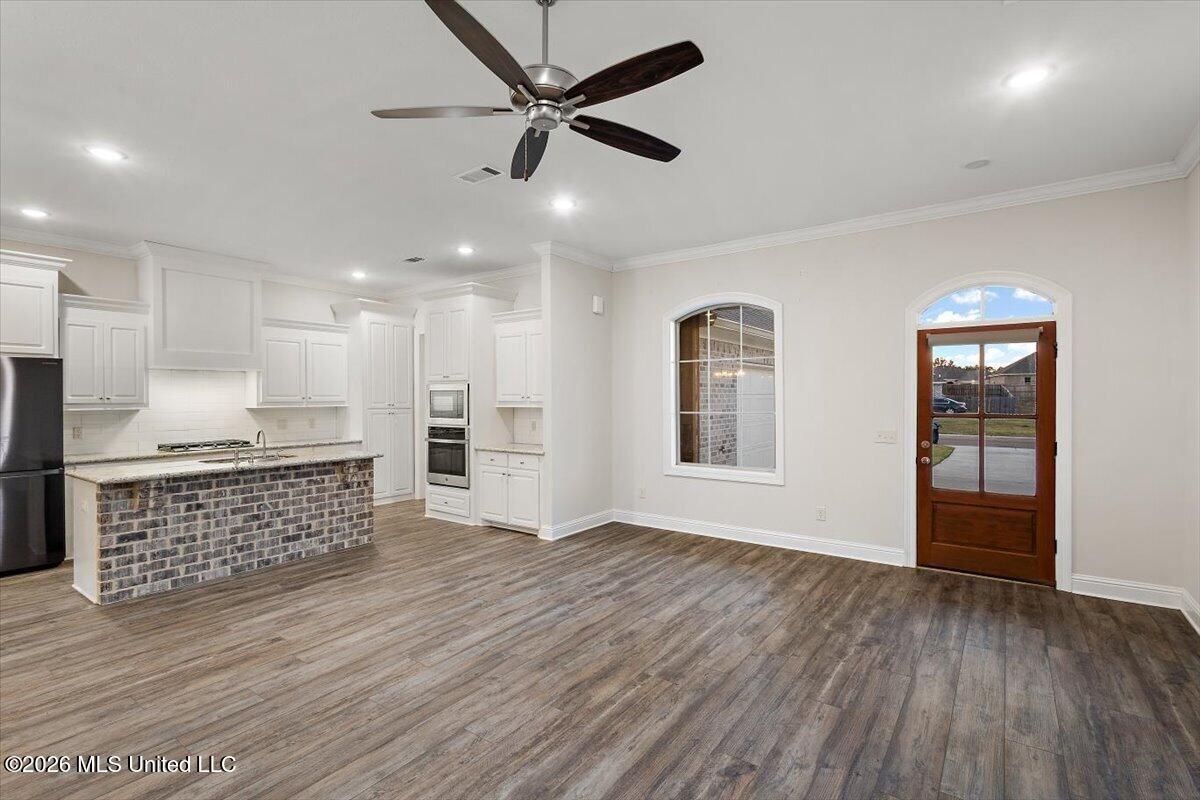
Space, style, & privacy; this one has it all! USDA financing available with potentially zero down payment! This beautiful home features one of the largest homes and backyards in the neighborhood. Enjoy a fully sodded, privacy-fenced backyard with a large extended rear patio, plus an oversized front yard, extra-long driveway, and additional parking. The open floor plan offers a spacious kitchen with island/breakfast bar, abundant cabinets and counter space, and stainless appliances. A split-bedroom layout, dedicated office, half bath near the garage, and laundry room with direct access to the primary closet add convenience. LVT flooring throughout main living areas and carpet in bedrooms. Spacious inside and out—schedule your showing today!

Save
Ask
Tour
Hide
Share
Listing Snapshot
Price 
$310,000
Days On Site 
4 Days
Bedrooms 
3
Inside Area (SqFt) 
1,850 sqft
Total Baths 
3
Full Baths 
2
Partial Baths 
1
Lot Size 
0.42 Acres
Year Built 
2022
MLS Number 
4166525
Status 
Active
Property Tax 
$1,755
HOA/Condo/Coop Fees 
$21.67 monthly
Sq Ft Source 
Appraiser
Friends & Family
Recent Activity
4 days agoStatus changed to Active
4 days agoListing updated with changes from the MLS
5 days agoListing first seen on site
General Features
Acres 
0.42
Disclosures 
None
Foundation 
Slab
Garage 
Yes
Garage Spaces 
2
Levels 
One
Parking 
Garage Door OpenerConcrete
Property Sub Type 
Single Family Residence
Security 
Security System
Sewer 
Public Sewer
Special Circumstances 
Standard
SqFt Total 
1850
Style 
French Acadian
Utilities 
Natural Gas AvailableCable AvailableElectricity ConnectedNatural Gas ConnectedWater Connected
Water Source 
Public
Interior Features
Appliances 
DishwasherDisposalGas CooktopMicrowaveRange HoodRefrigeratorStainless Steel Appliance(s)
Cooling 
Central AirCeiling Fan(s)
Fireplace 
Yes
Fireplace Features 
Living Room
Flooring 
CarpetTile
Heating 
CentralFireplace InsertNatural Gas
Interior 
Breakfast BarCeiling Fan(s)Double VanityGranite CountersHigh CeilingsHigh Speed InternetOpen FloorplanSoaking TubWalk-In Closet(s)Kitchen Island
Laundry Features 
Electric Dryer HookupLaundry RoomSee Remarks
Save
Ask
Tour
Hide
Share
Exterior Features
Construction Details 
Brick
Exterior 
Private Yard
Fencing 
Back YardWood
Lot Features 
Level
Patio And Porch 
PatioSee Remarks
Roof 
Shingle
Community Features
Accessibility Features 
Therapeutic Whirlpool
Association Fee 
$260.0
Association Fee Frequency 
Annually
School District 
Madison CO Dist
Financing Terms Available 
CashConventionalFHAUSDA LoanVA Loan
Schools
School District
Madison CO Dist
Elementary School
Madison Crossing
Middle School
Germantown Middle
High School
Germantown
Listing courtesy of Shandra Thompson of THOMPSON REALTY AND INVESTMENTS


Listing information is provided by Participants of the MLS United. IDX information is provided exclusively for personal, non-commercial use, and may not be used for any purpose other than to identify prospective properties consumers may be interested in purchasing. Information is deemed reliable but not guaranteed. Copyright 2026, MLS United.
Last checked: 2026-10-28 02:34 PM UTC

Neighborhood & Commute
Source: Walkscore
Disclosure: Community information and market data powered by Constellation Data Labs. Information is deemed reliable but not guaranteed.
Save
Ask
Tour
Hide
Share