14925 Fritz Circle, Gulfport, MS, LIsted at $256,280- Picayune Property Search & Homes for Sale | Southern Living Real Estate
Save
Ask
Tour
Hide
Share
$256,280
4 Days On Site

14925 Fritz Circle
Gulfport, MS 39503

For Sale|Single Family Residence|Active
3
Beds
2
Total Baths
2
Full Baths
1,525
SqFt
$168
/SqFt
2026
Built
Subdivision:
Hatten Manor
County:
Harrison
Listing courtesy of Christopher Craft of Adams Homes, L.L.C.
Call Now: 601-799-3477
Is this the listing for you? We can help make it yours.
601-799-3477
14925 Fritz Circle14925 Fritz Circle14925 Fritz Circle14925 Fritz Circle
Save
Ask
Tour
Hide
Share

Mortgage Calculator

Monthly Payment (Est.)

Enter an interest rate to see your estimated monthly payment.
Calculator powered by Showcase IDX, a Constellation1 Company. Copyright ©2026 Information is deemed reliable but not guaranteed.

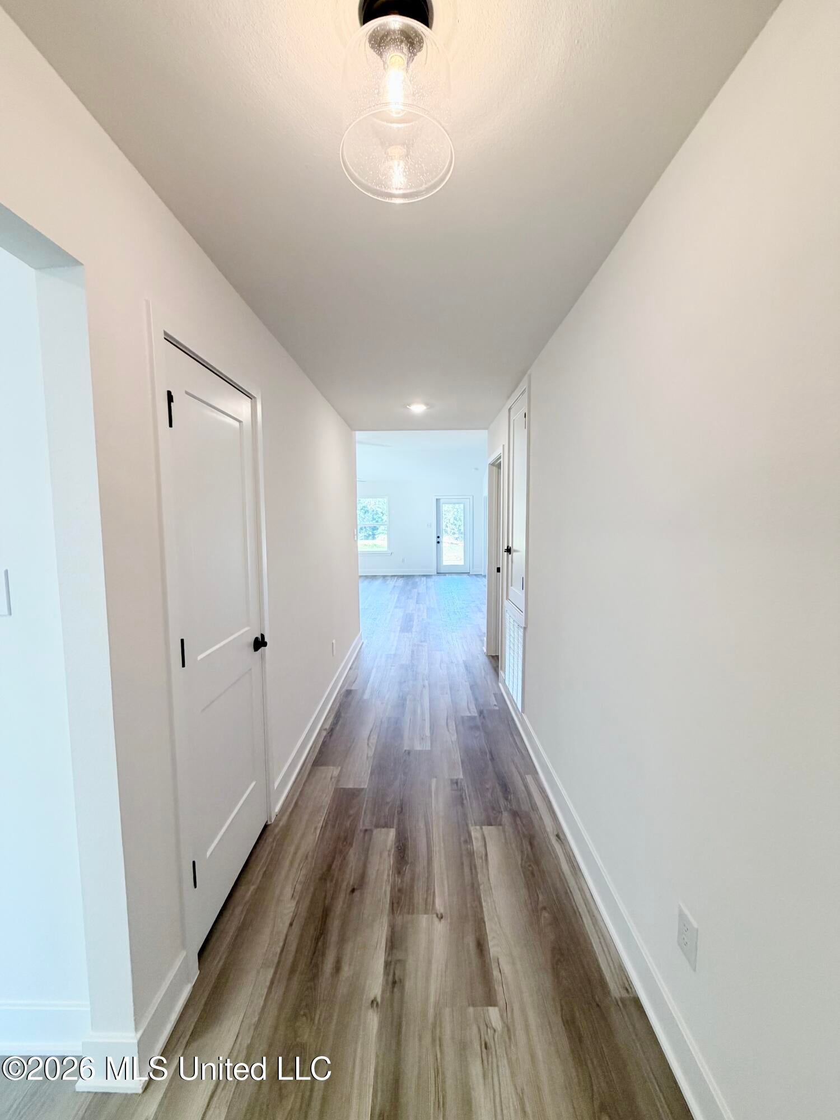
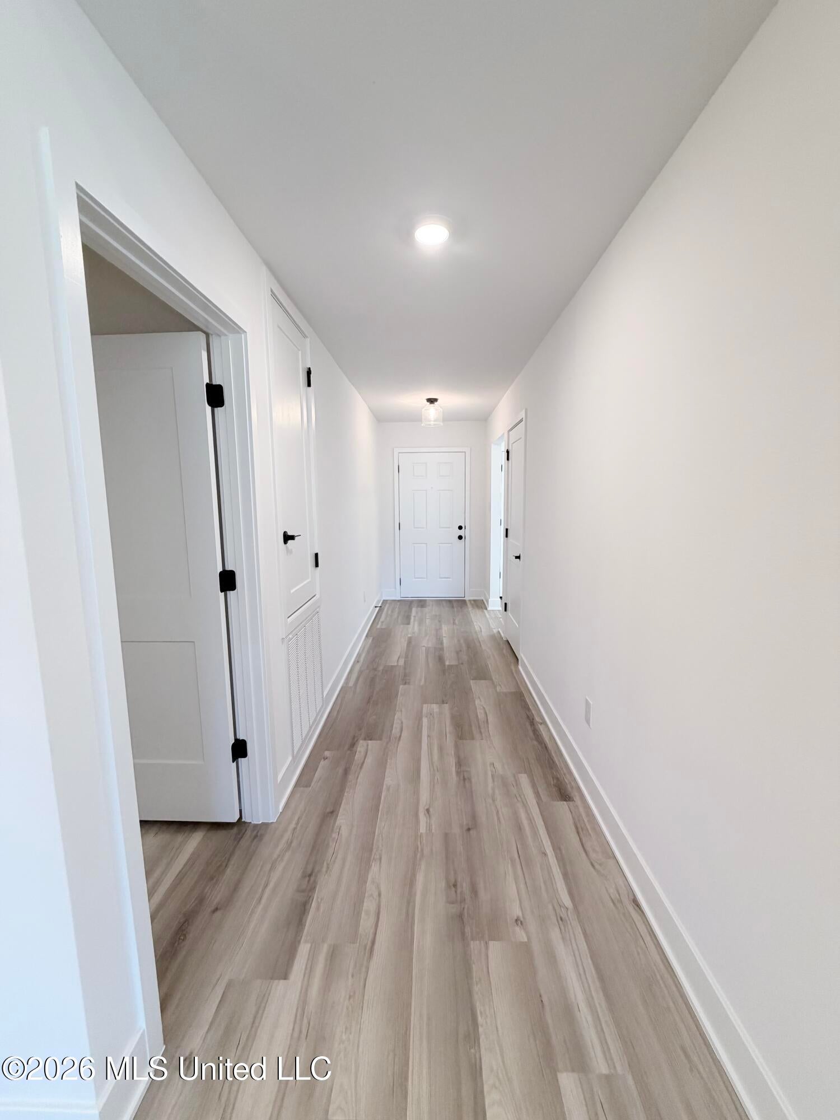
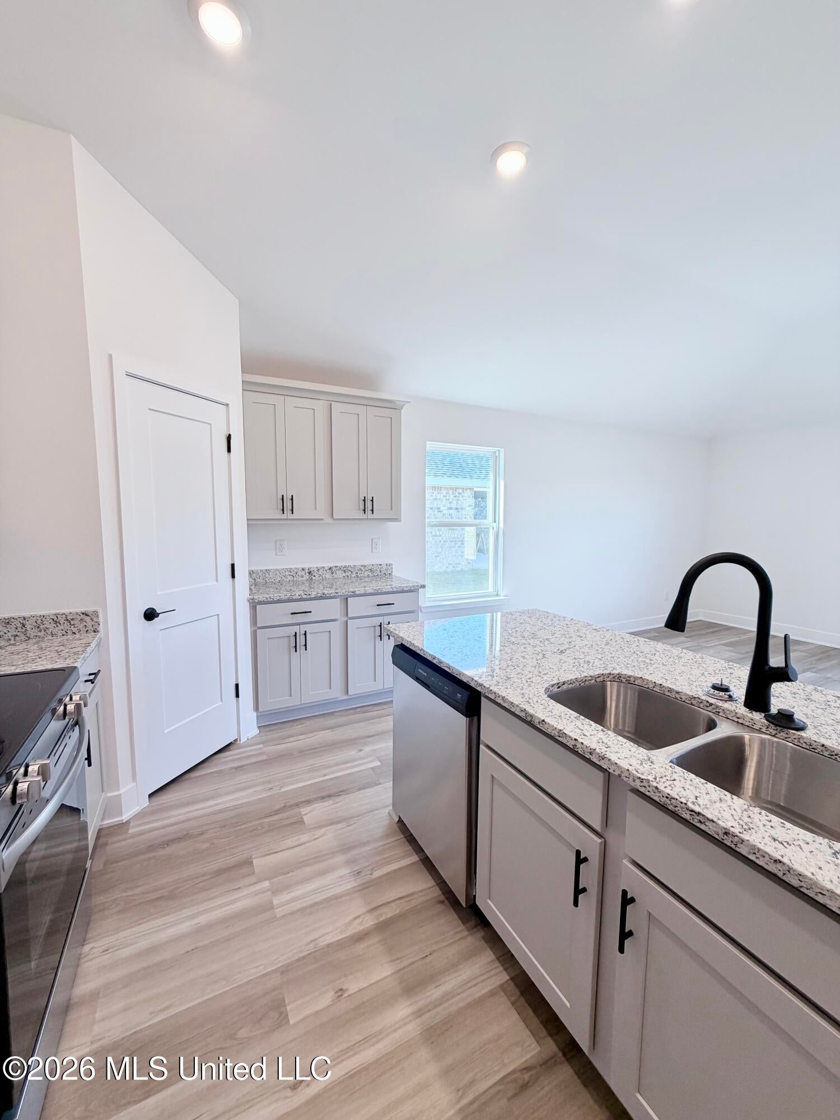
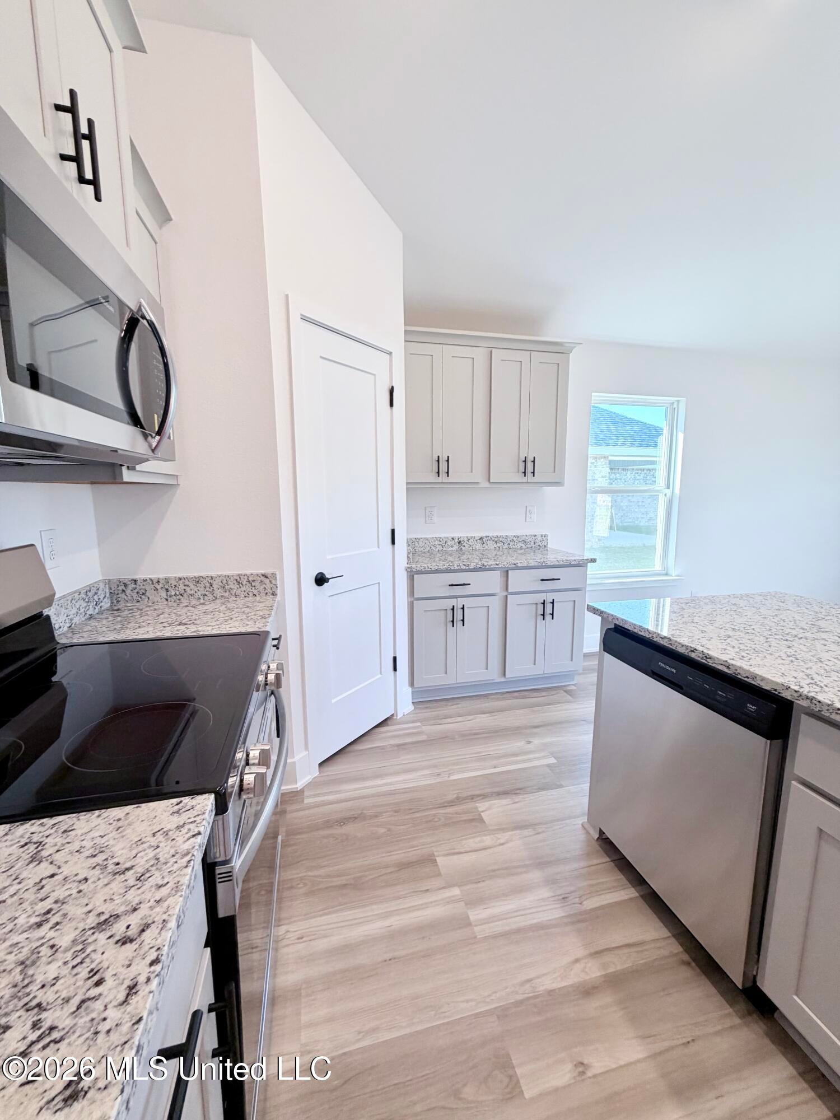
**Exterior Photo is an artist's rendering of a same or similar floorplan. Interior photos are of a same or similar completed floorplan; colors and options may vary. This thoughtfully designed 3 bedroom, 2 bath brick home features open concept living where a well appointed kitchen with ample cabinetry flows seamlessly into the dining and main living area. The split floorplan design offers a private primary bedroom featuring an en-suite bathroom complete with soaking tub, separate shower, and double vanity. Take advantage of the inviting neighborhood, where well-lit streets and sidewalks create the perfect setting for evening strolls and a true sense of community. All of this is a located in a country setting minutes away from shopping, entertainment, beaches, and casinos. **Exterior Photo is an artist's rendering of a same or similar floorplan. Interior photos are of a same or similar completed floorplan; colors and options may vary.

Save
Ask
Tour
Hide
Share
Listing Snapshot
Price 
$256,280
Days On Site 
4 Days
Bedrooms 
3
Inside Area (SqFt) 
1,525 sqft
Total Baths 
2
Full Baths 
2
Partial Baths 
N/A
Lot Size 
0.16 Acres
Year Built 
2026
MLS Number 
4166526
Status 
Active
Property Tax 
N/A
HOA/Condo/Coop Fees 
$26.67 monthly
Sq Ft Source 
Builder
Friends & Family
Recent Activity
4 days agoStatus changed to Active
4 days agoListing updated with changes from the MLS
5 days agoListing first seen on site
General Features
Acres 
0.16
Foundation 
Slab
Garage 
Yes
Garage Spaces 
2
Levels 
One
Parking 
ConcreteGarage Door Opener
Property Condition 
Under ConstructionNew Construction
Property Sub Type 
Single Family Residence
Security 
Carbon Monoxide Detector(s)Smoke Detector(s)
Sewer 
Public Sewer
Special Circumstances 
Standard
SqFt Total 
1525
Style 
Traditional
Utilities 
Cable AvailableSewer Connected
Water Source 
Public
Interior Features
Appliances 
DishwasherDisposalElectric RangeStainless Steel Appliance(s)
Cooling 
Central AirHeat PumpCeiling Fan(s)
Flooring 
VinylCarpet
Heating 
CentralHeat Pump
Interior 
Ceiling Fan(s)Double VanityOpen FloorplanWalk-In Closet(s)Soaking TubKitchen IslandGranite Counters
Laundry Features 
Electric Dryer HookupLaundry Room
Save
Ask
Tour
Hide
Share
Exterior Features
Construction Details 
Brick
Exterior 
Private Yard
Patio And Porch 
Patio
Roof 
Shingle
Community Features
Association Fee 
$320.0
Association Fee Frequency 
Annually
Additional Association Fee 
$200.0
Additional Association Fee Frequency 
One Time
School District 
Harrison CO Dist
Financing Terms Available 
CashConventionalFHAUSDA LoanVA Loan
Schools
School District
Harrison CO Dist
Elementary School
Unknown
Middle School
Unknown
High School
Unknown
Listing courtesy of Christopher Craft of Adams Homes, L.L.C.


Listing information is provided by Participants of the MLS United. IDX information is provided exclusively for personal, non-commercial use, and may not be used for any purpose other than to identify prospective properties consumers may be interested in purchasing. Information is deemed reliable but not guaranteed. Copyright 2026, MLS United.
Last checked: 2026-10-28 03:28 PM UTC

Neighborhood & Commute
Source: Walkscore
Disclosure: Community information and market data powered by Constellation Data Labs. Information is deemed reliable but not guaranteed.
Save
Ask
Tour
Hide
Share