
Save
Ask
Tour
Hide
$329,000
4 Days On Site
647 Hidden Hills CrossingBrandon, MS 39047
For Sale|Single Family Residence|Active
3
Beds
2
Total Baths
2
Full Baths
2,080
SqFt
$158
/SqFt
2014
Built
Subdivision:
Hidden Hills
County:
Rankin
Listing courtesy of Larry Simons of Maselle & Associates Inc
Call Now: 601-799-3477
Is this the listing for you? We can help make it yours.
601-799-3477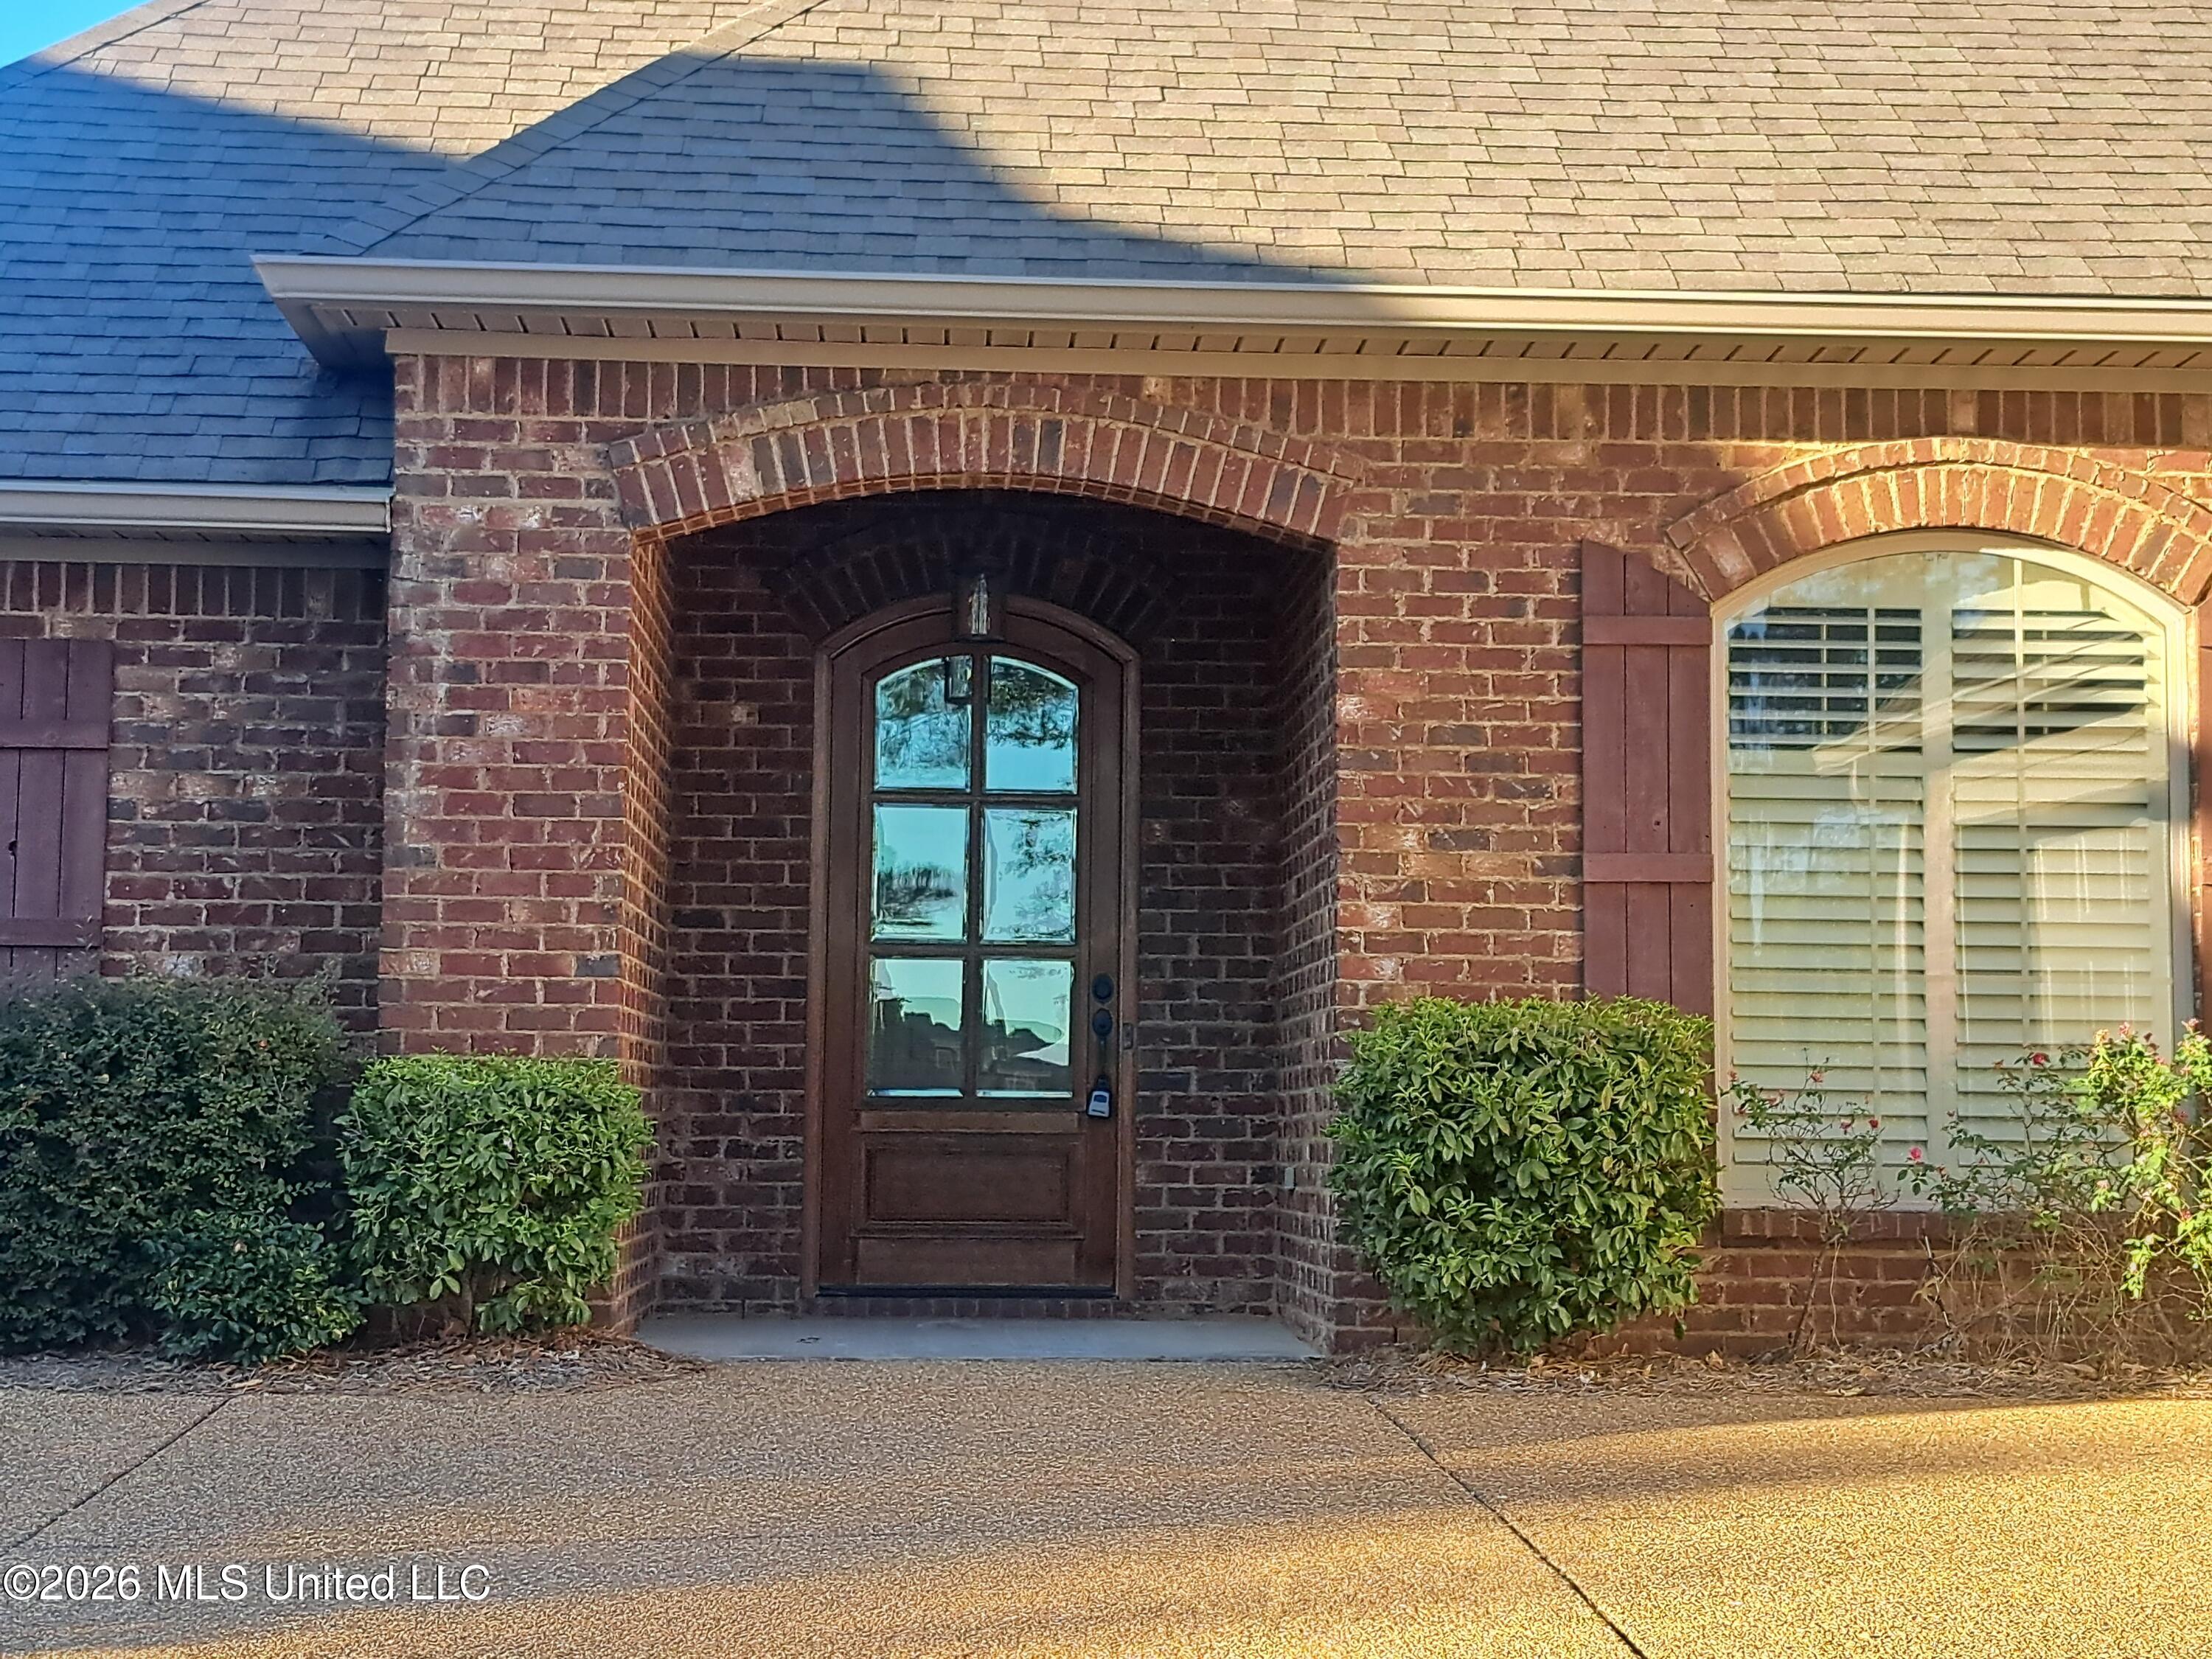
Save
Ask
Tour
Hide
Mortgage Calculator
Monthly Payment (Est.)
Enter an interest rate to see your estimated monthly payment.Calculator powered by Showcase IDX, a Constellation1 Company. Copyright ©2026 Information is deemed reliable but not guaranteed.
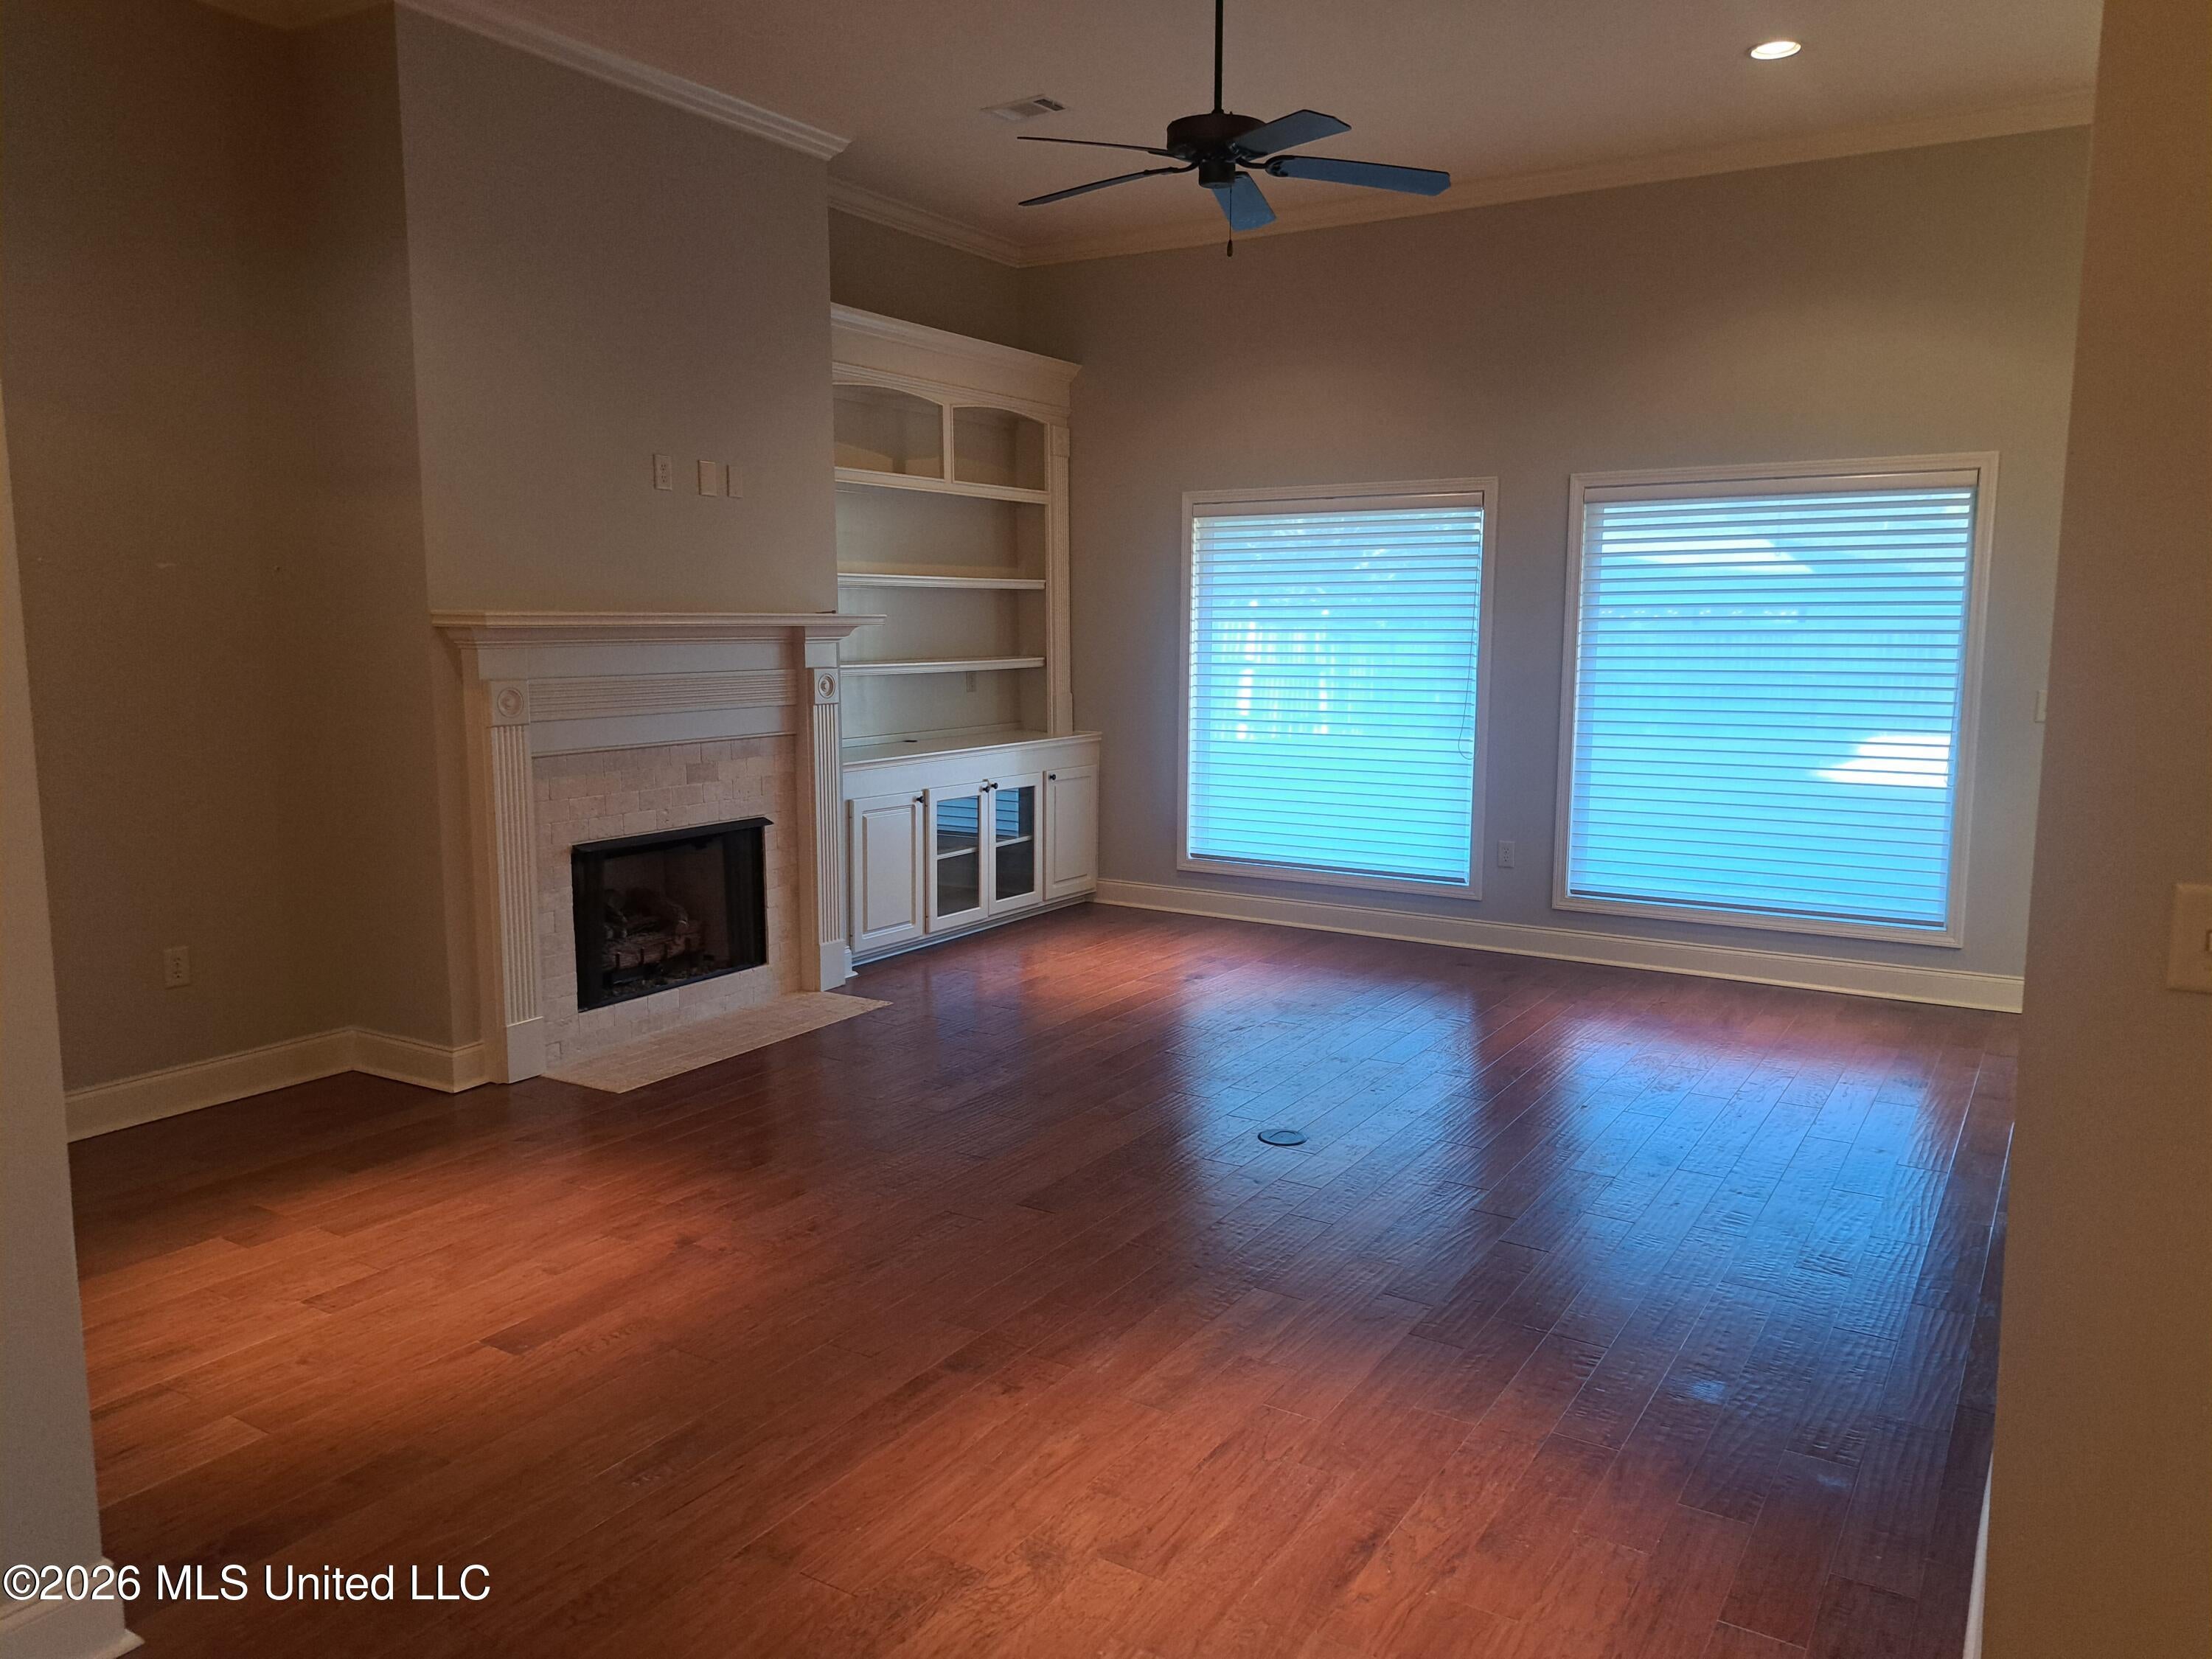
Brick home located central to the Northwest Rankin Schools, the Barnett Reservoir with plenty of dining and shopping near by. Only 15 minutes to the airport, this 3 bedroom/2 bathroom home has a split floor plan with large living and dining spaces. The breakfast or morning room can be decorated for meals overlooking the backyard or with a tv and loveseat as a keeping room. Large backyard for projects or just relaxing on the covered patio. Call a Realtor TODAY!
Save
Ask
Tour
Hide
Listing Snapshot
Price
$329,000
Days On Site
4 Days
Bedrooms
3
Inside Area (SqFt)
2,080 sqft
Total Baths
2
Full Baths
2
Partial Baths
N/A
Lot Size
0.22 Acres
Year Built
2014
MLS Number
4166528
Status
Active
Property Tax
$1,556
HOA/Condo/Coop Fees
N/A
Sq Ft Source
Public Records
Friends & Family
Recent Activity
| 4 days ago | Status changed to Active | |
| 4 days ago | Listing updated with changes from the MLS | |
| 5 days ago | Listing first seen on site |
General Features
Acres
0.22
Attached Garage
Yes
Disclosures
None
Foundation
Slab
Garage
Yes
Garage Spaces
2
Levels
One
Parking
AttachedConcreteGarage
Parking Spaces
2
Property Sub Type
Single Family Residence
Security
Secured Garage/ParkingSecurity System LeasedSmoke Detector(s)
Sewer
Public Sewer
Special Circumstances
Third Party Approval
SqFt Total
2080
Style
Traditional
Utilities
Natural Gas AvailableCable AvailableElectricity ConnectedNatural Gas ConnectedSewer ConnectedWater Connected
Water Source
Public
Zoning
General Residence District
Interior Features
Appliances
DishwasherDouble OvenMicrowave
Cooling
Central AirCeiling Fan(s)
Fireplace
Yes
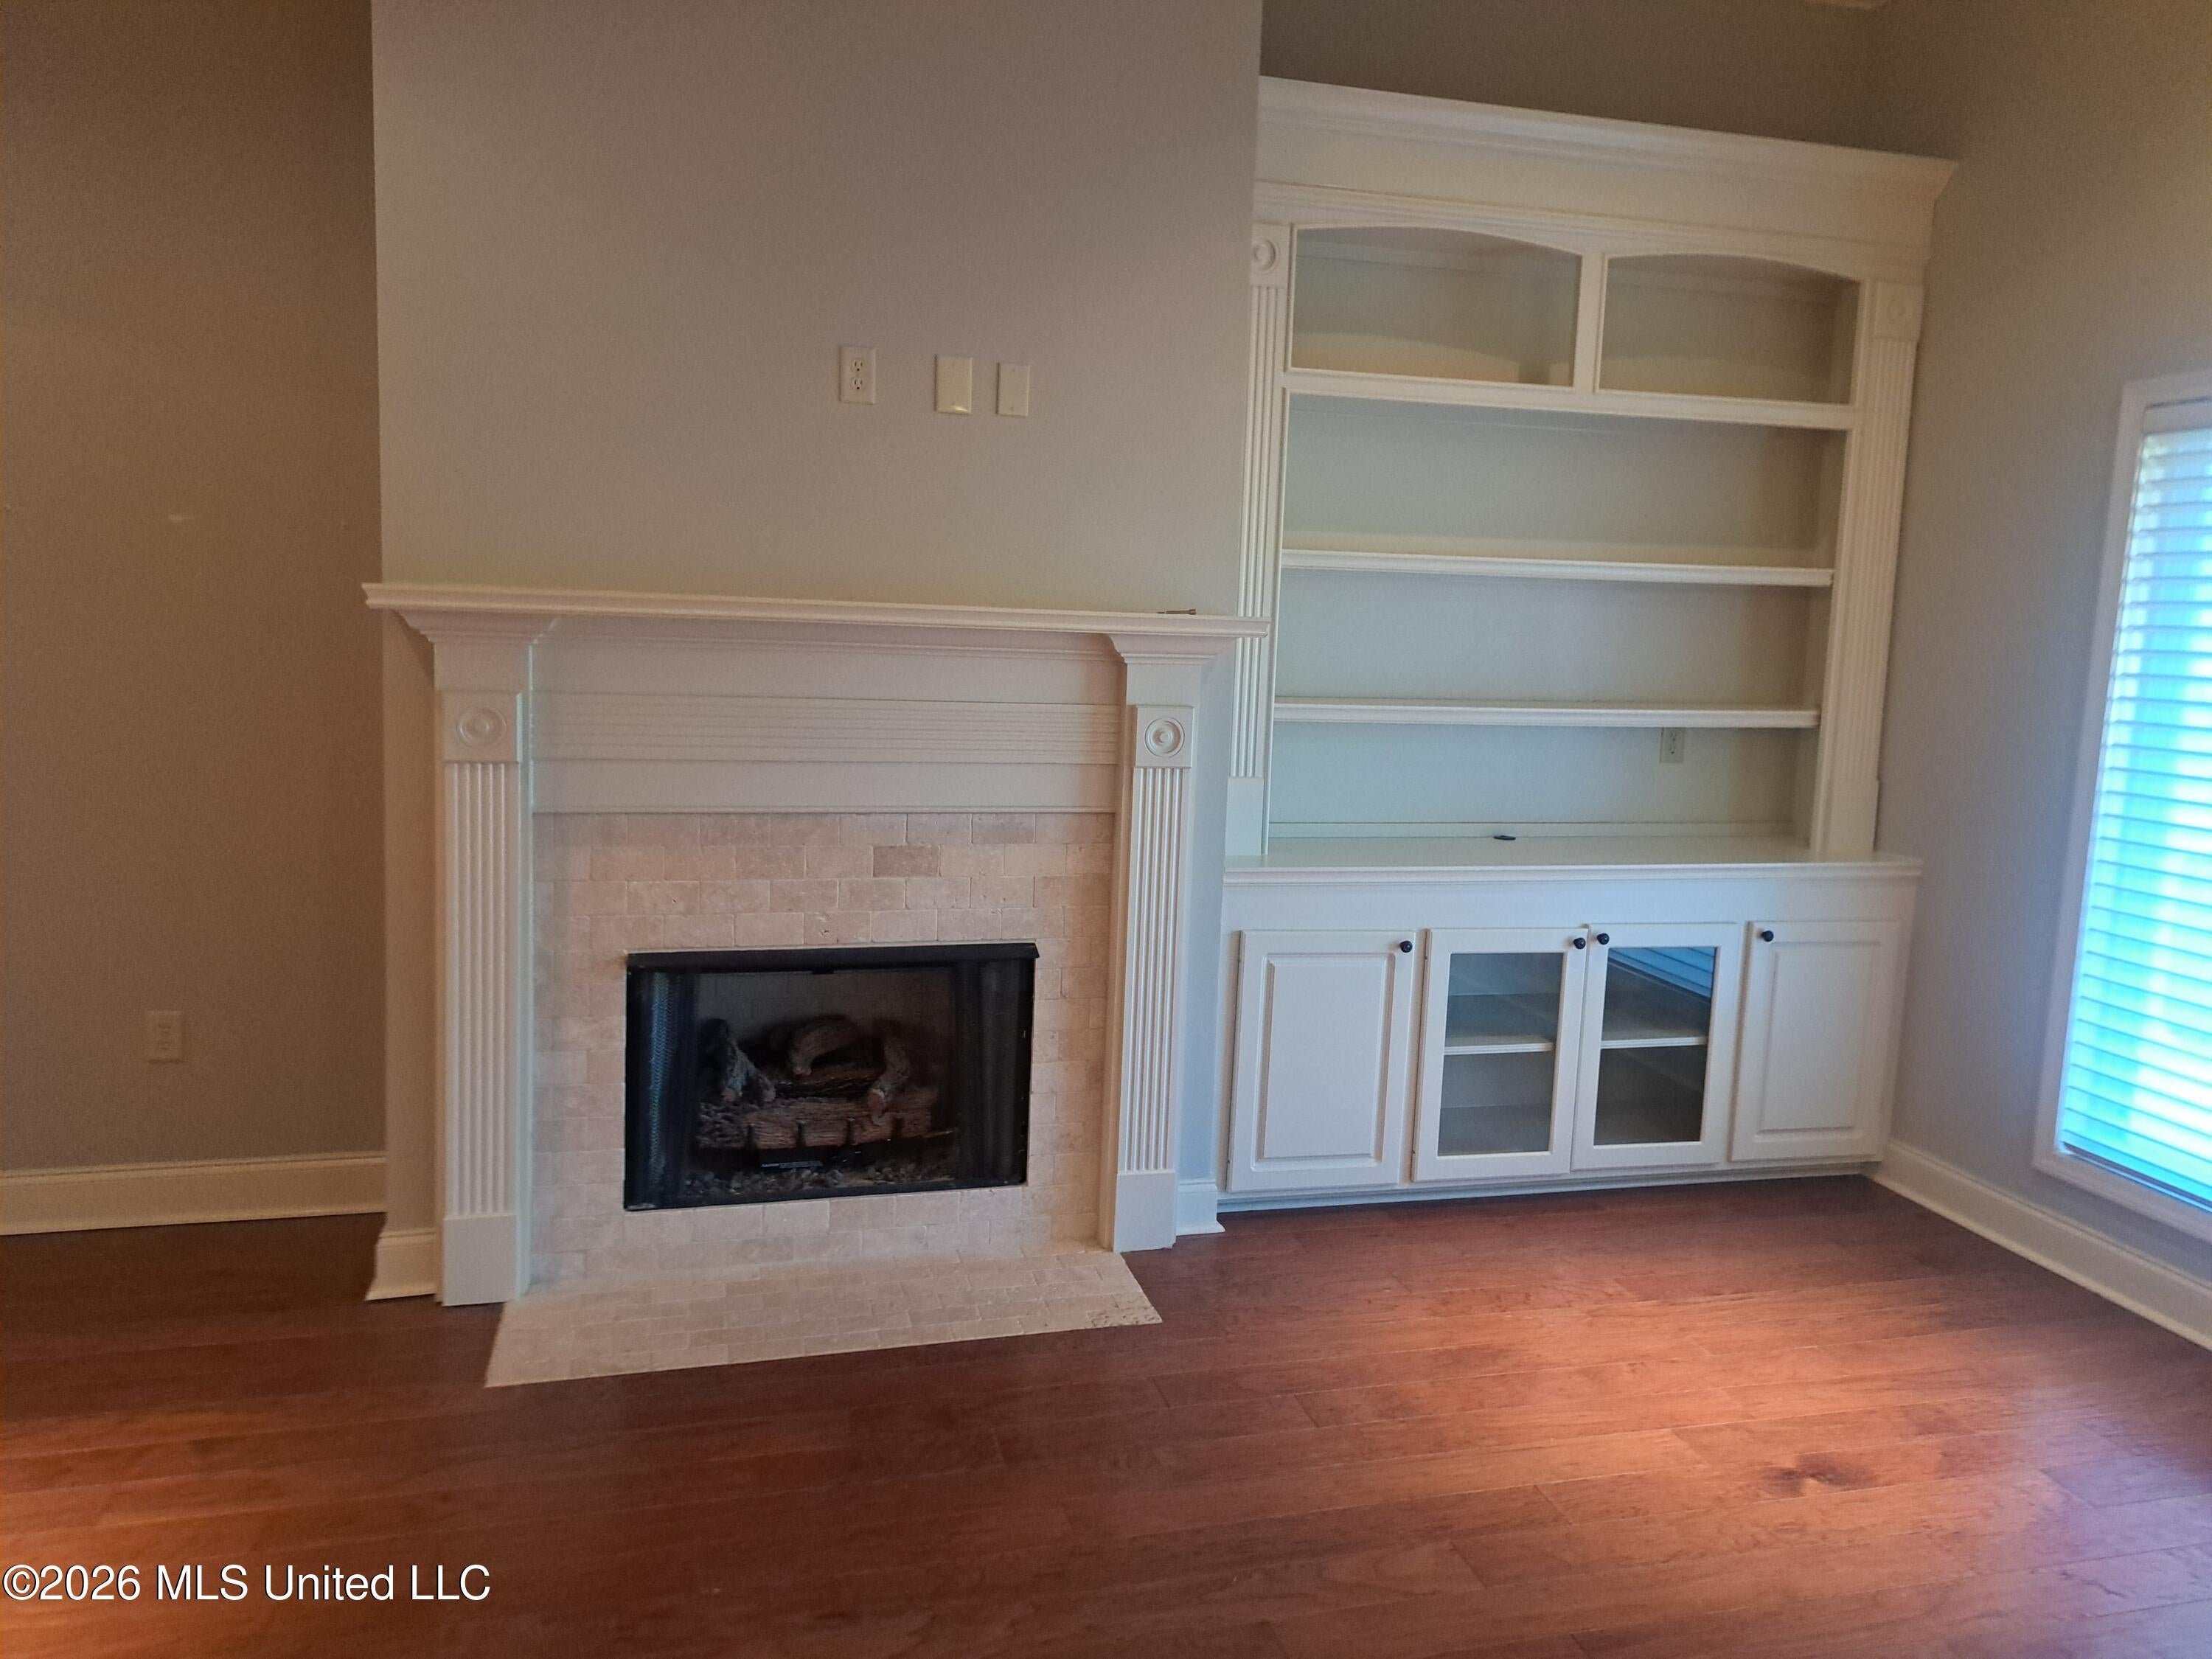
Fireplace Features
Gas LogLiving Room
Flooring
CarpetCeramic TileHardwood
Heating
Fireplace(s)
Interior
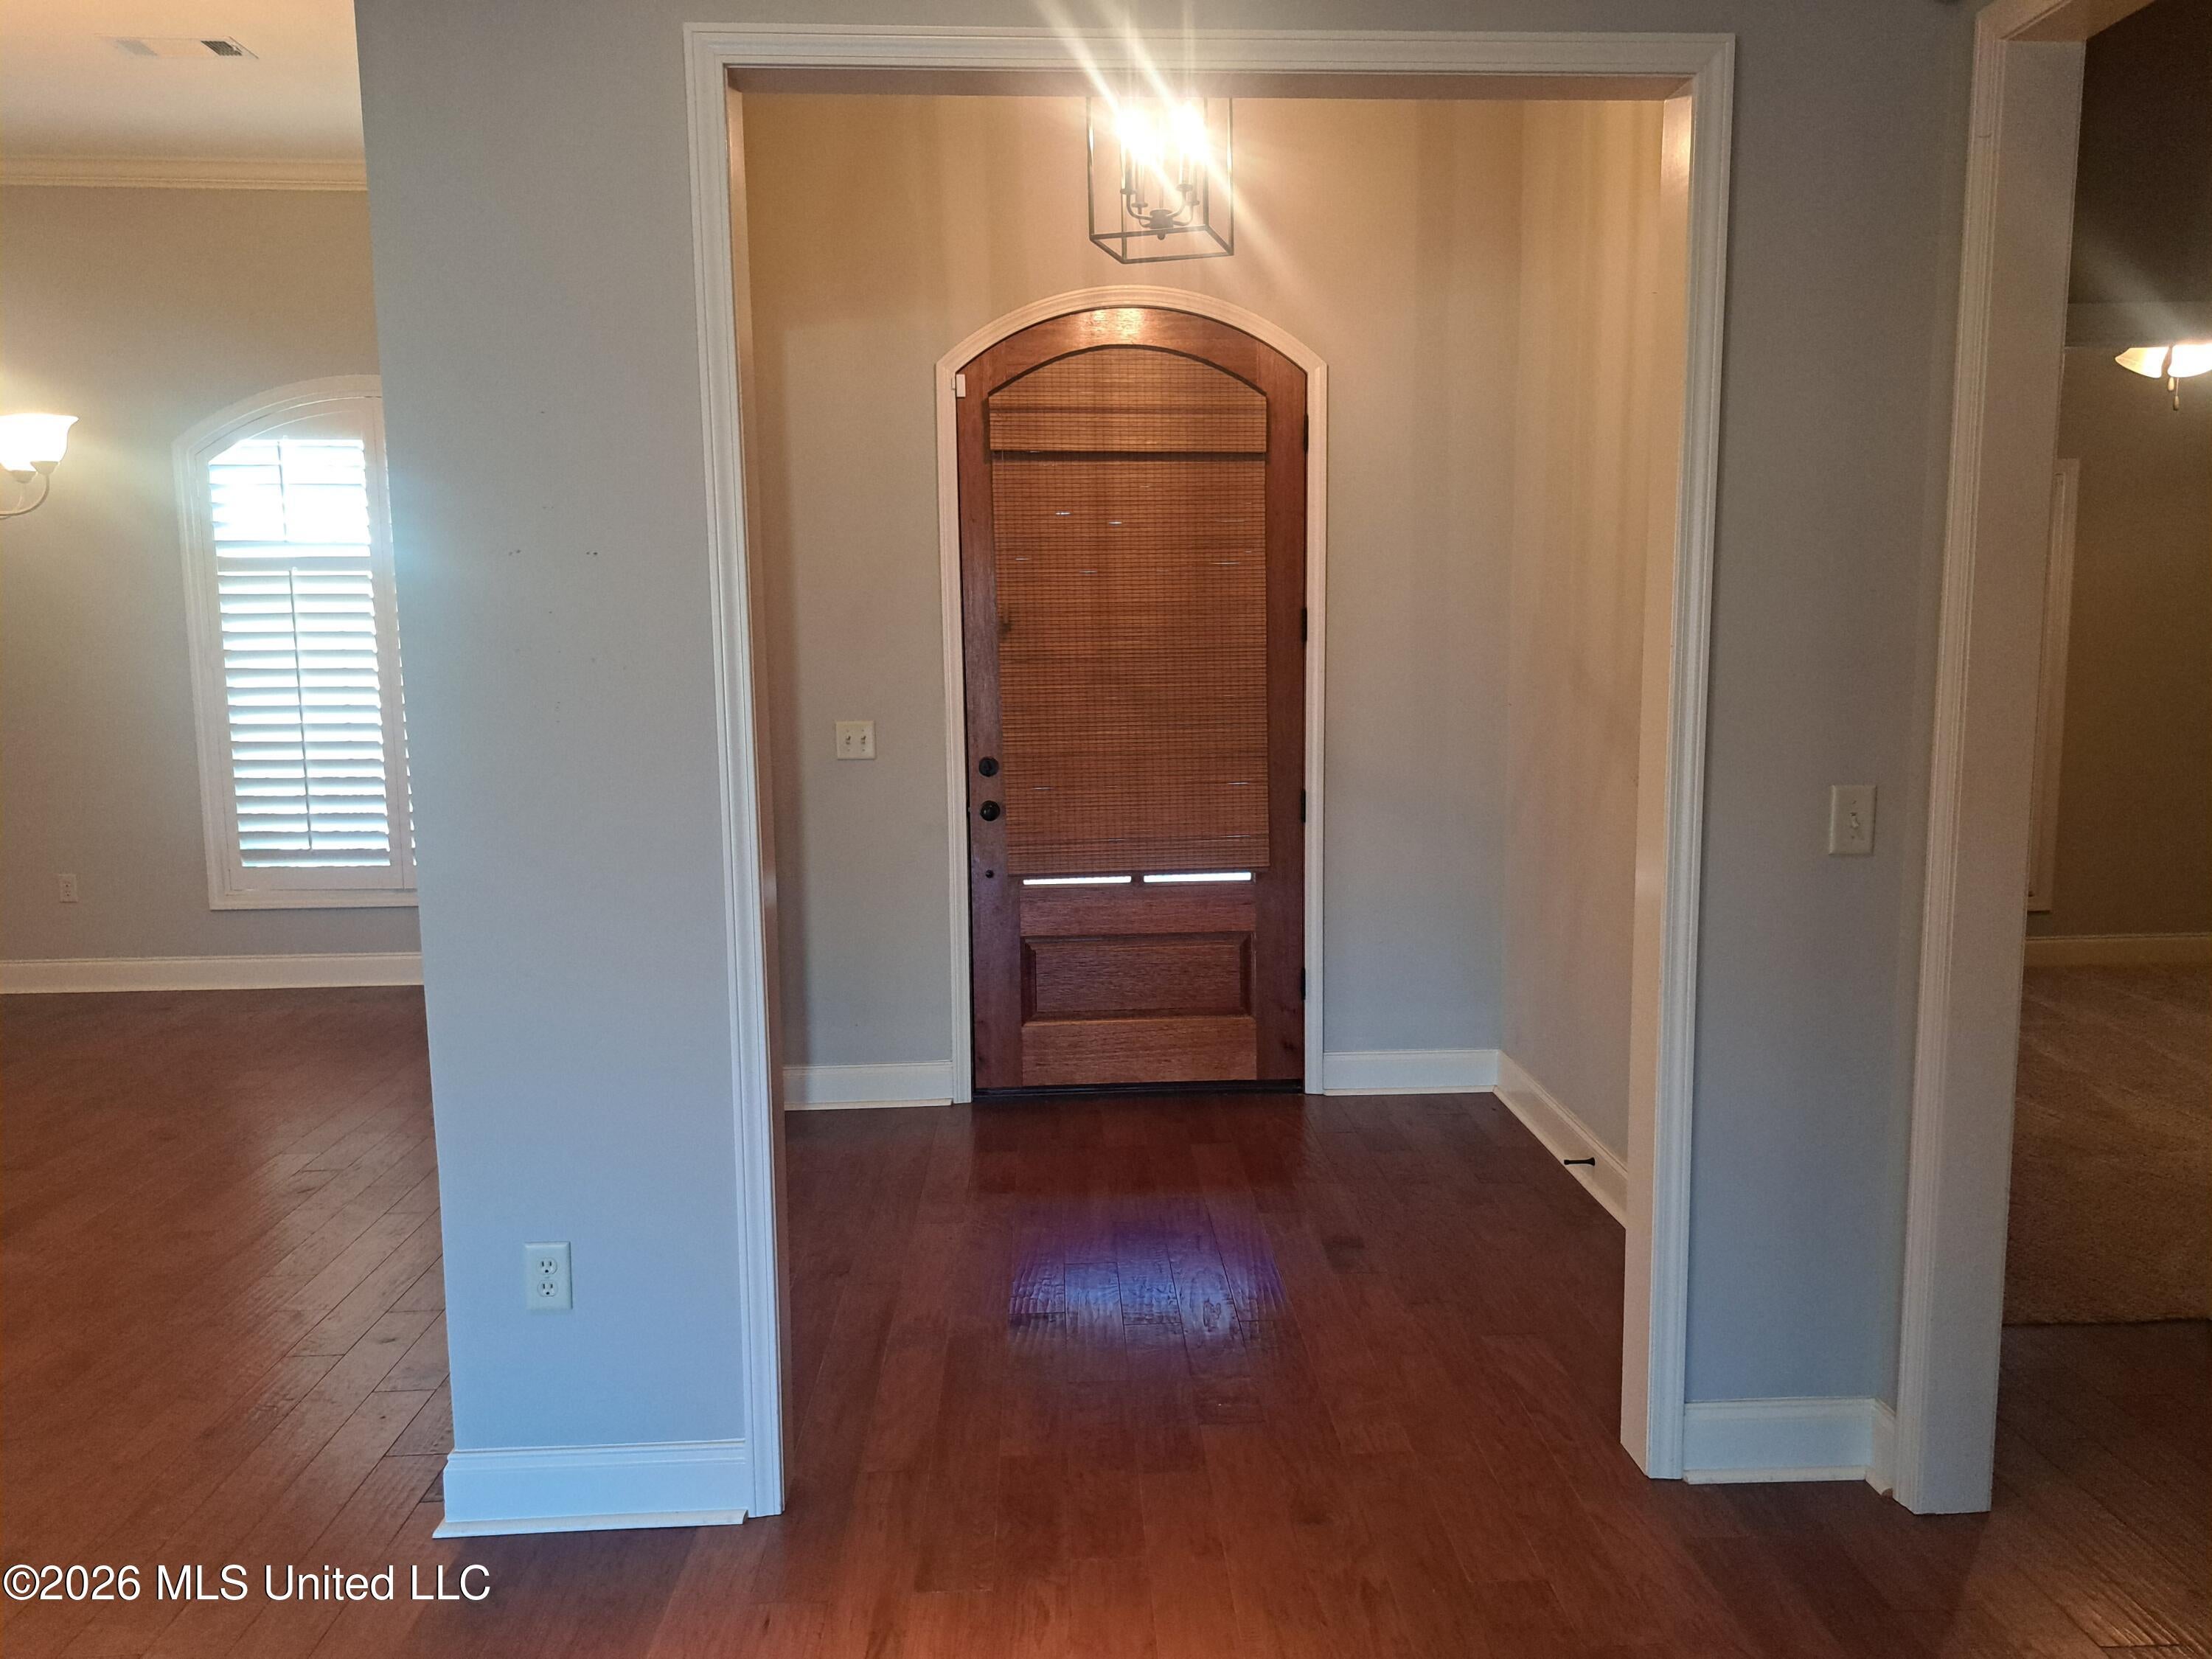
Ceiling Fan(s)Double VanityEntrance FoyerHigh CeilingsHigh Speed InternetHis and Hers ClosetsPantryBreakfast BarGranite Counters
Laundry Features
Laundry RoomSink
Save
Ask
Tour
Hide
Exterior Features
Construction Details
Brick
Exterior
Private YardRain Gutters
Roof
Shingle
Community Features
Community Features
Clubhouse
School District
Rankin CO Dist
Financing Terms Available
CashConventional
Schools
School District
Rankin CO Dist
Elementary School
Highland Bluff Elm
Middle School
Northwest Rankin Middle
High School
Northwest Rankin
Listing courtesy of Larry Simons of Maselle & Associates Inc

Listing information is provided by Participants of the MLS United. IDX information is provided exclusively for personal, non-commercial use, and may not be used for any purpose other than to identify prospective properties consumers may be interested in purchasing. Information is deemed reliable but not guaranteed. Copyright 2026, MLS United.
Last checked: 2026-10-28 02:24 PM UTC
Neighborhood & Commute
Source: Walkscore
Disclosure: Community information and market data powered by Constellation Data Labs. Information is deemed reliable but not guaranteed.
Save
Ask
Tour
Hide
Popular Searches
Bay St Louis | Caesar | Carriere | D\'Iberville | Diamondhead | Hide-A-Way Lake | Biloxi | Derby | Gulfport | Picayune | Pine Grove | Poplarville | Saucier | Long Beach | Nicholson | Ocean Springs | Pass Christian | Savannah Estates | Steep Hollow
Did you know? You can invite friends and family to your search. They can join your search, rate and discuss listings with you.