
535 Airport RoadNatchez, MS 39120
Mortgage Calculator
Monthly Payment (Est.)
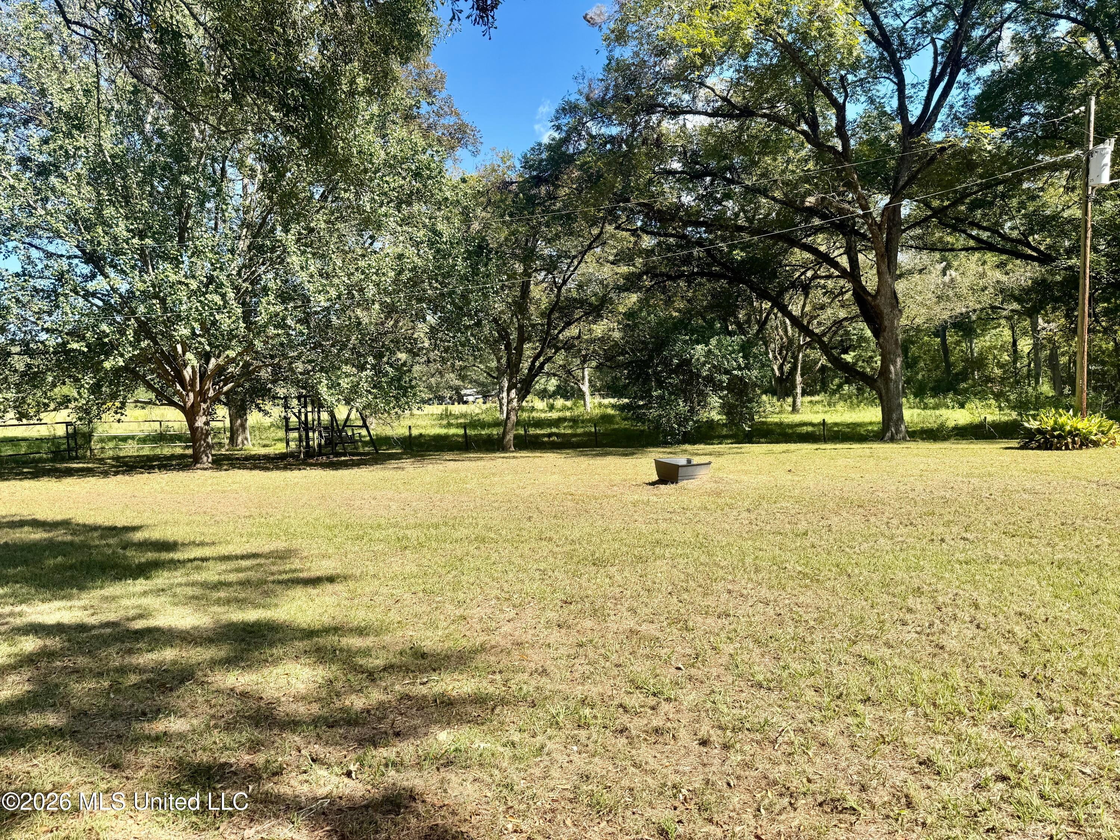
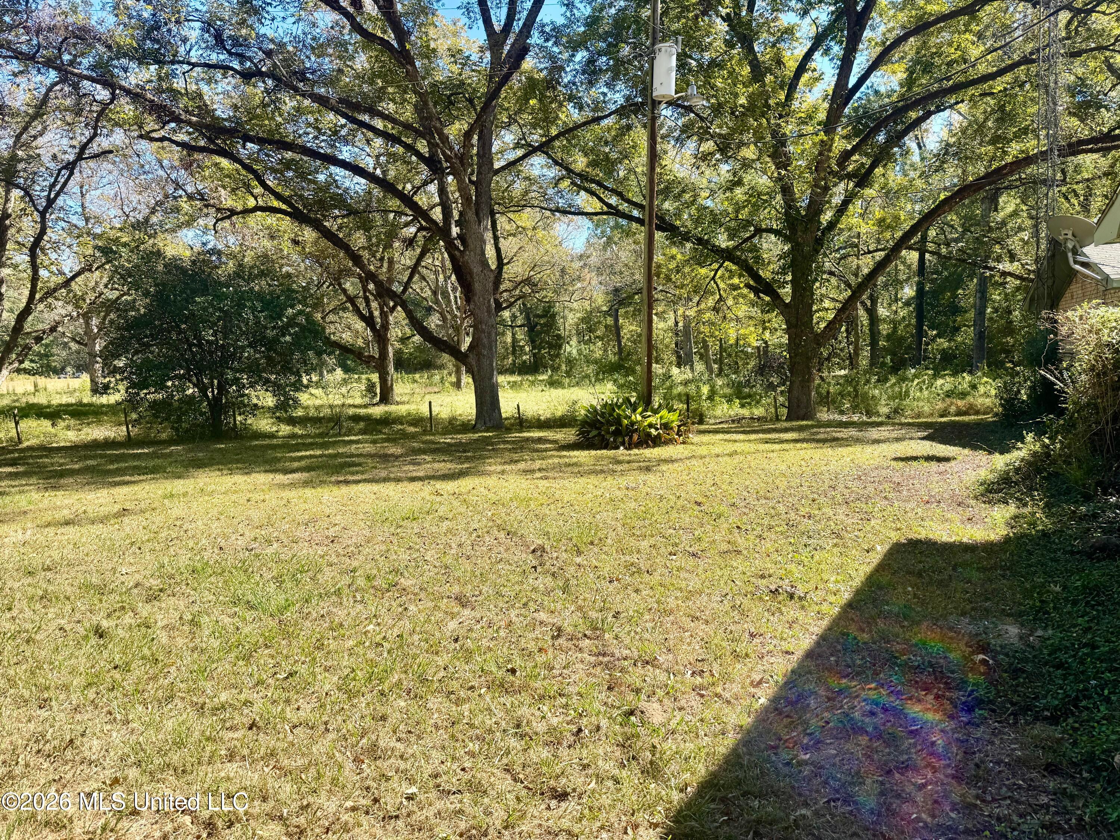
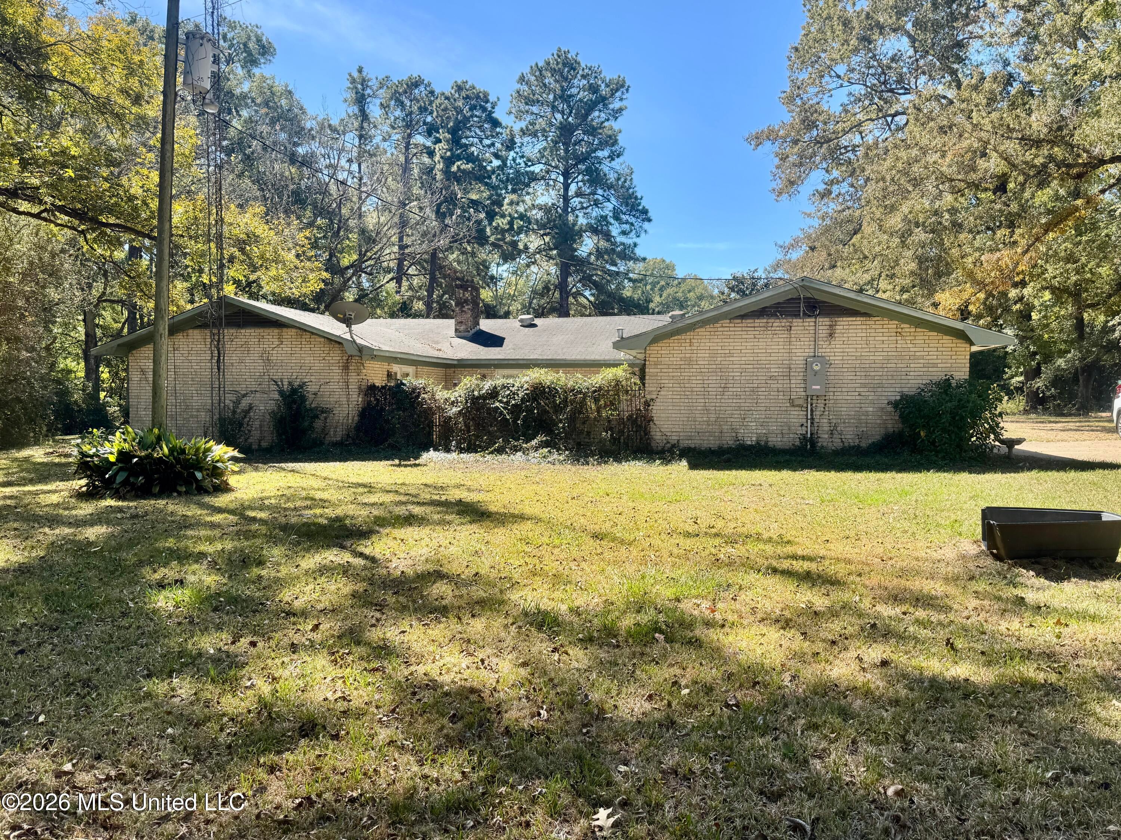
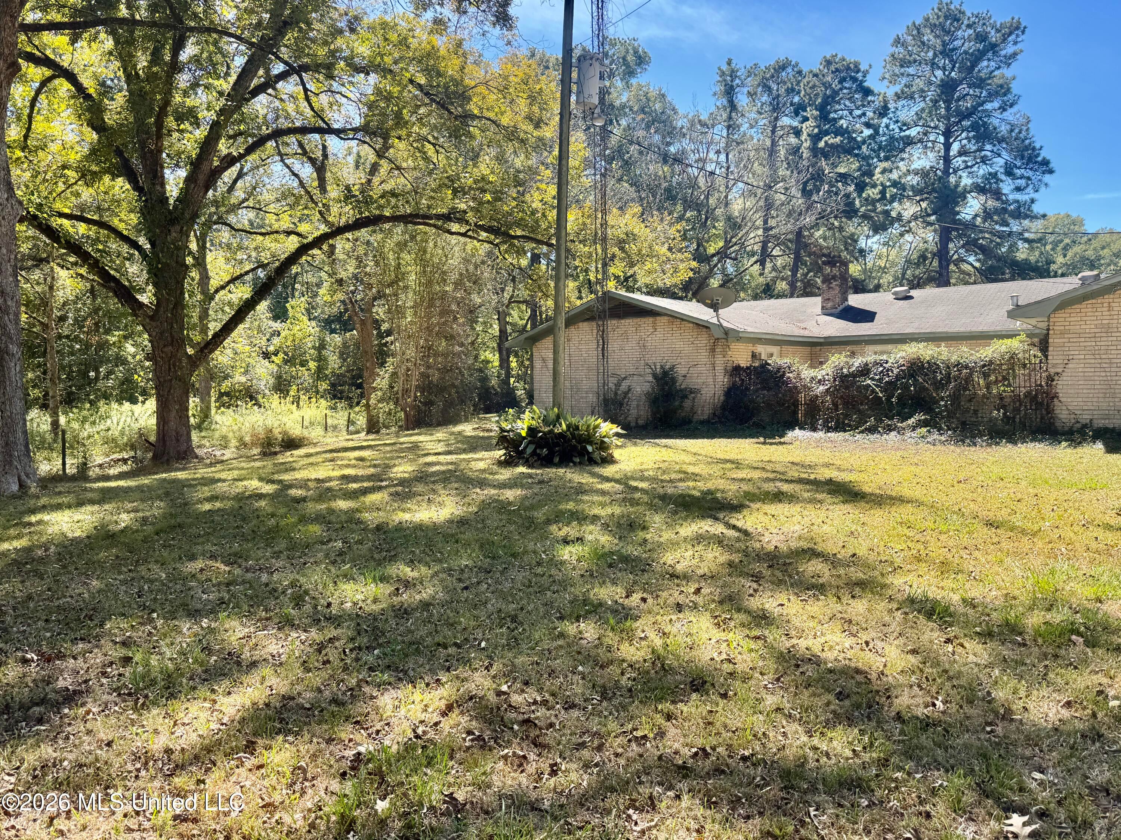
Enter an interest rate to see your estimated monthly payment.COUNTRY LIVING WITH ACREAGE...JUST NORTH OF NATCHEZ! Put your personal touches in making this spacious home your forever home. Featuring 3-bedroom, 2-bath home with an office or potential 4th bedroom on 6.7 +/- acres that would be great for horses. Enjoy the peaceful country living on this tree-shaded acreage just north of Nathez on Airport Road, conveniently located close to the new airport and the Natchez Trace Parkway. This approximately 2,406-square foot all-electric home features a foyer, spacious den with a vaulted ceiling, exposed stained beams, wood-burning fireplace, built-in bookshelves, and patio access. The kitchen includes double ovens, an electric cooktop, built in microwave, and abundant cabinetry for pantry & storage. The kitchen also has an adjoining breakfast room and separate dining room with built-ins. A versatile sunken room can serve as a formal living room, game room, craft room, exercise room or sunroom. The home offers 3 bedrooms, 2 baths, and an office that could easily function as the 4th bedroom. The front bedroom features a vaulted ceiling and a walk-in closet. The primary bedroom has two closets including a walk-in and direct access to the patio. Additional features include a separate laundry room, two water heaters, window blinds, and a new septic tank that was installed in the last 1 year +/-. Enjoy two-car covered parking with attached utility/storage rooms, plus a four-stall barn with hay storage that offers potential for horses. A separate brick outbuilding provides excellent space for a workshop, hobby, or storage space. With spacious living areas, mature trees, multiple outbuildings, and acreage to enjoy, this property offers room to spread out and make it your own. Sold "as is". Call today to schedule your appointment.
| 3 days ago | Status changed to Active | |
| 3 days ago | Listing updated with changes from the MLS | |
| 5 days ago | Listing first seen on site |

Listing information is provided by Participants of the MLS United. IDX information is provided exclusively for personal, non-commercial use, and may not be used for any purpose other than to identify prospective properties consumers may be interested in purchasing. Information is deemed reliable but not guaranteed. Copyright 2026, MLS United.
Last checked: 2026-10-28 01:22 PM UTC
Popular Searches
Bay St Louis | Caesar | Carriere | D\'Iberville | Diamondhead | Hide-A-Way Lake | Biloxi | Derby | Gulfport | Picayune | Pine Grove | Poplarville | Saucier | Long Beach | Nicholson | Ocean Springs | Pass Christian | Savannah Estates | Steep Hollow
Did you know? You can invite friends and family to your search. They can join your search, rate and discuss listings with you.