2449 W Mountain Creek Road, Florence, MS, LIsted at $321,000- Picayune Property Search & Homes for Sale | Southern Living Real Estate
Save
Ask
Tour
Hide
Share
$321,000
2 Days On Site

2449 W Mountain Creek Road
Florence, MS 39073

For Sale|Single Family Residence|Active
4
Beds
3
Total Baths
3
Full Baths
2,050
SqFt
$157
/SqFt
1989
Built
Subdivision:
Metes And Bounds
County:
Rankin
Listing courtesy of Santiago Galeano of Maselle & Associates Inc
Call Now: 601-799-3477
Is this the listing for you? We can help make it yours.
601-799-3477
2449 W Mountain Creek Road2449 W Mountain Creek Road2449 W Mountain Creek Road2449 W Mountain Creek Road
Save
Ask
Tour
Hide
Share

Mortgage Calculator

Monthly Payment (Est.)

Enter an interest rate to see your estimated monthly payment.
Calculator powered by Showcase IDX, a Constellation1 Company. Copyright ©2026 Information is deemed reliable but not guaranteed.

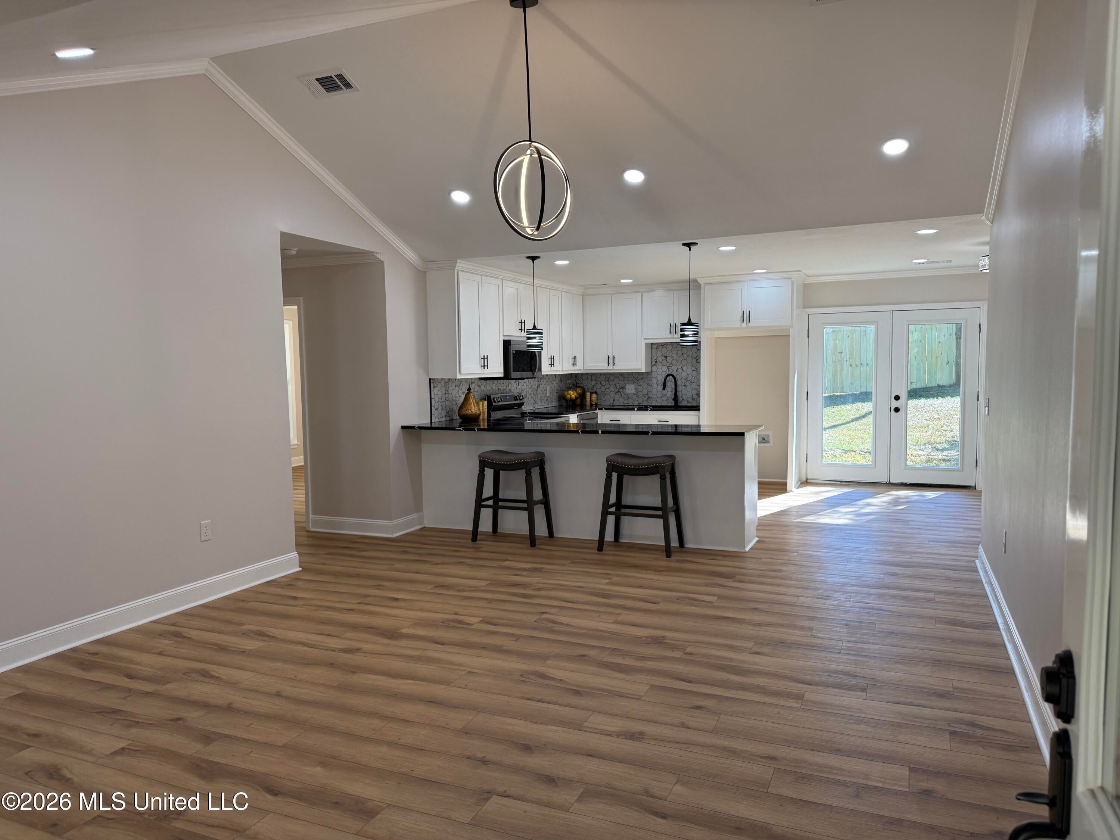
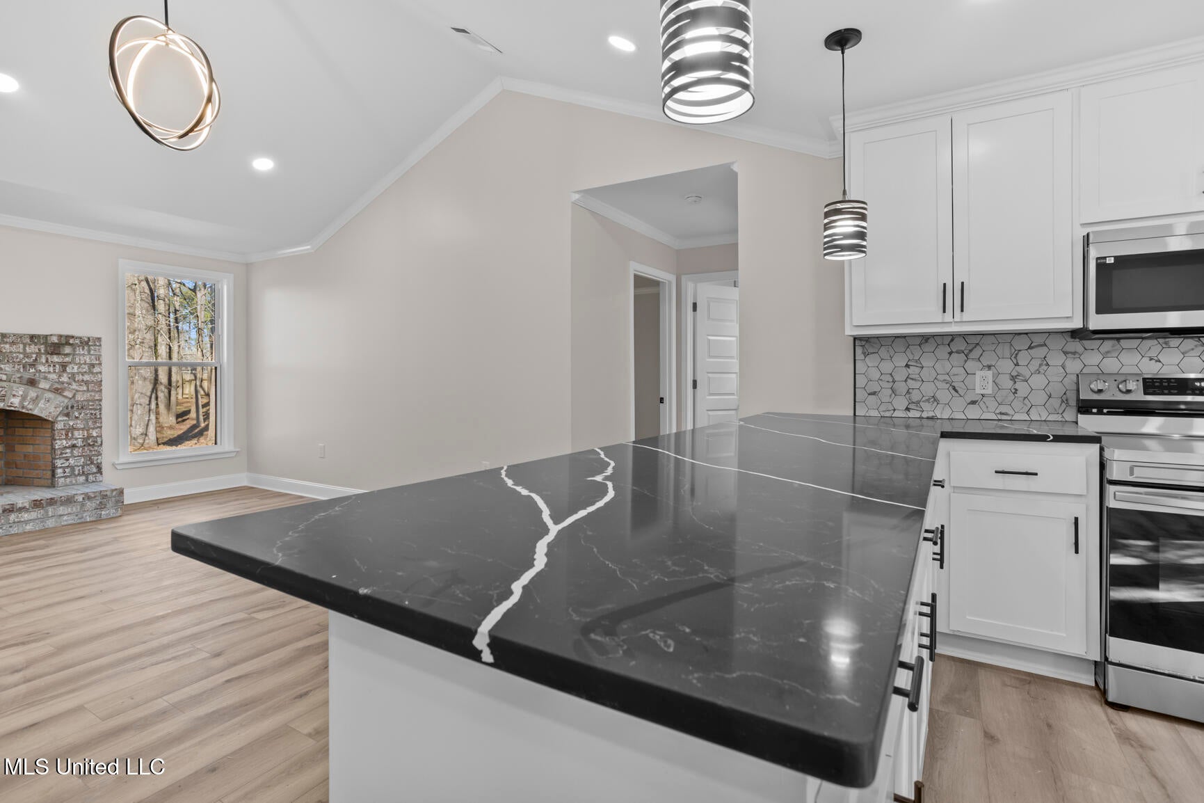
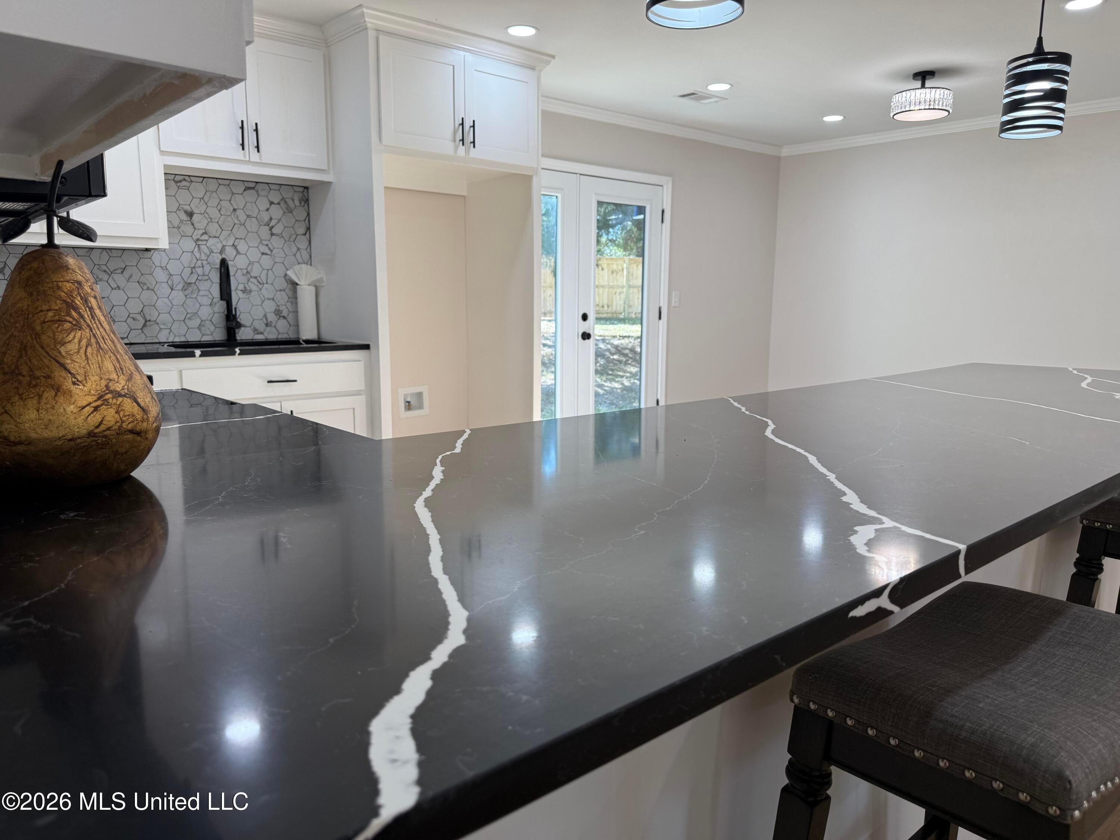
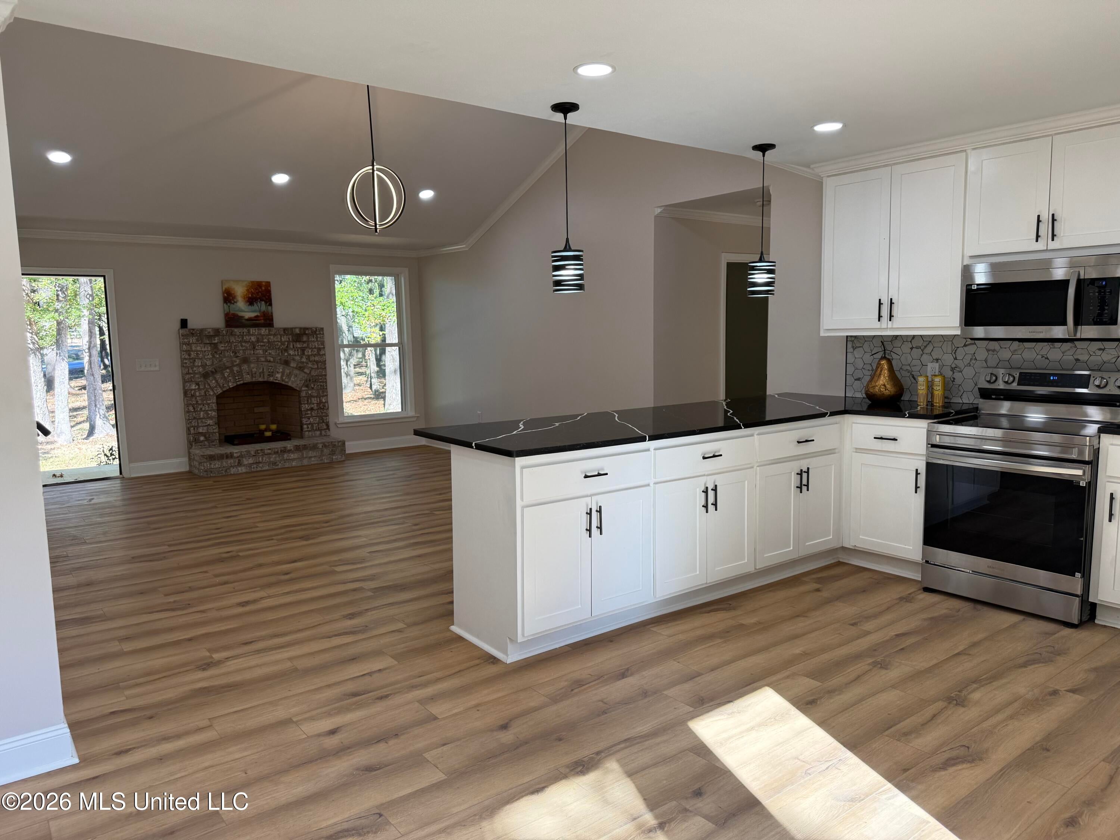
What an amazing find in Florence! This home has been completely remodeled and it has all the features people want. No HOA to tell you what you can and cannot do here, plus you get mature trees and filtered lights that make this place so whimsical and unique. The interior is just flawless and it has so much to offer! You get four large bedrooms, three full baths, the primary has its own bath and there is also a bedroom with its own en-suite bathroom. Two bedrooms share one bath in this split plan. The kitchen has beautiful countertops, lots of cabinets, a huge eat-in island and opens right into the family room. New Roof, New HVAC including Ducts, New Walls, New insulation, New Windows, New Doors, New Light Fixtures, New Electrical, New Floors, this remodel is everything a new house could ever aspire to be. Come see it and fall in love with your new home.

Save
Ask
Tour
Hide
Share
Listing Snapshot
Price 
$321,000
Days On Site 
2 Days
Bedrooms 
4
Inside Area (SqFt) 
2,050 sqft
Total Baths 
3
Full Baths 
3
Partial Baths 
N/A
Lot Size 
0.9 Acres
Year Built 
1989
MLS Number 
4166549
Status 
Active
Property Tax 
$1,030
HOA/Condo/Coop Fees 
N/A
Sq Ft Source 
Owner
Friends & Family
Recent Activity
3 days agoListing first seen on site
3 days agoListing updated with changes from the MLS
General Features
Acres 
0.9
Attached Garage 
Yes
Disclosures 
None
Foundation 
Slab
Garage 
Yes
Garage Spaces 
2
Levels 
One
Parking 
AttachedGarage Door OpenerGarage Faces SideConcreteGarage
Property Condition 
Updated/Remodeled
Property Sub Type 
Single Family Residence
Security 
See Remarks
Sewer 
Septic Tank
Special Circumstances 
Standard
SqFt Total 
2050
Style 
Other
Utilities 
Electricity ConnectedWater Connected
Water Source 
Public
Zoning 
General Residential
Interior Features
Appliances 
DishwasherDisposalElectric Range
Cooling 
Central AirCeiling Fan(s)
Fireplace 
Yes
Fireplace Features 
Living RoomWood Burning
Flooring 
Vinyl
Heating 
CentralFireplace(s)
Interior 
Master DownstairsCeiling Fan(s)Crown MoldingDouble VanityEat-in KitchenGranite CountersHigh CeilingsOpen FloorplanRecessed LightingWalk-In Closet(s)
Laundry Features 
Electric Dryer HookupLaundry Room
Window Features 
Insulated Windows
Family Room 
Level - MainDescription - Vaulted Ceilings
Master Bedroom 
Level - MainDescription - Vaulted Ceilings
Save
Ask
Tour
Hide
Share
Exterior Features
Construction Details 
Brick
Exterior 
Private Yard
Fencing 
Wood
Lot Features 
Wooded
Patio And Porch 
Porch
Roof 
See Remarks
Windows/Doors 
Insulated Windows
Community Features
School District 
Rankin CO Dist
Financing Terms Available 
1031 ExchangeCashConventionalFHAUSDA LoanVA Loan
Schools
School District
Rankin CO Dist
Elementary School
Florence
Middle School
Florence
High School
Florence
Listing courtesy of Santiago Galeano of Maselle & Associates Inc


Listing information is provided by Participants of the MLS United. IDX information is provided exclusively for personal, non-commercial use, and may not be used for any purpose other than to identify prospective properties consumers may be interested in purchasing. Information is deemed reliable but not guaranteed. Copyright 2026, MLS United.
Last checked: 2026-10-28 04:14 PM UTC

Neighborhood & Commute
Source: Walkscore
Disclosure: Community information and market data powered by Constellation Data Labs. Information is deemed reliable but not guaranteed.
Save
Ask
Tour
Hide
Share