114 Dunton Hill Lane, Clinton, MS, LIsted at $449,900- Picayune Property Search & Homes for Sale | Southern Living Real Estate
Save
Ask
Tour
Hide
Share
$449,900
2 Days On Site

114 Dunton Hill Lane
Clinton, MS 39056

For Sale|Single Family Residence|Active
4
Beds
4
Total Baths
3
Full Baths
1
Partial Bath
3,252
SqFt
$138
/SqFt
1999
Built
Subdivision:
Bruenburg
County:
Hinds
Listing courtesy of Emily Morgan of Maselle & Associates Inc
Call Now: 601-799-3477
Is this the listing for you? We can help make it yours.
601-799-3477
114 Dunton Hill Lane114 Dunton Hill Lane114 Dunton Hill Lane114 Dunton Hill Lane
Save
Ask
Tour
Hide
Share

Mortgage Calculator

Monthly Payment (Est.)

Enter an interest rate to see your estimated monthly payment.
Calculator powered by Showcase IDX, a Constellation1 Company. Copyright ©2026 Information is deemed reliable but not guaranteed.

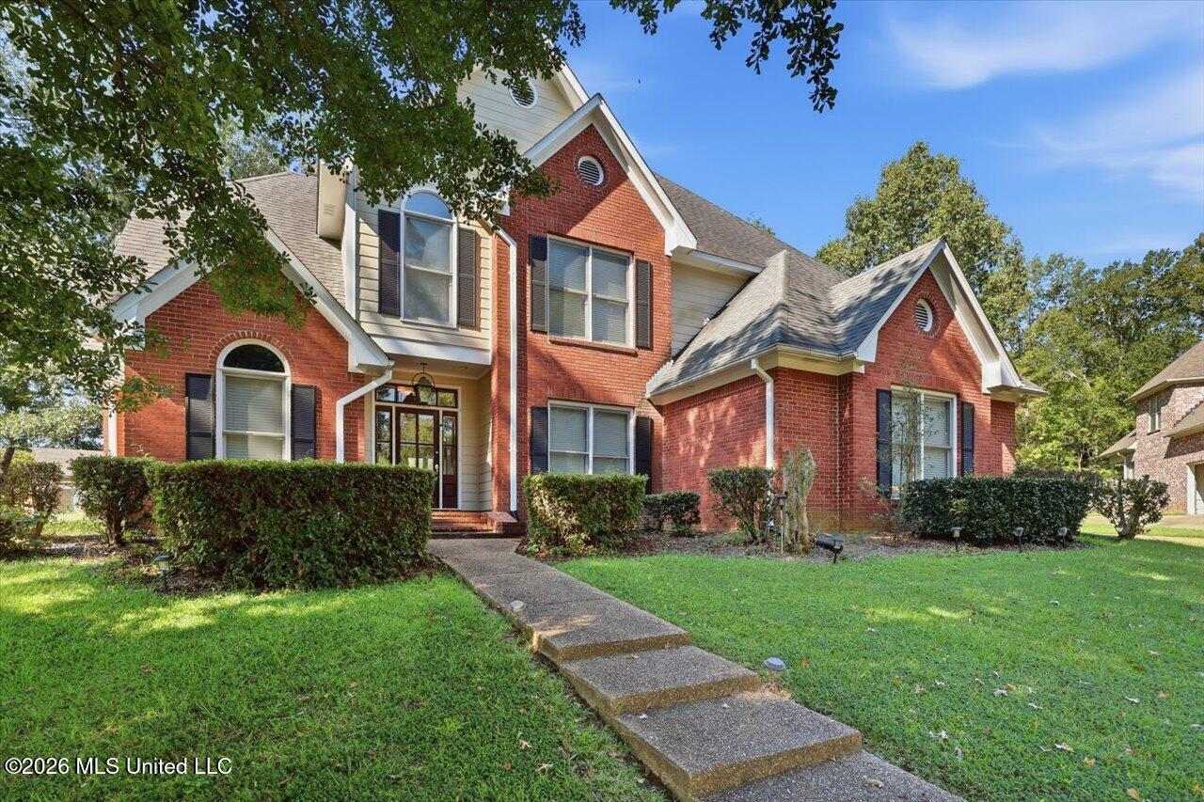
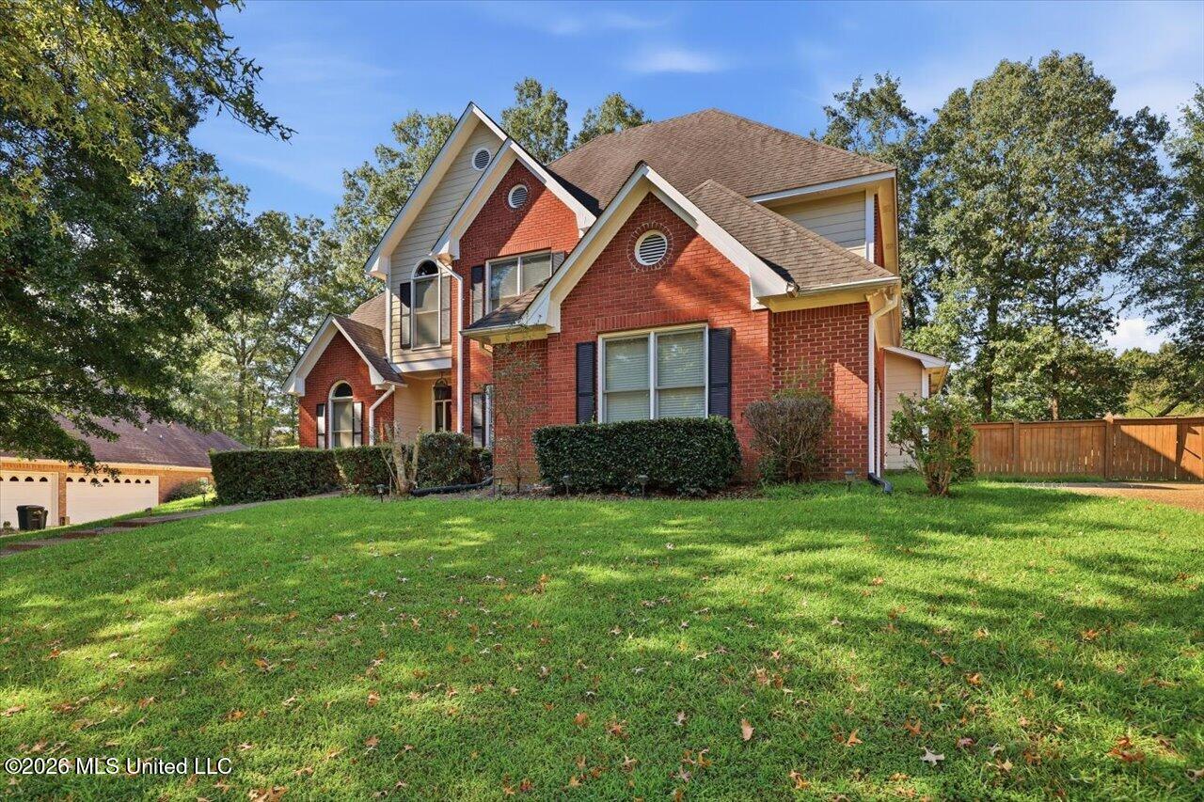
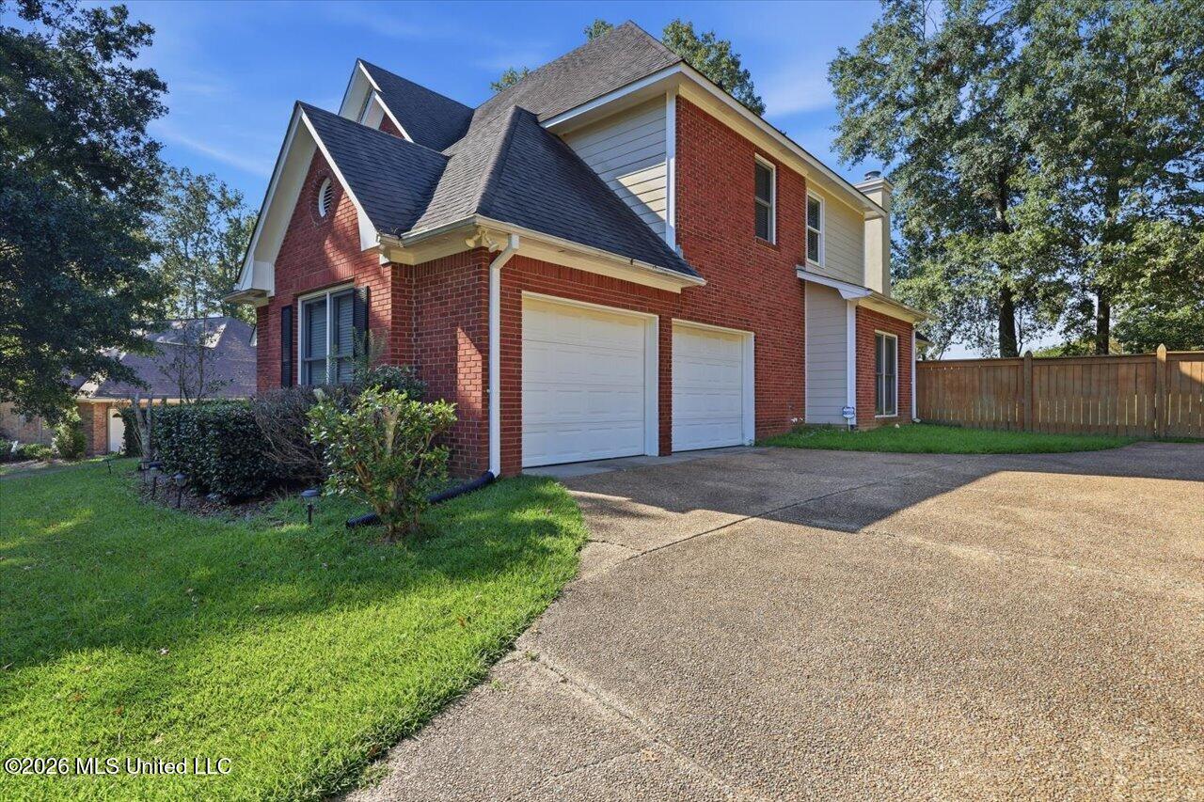
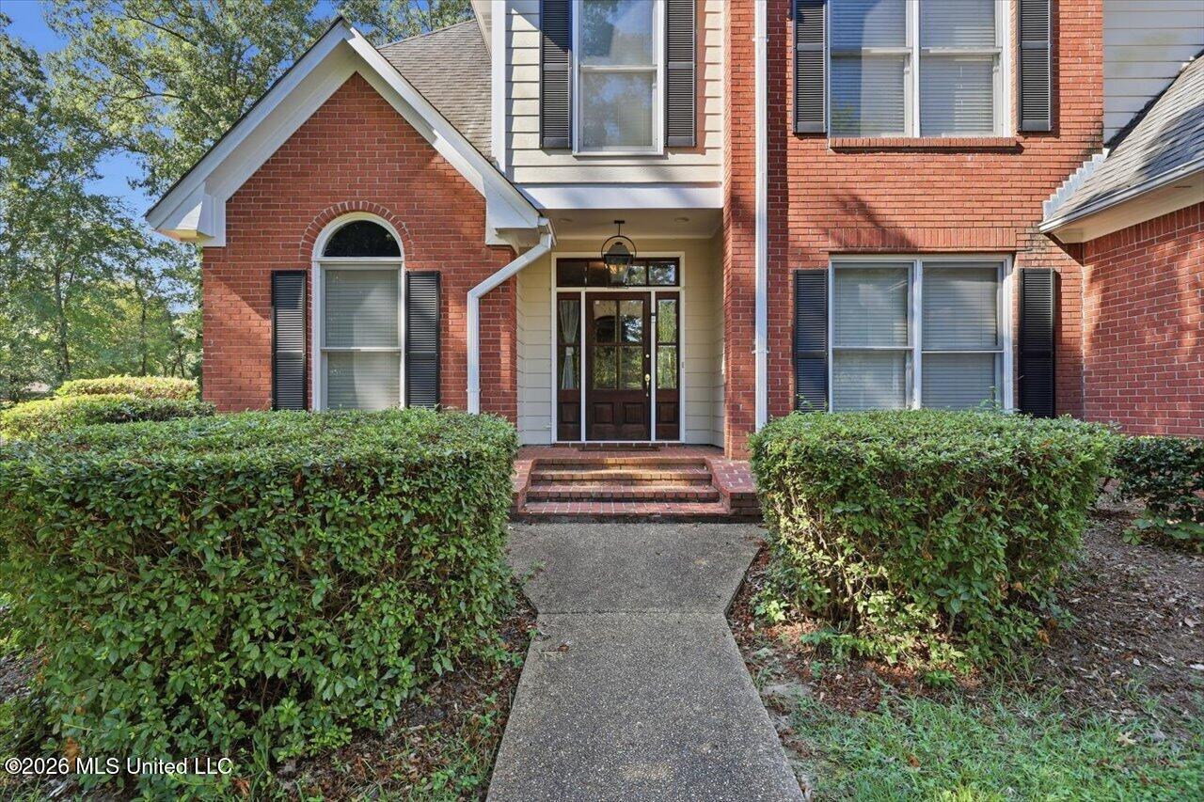
Settle into this inviting two-story home tucked away on a cul-de-sac in the neighborhood of Bruenberg. With 4 bedrooms, 3.5 bathrooms, and 3 seperate living areas, there is plenty of room to gather, to unwind, and to entertain. A side-entry garage adds curb appeal, while the large, fenced yard offers space for outdoor get-togethers, play, or relaxing. In addition to the amenities of the neighborhood, enjoy both easy access to the downtown area of Clinton and to the interstate. This property combines comfort, space, and convenience all in one appealing package. Call today to schedule your private tour.

Save
Ask
Tour
Hide
Share
Listing Snapshot
Price 
$449,900
Days On Site 
2 Days
Bedrooms 
4
Inside Area (SqFt) 
3,252 sqft
Total Baths 
4
Full Baths 
3
Partial Baths 
1
Lot Size 
0.45 Acres
Year Built 
1999
MLS Number 
4166557
Status 
Active
Property Tax 
$3,767
HOA/Condo/Coop Fees 
$500 Semi-Annually
Sq Ft Source 
Appraiser
Friends & Family
Recent Activity
2 days agoStatus changed to Active
2 days agoListing first seen on site
2 days agoListing updated with changes from the MLS
General Features
Acres 
0.45
Disclosures 
None
Foundation 
Slab
Garage 
Yes
Garage Spaces 
2
Levels 
Two
Parking 
DrivewayGarage Faces SideConcrete
Property Sub Type 
Single Family Residence
Security 
Smoke Detector(s)
Sewer 
Public Sewer
Special Circumstances 
Standard
SqFt Total 
3252
Style 
Traditional
Utilities 
Electricity ConnectedSewer ConnectedWater Connected
Water Source 
Public
Interior Features
Appliances 
Electric CooktopMicrowaveRefrigerator
Cooling 
Central AirCeiling Fan(s)
Fireplace 
Yes
Fireplace Features 
Wood Burning
Flooring 
VinylCarpetTile
Heating 
CentralFireplace(s)Natural Gas
Interior 
Master DownstairsCeiling Fan(s)Double VanityEat-in KitchenEntrance FoyerHigh CeilingsWalk-In Closet(s)Kitchen Island
Laundry Features 
Laundry RoomMain Level
Window Features 
Blinds
Save
Ask
Tour
Hide
Share
Exterior Features
Construction Details 
Brick
Exterior 
Rain Gutters
Fencing 
Back YardWood
Lot Features 
Cul-De-Sac
Other Structures 
Shed(s)
Patio And Porch 
Patio
Roof 
Shingle
Windows/Doors 
Blinds
Community Features
Association Fee 
$500.0
Association Fee Frequency 
Semi-Annually
School District 
Clinton Public Dist
Horse Property 
None
Financing Terms Available 
CashConventionalFHAVA Loan
Schools
School District
Clinton Public Dist
Elementary School
Northside
Middle School
Sumner Hill Jr High
High School
Clinton
Listing courtesy of Emily Morgan of Maselle & Associates Inc


Listing information is provided by Participants of the MLS United. IDX information is provided exclusively for personal, non-commercial use, and may not be used for any purpose other than to identify prospective properties consumers may be interested in purchasing. Information is deemed reliable but not guaranteed. Copyright 2026, MLS United.
Last checked: 2026-10-28 04:19 PM UTC

Neighborhood & Commute
Source: Walkscore
Disclosure: Community information and market data powered by Constellation Data Labs. Information is deemed reliable but not guaranteed.
Save
Ask
Tour
Hide
Share