14291 Buttercup Drive, Olive Branch, MS, LIsted at $535,000- Picayune Property Search & Homes for Sale | Southern Living Real Estate
Save
Ask
Tour
Hide
Share
$535,000
3 Days On Site

14291 Buttercup Drive
Olive Branch, MS 38654

For Sale|Single Family Residence|Active
5
Beds
3
Total Baths
3
Full Baths
3,100
SqFt
$173
/SqFt
2010
Built
Subdivision:
Estates Of Kyles Creek
County:
DeSoto
Listing courtesy of Sherry J Smith of Crye-Leike Of TN-Forest Hill
Call Now: 601-799-3477
Is this the listing for you? We can help make it yours.
601-799-3477
14291 Buttercup Drive14291 Buttercup Drive14291 Buttercup Drive14291 Buttercup Drive
Save
Ask
Tour
Hide
Share

Mortgage Calculator

Monthly Payment (Est.)

Enter an interest rate to see your estimated monthly payment.
Calculator powered by Showcase IDX, a Constellation1 Company. Copyright ©2026 Information is deemed reliable but not guaranteed.

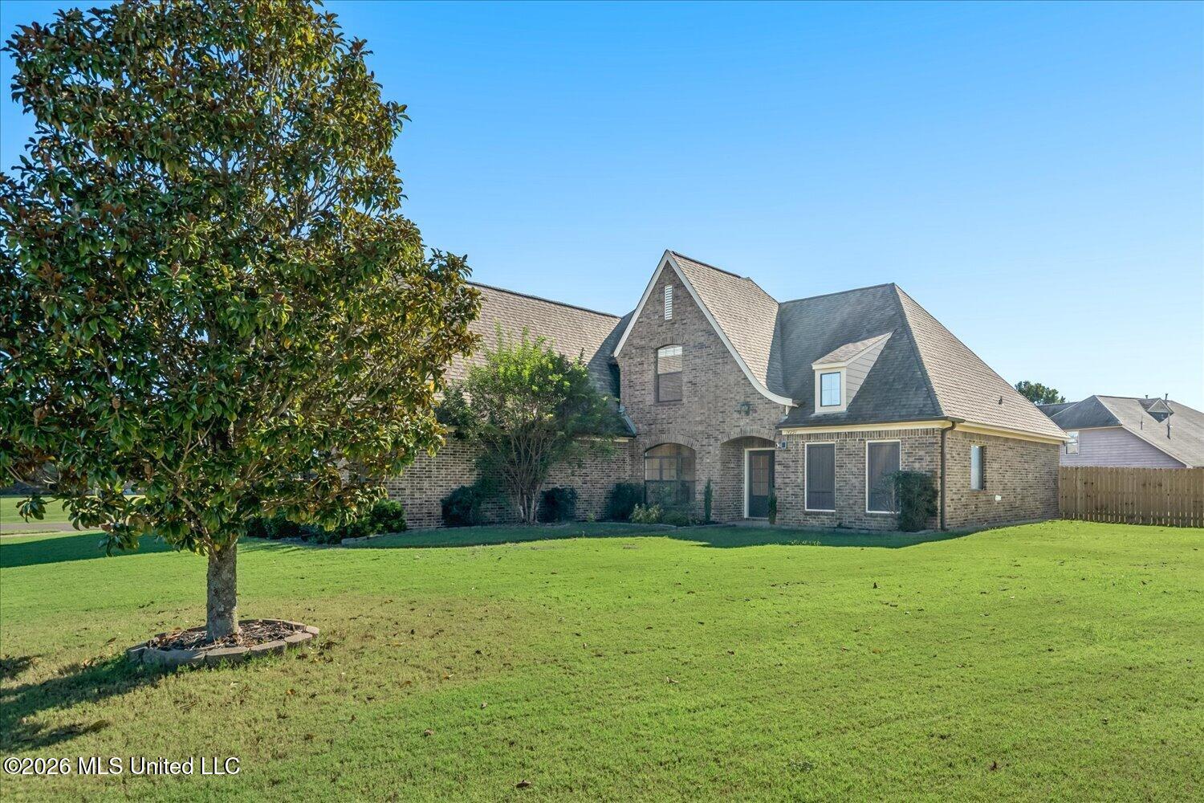
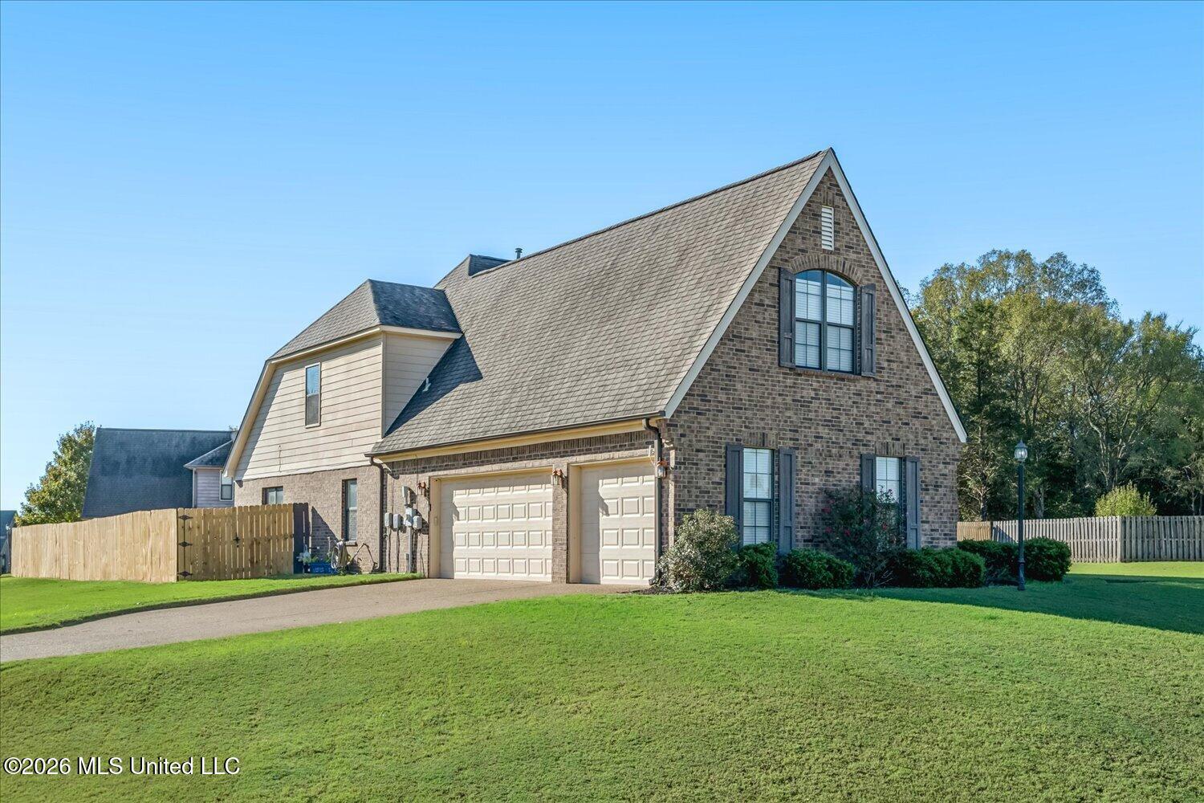
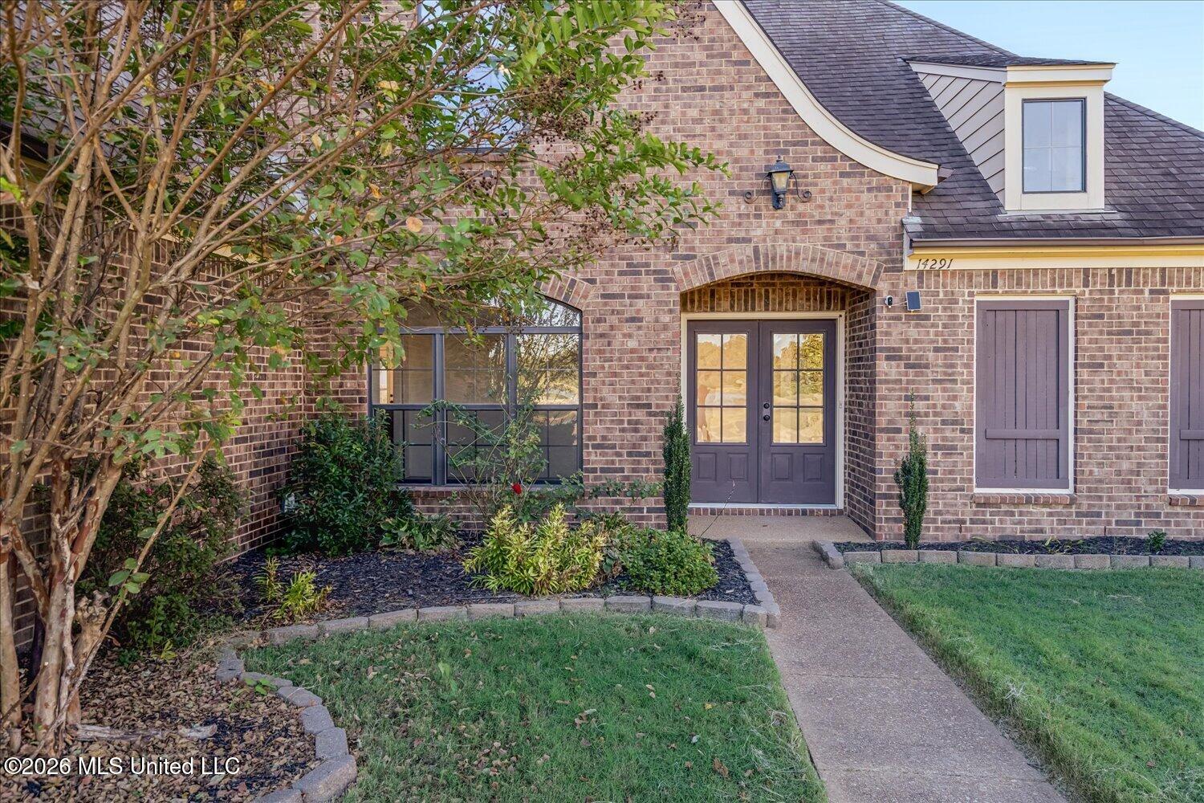
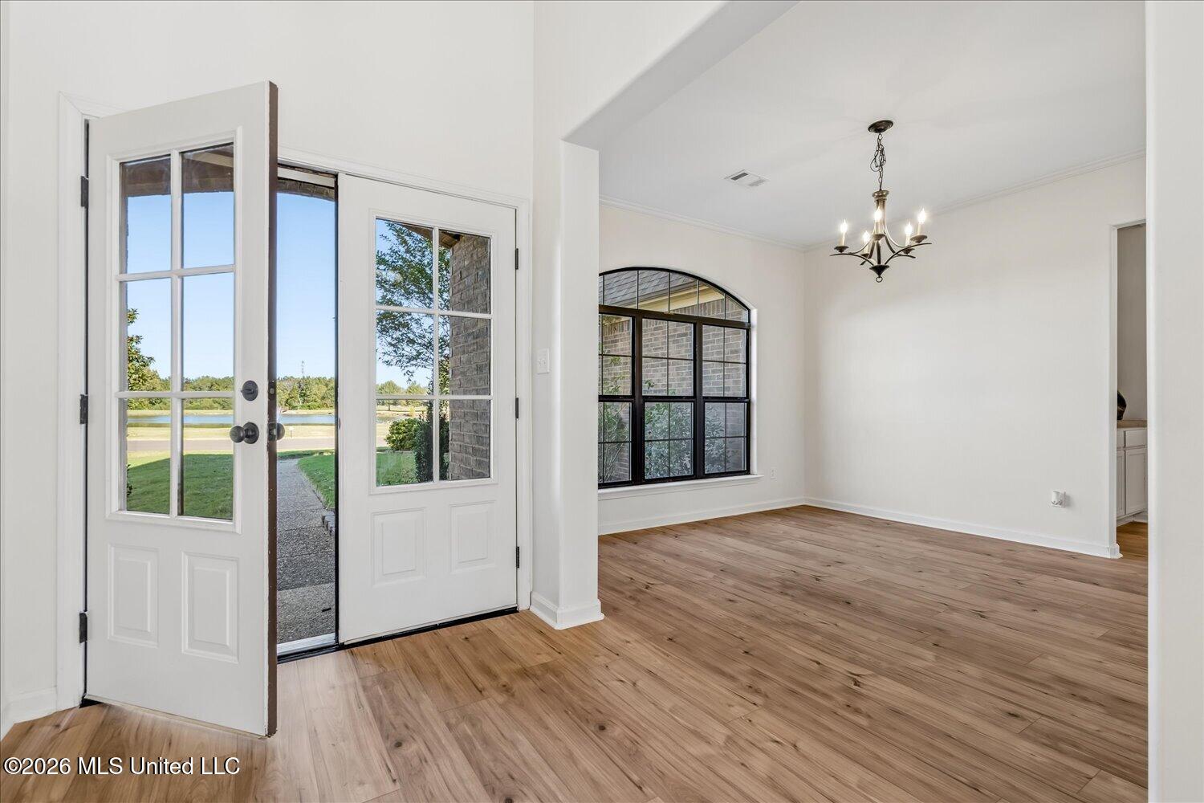
Welcome home! This beautifully updated home offers a fresh, inviting feel with updates throughout. from the moment you step inside, you'll appreciate the attention to detail & the improvements that make this home move in ready. This is a 5 bedroom, 3 bath home sitting on a corner lot with 3100 square feet, 3 car garage with an inground pool & beautiful serene views of the lake with walking trails. Primary bedroom & a guest bedroom are located on first floor. Whether you are looking for comfortable everyday living or the perfect place to entertain family & friends, this home is ready to welcome its next owner. Don't miss this opportunity to make this wonderful property your own.

Save
Ask
Tour
Hide
Share
Listing Snapshot
Price 
$535,000
Days On Site 
3 Days
Bedrooms 
5
Inside Area (SqFt) 
3,100 sqft
Total Baths 
3
Full Baths 
3
Partial Baths 
N/A
Lot Size 
0.57 Acres
Year Built 
2010
MLS Number 
4166571
Status 
Active
Property Tax 
$2,315
HOA/Condo/Coop Fees 
$62.5 monthly
Sq Ft Source 
Appraiser
Friends & Family
Recent Activity
3 days agoListing first seen on site
3 days agoListing updated with changes from the MLS
General Features
Acres 
0.57
Foundation 
Slab
Garage 
Yes
Garage Spaces 
3
Levels 
Two
Parking 
Concrete
Parking Spaces 
3
Property Sub Type 
Single Family Residence
Security 
Smoke Detector(s)
Sewer 
Public Sewer
Special Circumstances 
Standard
SqFt Total 
3100
Style 
Traditional
Utilities 
Electricity ConnectedSewer ConnectedWater Connected
Water Source 
Public
Interior Features
Appliances 
DishwasherDisposalRefrigeratorStainless Steel Appliance(s)
Cooling 
Central AirElectricCeiling Fan(s)
Fireplace 
Yes
Fireplace Features 
Gas Log
Flooring 
TileVinyl
Heating 
CentralFireplace(s)Natural Gas
Interior 
Master DownstairsBreakfast BarCeiling Fan(s)Crown MoldingDouble VanityEat-in KitchenEntrance FoyerHigh CeilingsHis and Hers ClosetsPantryWalk-In Closet(s)
Laundry Features 
Main Level
Window Features 
Blinds
Bedroom 
Level - SecondDescription - 13x15.6
Bonus Room 
Level - SecondDescription - 12.5x24.5
Den 
Level - MainDescription - 15x19
Dining Room 
Level - MainDescription - 12.2x11.8
Kitchen 
Level - MainDescription - eat-in kitchen 11.5x9.1
Master Bathroom 
Master Bedroom 
Sunroom 
Level - MainDescription - 12.5x11.2
Save
Ask
Tour
Hide
Share
Exterior Features
Construction Details 
Brick
Exterior 
Private YardRain Gutters
Fencing 
Back YardWood
Lot Features 
Corner LotIrregular Lot
Pool Features 
In GroundPrivate
Private Pool 
Yes
Roof 
Shingle
Windows/Doors 
Blinds
Community Features
Association Fee 
$750.0
Association Fee Frequency 
Annually
School District 
Desoto CO Dist
Financing Terms Available 
CashConventionalFHAVA Loan
Schools
School District
Desoto CO Dist
Elementary School
Center Hill
Middle School
Center Hill
High School
Center Hill
Listing courtesy of Sherry J Smith of Crye-Leike Of TN-Forest Hill


Listing information is provided by Participants of the MLS United. IDX information is provided exclusively for personal, non-commercial use, and may not be used for any purpose other than to identify prospective properties consumers may be interested in purchasing. Information is deemed reliable but not guaranteed. Copyright 2026, MLS United.
Last checked: 2026-10-29 03:59 PM UTC

Neighborhood & Commute
Source: Walkscore
Disclosure: Community information and market data powered by Constellation Data Labs. Information is deemed reliable but not guaranteed.
Save
Ask
Tour
Hide
Share