
Save
Ask
Tour
Hide
$274,999
2 Days On Site
206 Mcguire DriveLong Beach, MS 39560
For Sale|Single Family Residence|Active
3
Beds
2
Total Baths
2
Full Baths
1,796
SqFt
$153
/SqFt
1980
Built
Subdivision:
Royal Estates
County:
Harrison
Listing courtesy of Tara J Wallace of Trelora Realty, Inc
Call Now: 601-799-3477
Is this the listing for you? We can help make it yours.
601-799-3477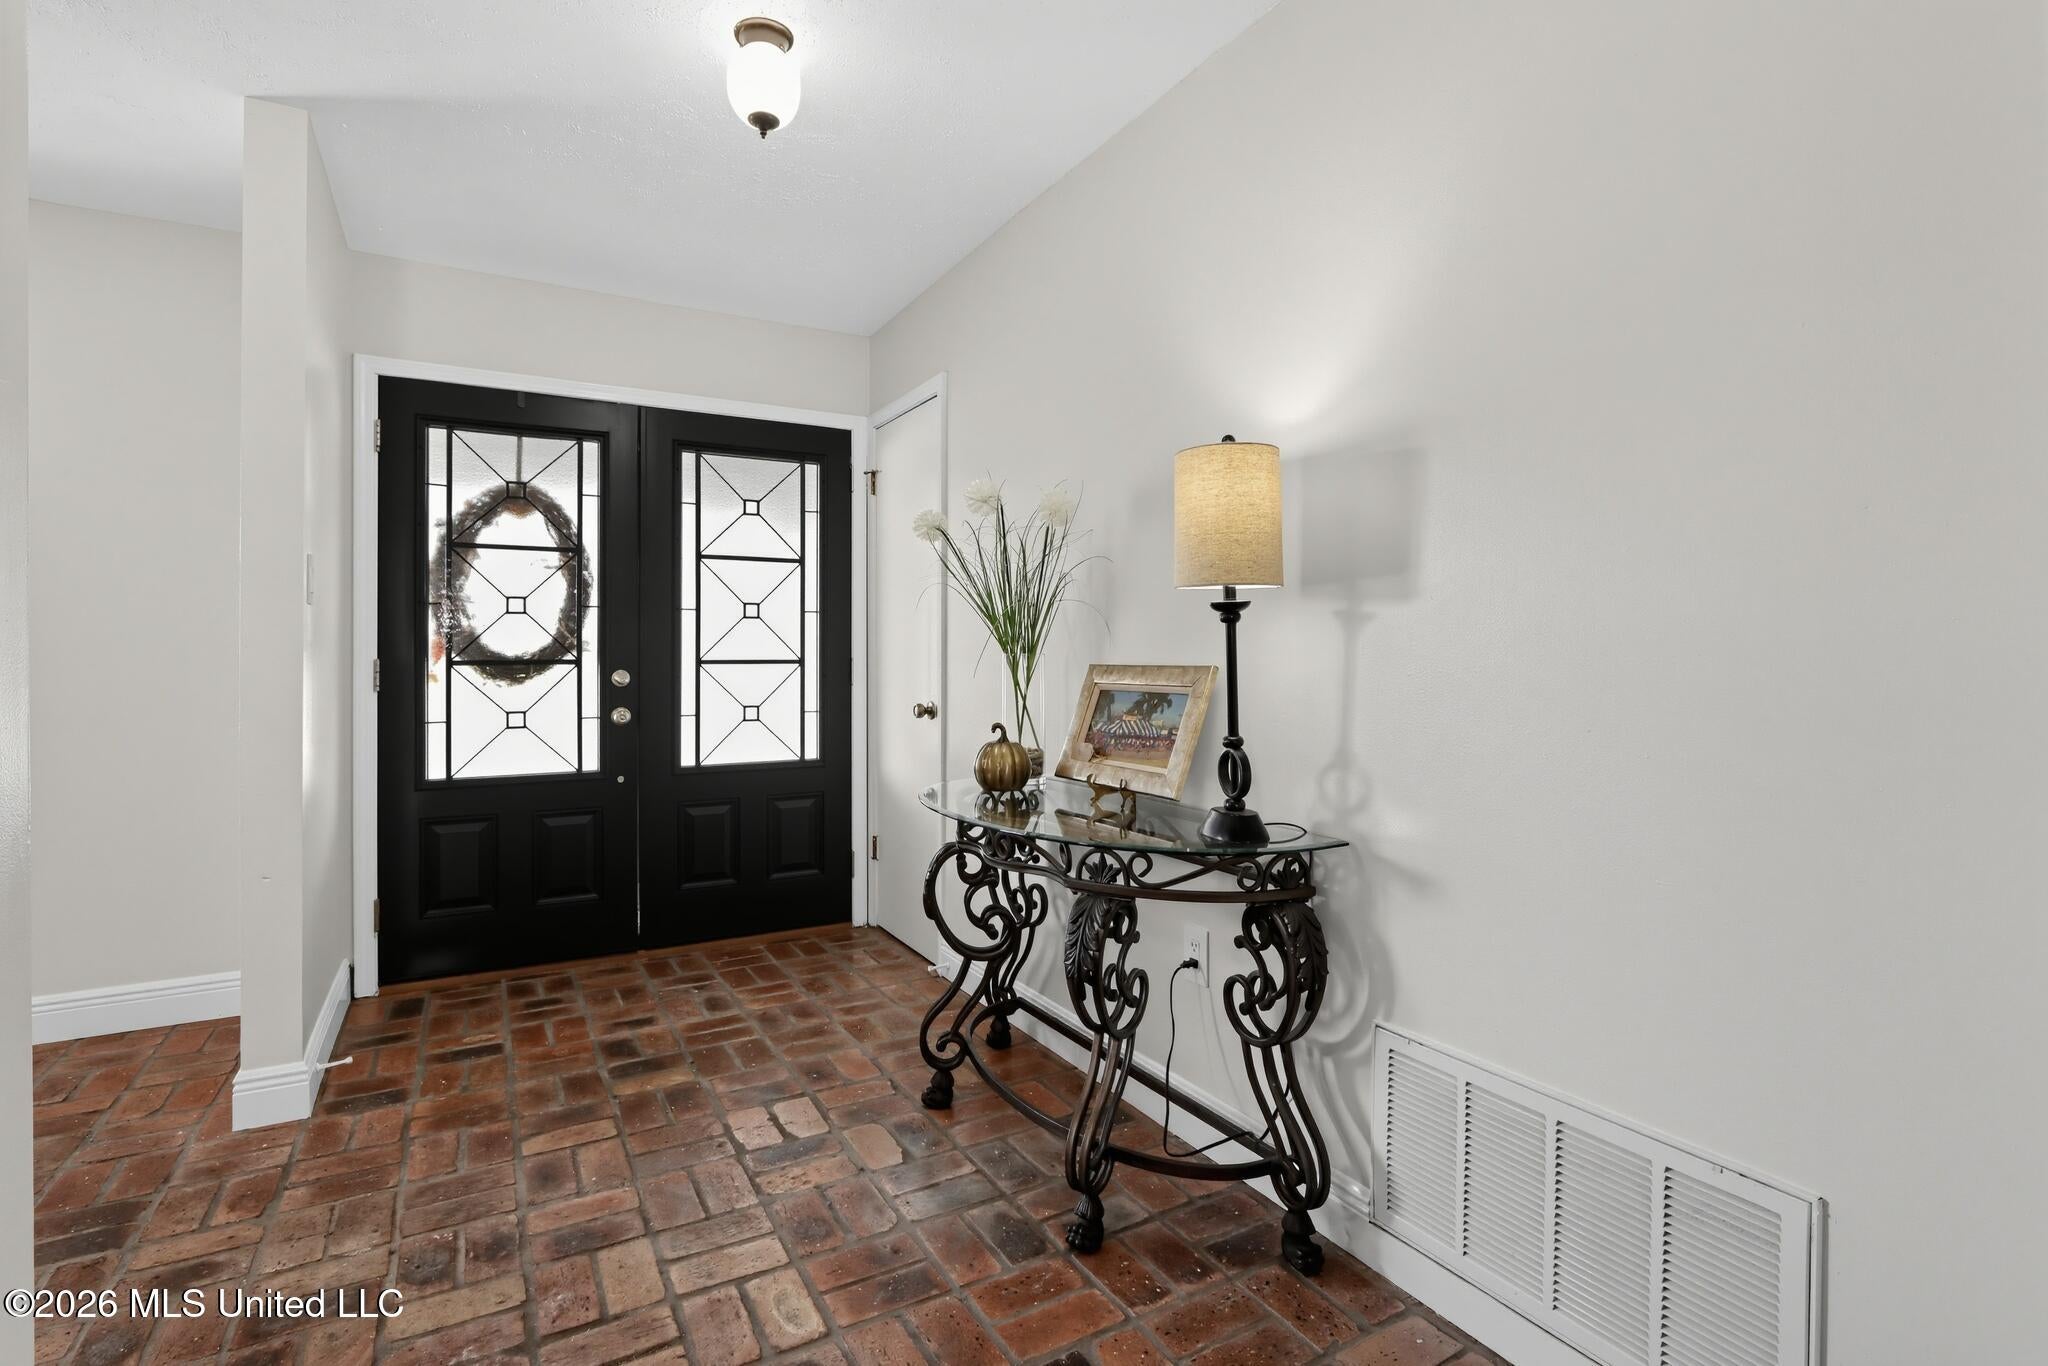
Save
Ask
Tour
Hide
Mortgage Calculator
Monthly Payment (Est.)
Enter an interest rate to see your estimated monthly payment.Calculator powered by Showcase IDX, a Constellation1 Company. Copyright ©2026 Information is deemed reliable but not guaranteed.
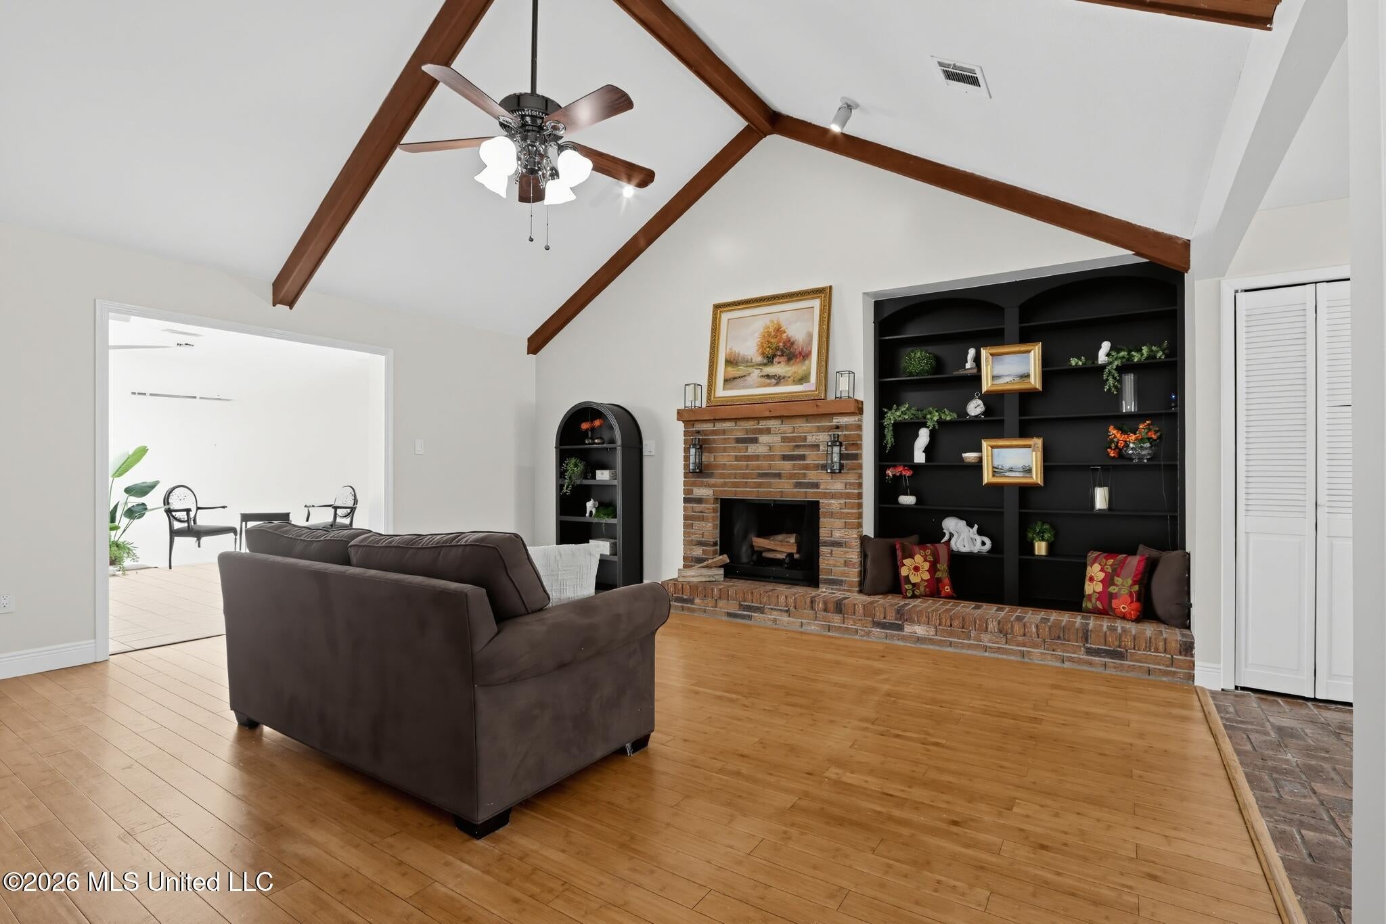
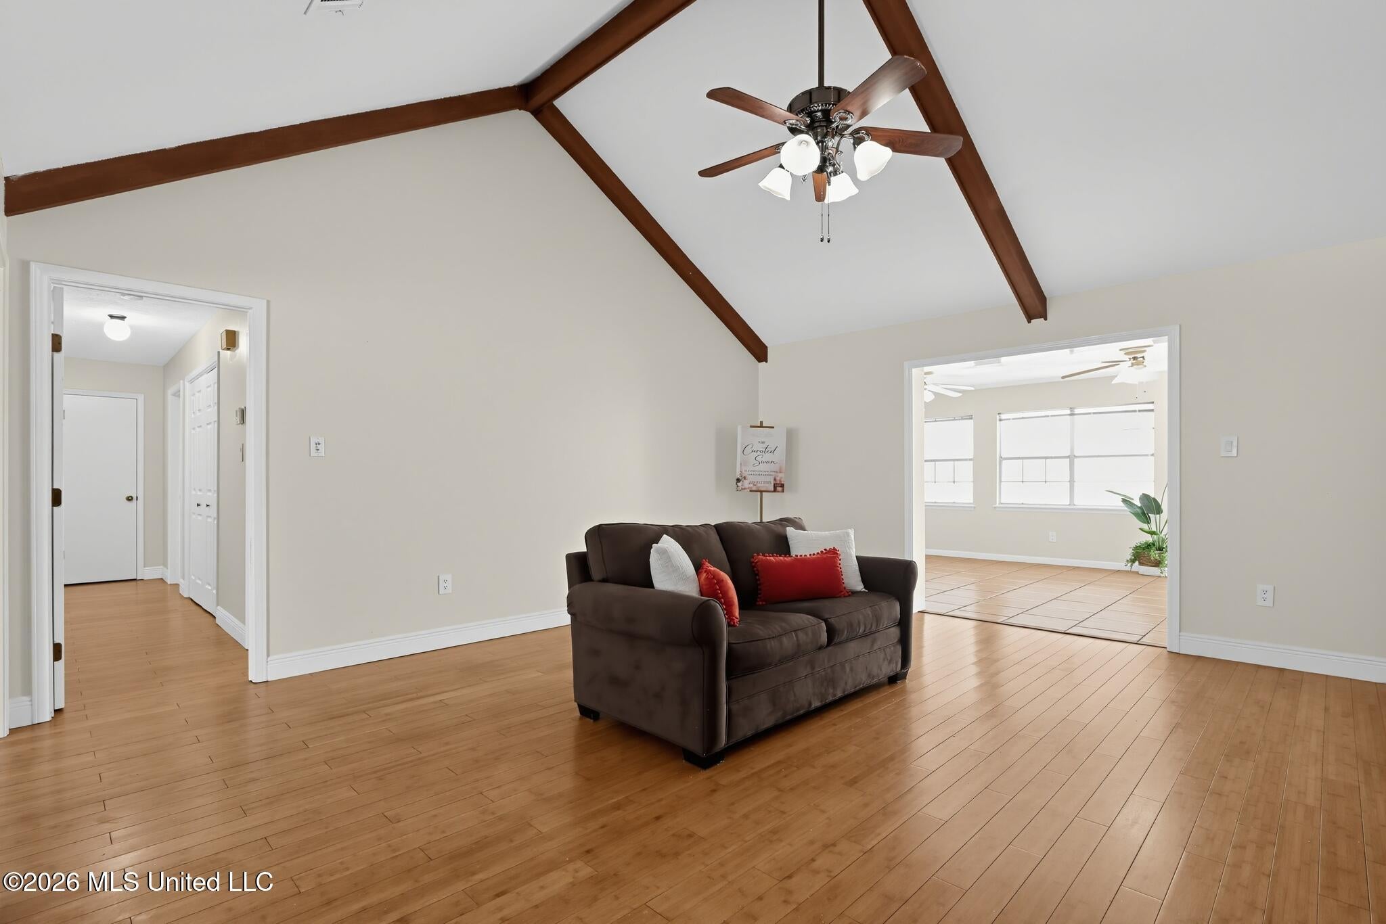
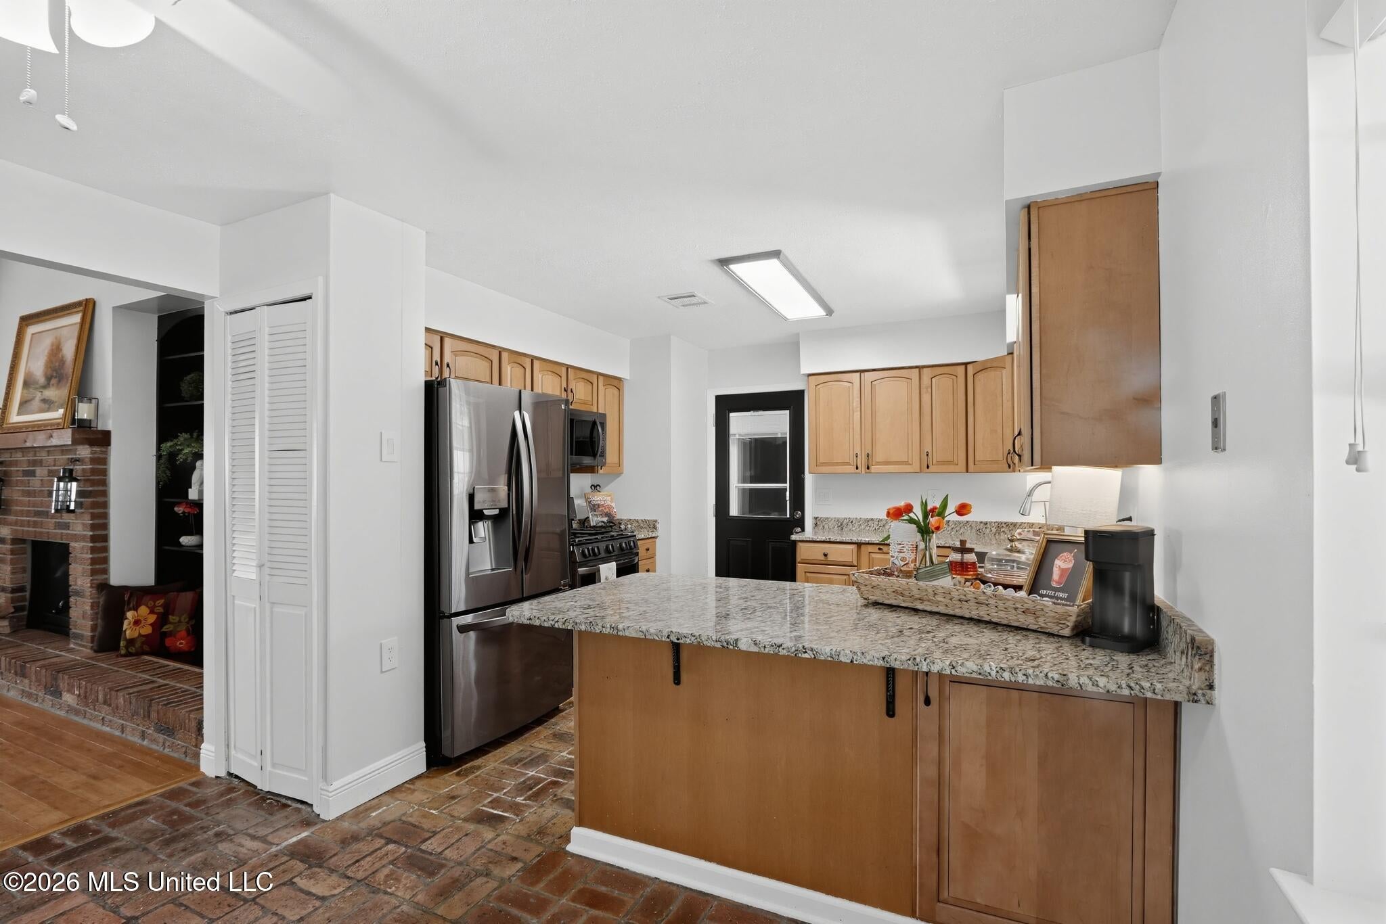
Enjoy the charm of coastal living in Long Beach, Mississippi! The roof was replaced in 2024. This inviting home features fresh paint, new carpet in the bedrooms, a wood-burning fireplace, and an attached two-car garage. Located just minutes from the heart of this beloved beach town, you can enjoy the laid-back Gulf Coast lifestyle and the unique charm of Long Beach. Come discover your own piece of the Mississippi Coast!
Save
Ask
Tour
Hide
Listing Snapshot
Price
$274,999
Days On Site
2 Days
Bedrooms
3
Inside Area (SqFt)
1,796 sqft
Total Baths
2
Full Baths
2
Partial Baths
N/A
Lot Size
0.24 Acres
Year Built
1980
MLS Number
4166614
Status
Active
Property Tax
$434
HOA/Condo/Coop Fees
N/A
Sq Ft Source
Assessor
Friends & Family
Recent Activity
| 3 days ago | Listing first seen on site | |
| 3 days ago | Listing updated with changes from the MLS |
General Features
Acres
0.24
Attached Garage
Yes
Foundation
Slab
Garage
Yes
Garage Spaces
2
Levels
One
Parking
AttachedGarage Door OpenerConcreteGarage
Parking Spaces
2
Property Sub Type
Single Family Residence
Sewer
Public Sewer
Special Circumstances
Standard
SqFt Total
1796
Utilities
Natural Gas AvailableElectricity ConnectedNatural Gas ConnectedWater Connected
Water Source
Public
Interior Features
Appliances
Refrigerator
Cooling
Central Air
Fireplace
Yes
Fireplace Features
See Remarks
Heating
Central
Interior
See Remarks
Save
Ask
Tour
Hide
Exterior Features
Construction Details
BrickMasoniteOther
Exterior
Private Yard
Lot Features
Cleared
Roof
Shingle
Community Features
Accessibility Features
Accessible Entrance
Financing Terms Available
CashConventionalFHAVA Loan
Listing courtesy of Tara J Wallace of Trelora Realty, Inc

Listing information is provided by Participants of the MLS United. IDX information is provided exclusively for personal, non-commercial use, and may not be used for any purpose other than to identify prospective properties consumers may be interested in purchasing. Information is deemed reliable but not guaranteed. Copyright 2026, MLS United.
Last checked: 2026-10-29 03:59 PM UTC
Neighborhood & Commute
Source: Walkscore
Disclosure: Community information and market data powered by Constellation Data Labs. Information is deemed reliable but not guaranteed.
Save
Ask
Tour
Hide
Popular Searches
Bay St Louis | Caesar | Carriere | D\'Iberville | Diamondhead | Hide-A-Way Lake | Biloxi | Derby | Gulfport | Picayune | Pine Grove | Poplarville | Saucier | Long Beach | Nicholson | Ocean Springs | Pass Christian | Savannah Estates | Steep Hollow
Did you know? You can invite friends and family to your search. They can join your search, rate and discuss listings with you.