
816 Powells Point DriveGautier, MS 39553
Mortgage Calculator
Monthly Payment (Est.)
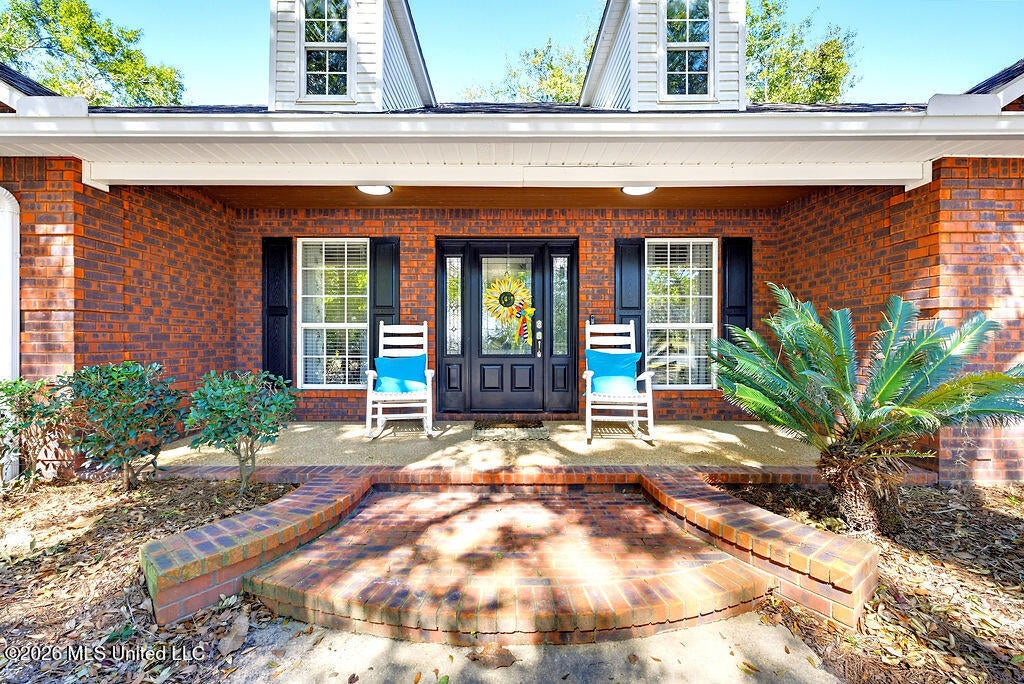
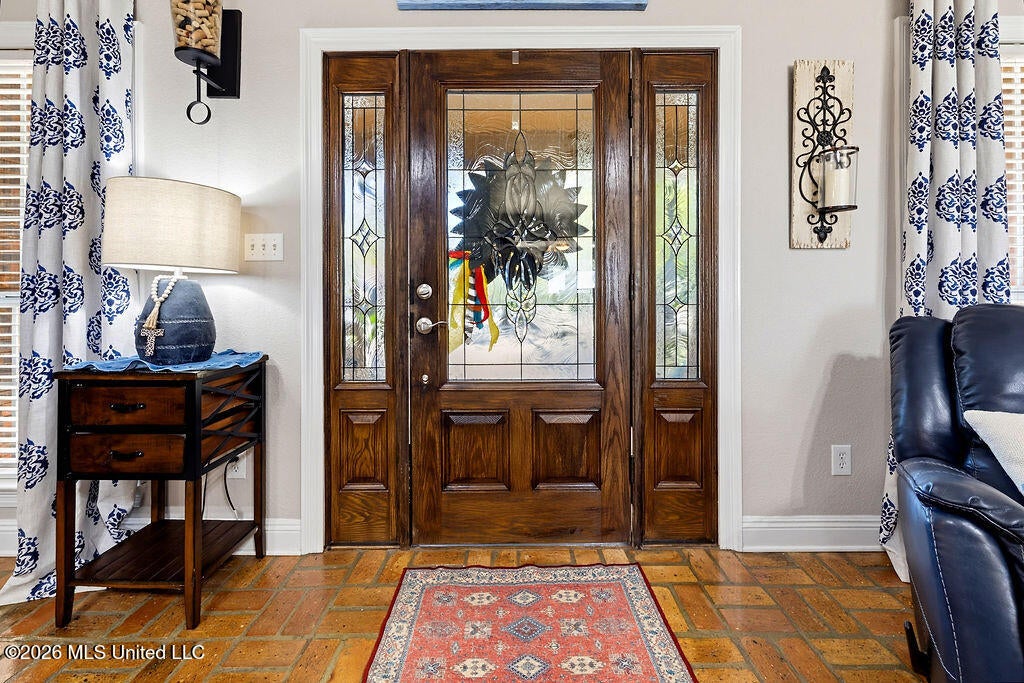
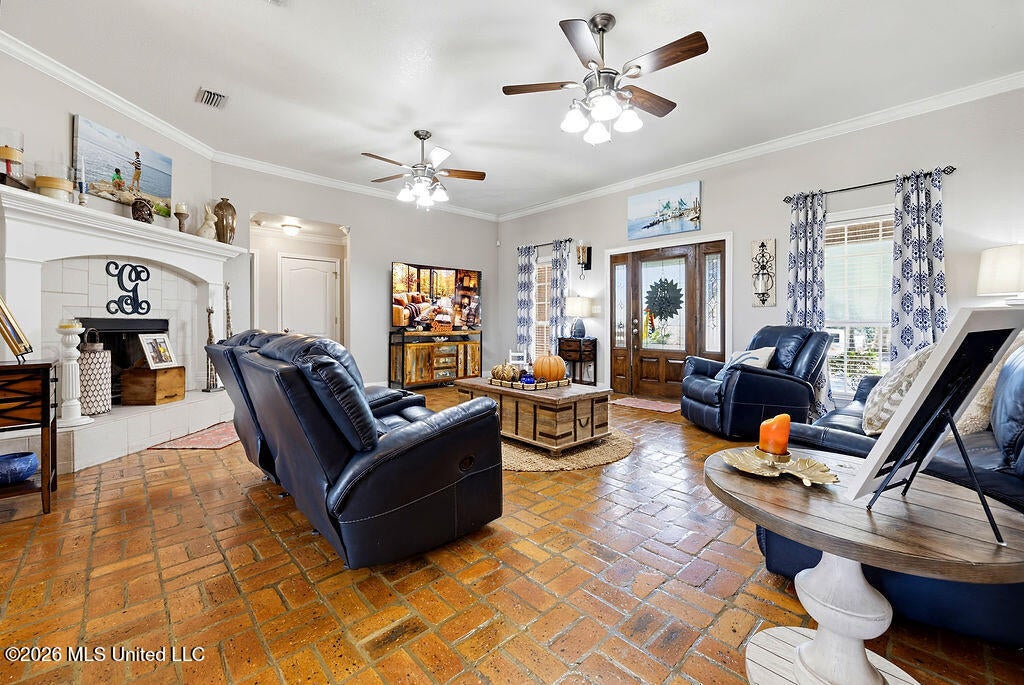
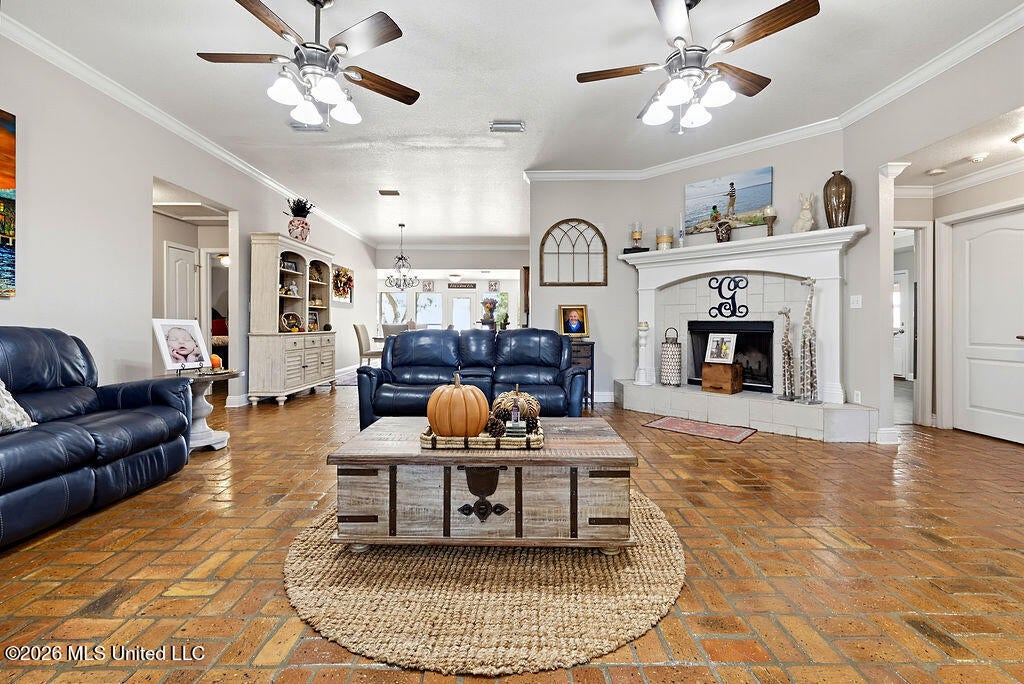
Enter an interest rate to see your estimated monthly payment.Pristine condition, standout character, and room for all your extras! Sitting on two large lots, this beautifully maintained 4-bedroom, 2-bath home in Hickory Hills makes an impression with its mature trees, welcoming front porch, and immaculate interior. Rich brick flooring, crown molding, and a charming fireplace bring warmth to the spacious living area. The kitchen features a center island, stainless steel appliances, and abundant cabinetry, with an adjoining dining area ready for gatherings. The expansive sunroom steals the show with walls of windows overlooking the backyard—an inviting spot for morning coffee or relaxing afternoons. Retreat to the spacious primary suite with tray ceilings, a soaking tub, and a separate shower. Outside, enjoy a large covered patio, a 3-car garage, and additional covered boat parking. Near Hickory Hills Golf Club and outside a flood zone, this exceptional home is a must-see!
| yesterday | Listing first seen on site | |
| yesterday | Listing updated with changes from the MLS |

Listing information is provided by Participants of the MLS United. IDX information is provided exclusively for personal, non-commercial use, and may not be used for any purpose other than to identify prospective properties consumers may be interested in purchasing. Information is deemed reliable but not guaranteed. Copyright 2026, MLS United.
Last checked: 2026-10-28 01:06 PM UTC
Popular Searches
Bay St Louis | Caesar | Carriere | D\'Iberville | Diamondhead | Hide-A-Way Lake | Biloxi | Derby | Gulfport | Picayune | Pine Grove | Poplarville | Saucier | Long Beach | Nicholson | Ocean Springs | Pass Christian | Savannah Estates | Steep Hollow
Did you know? You can invite friends and family to your search. They can join your search, rate and discuss listings with you.