
6571 Alakoko DriveDiamondhead, MS 39525
Mortgage Calculator
Monthly Payment (Est.)
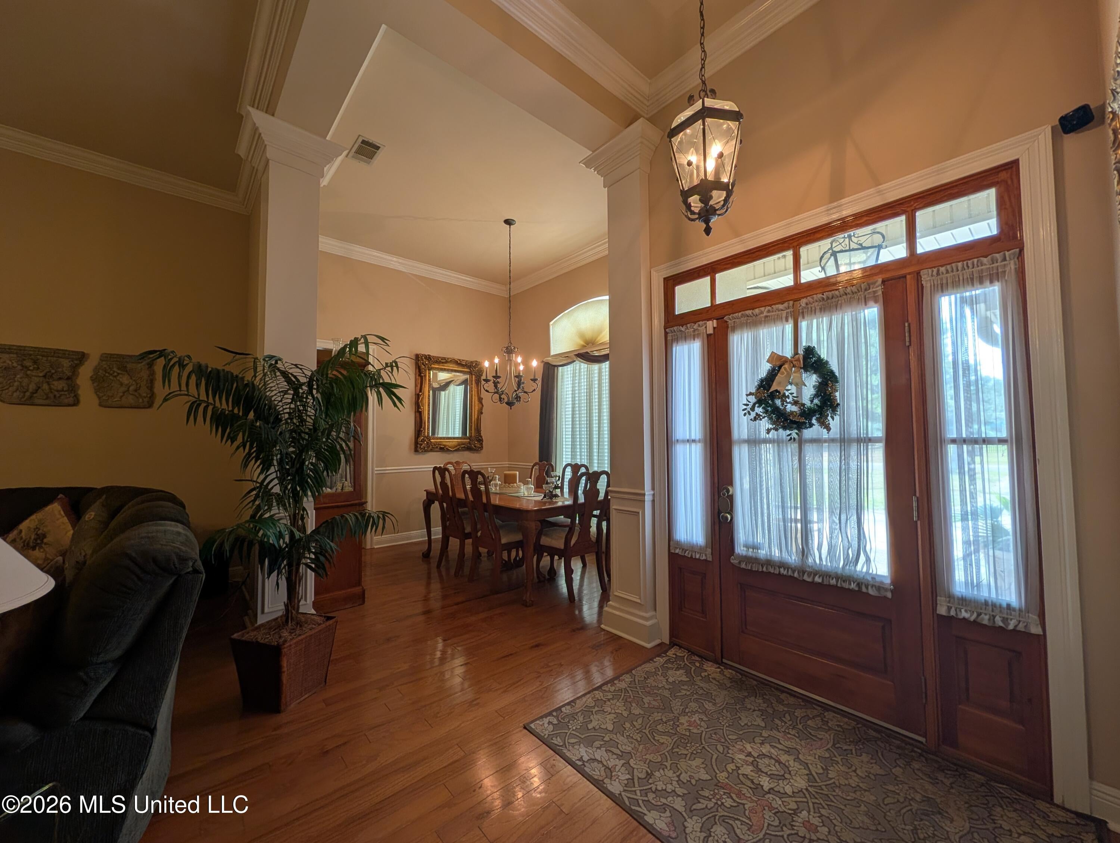
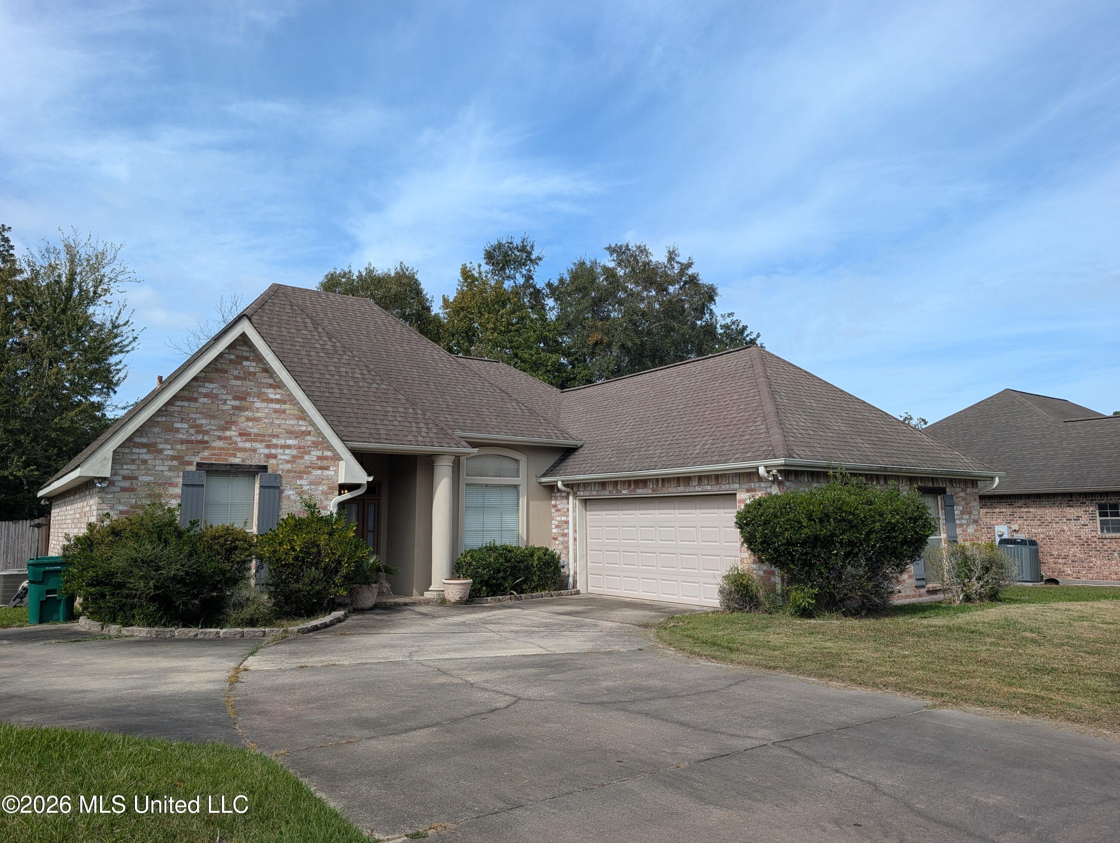
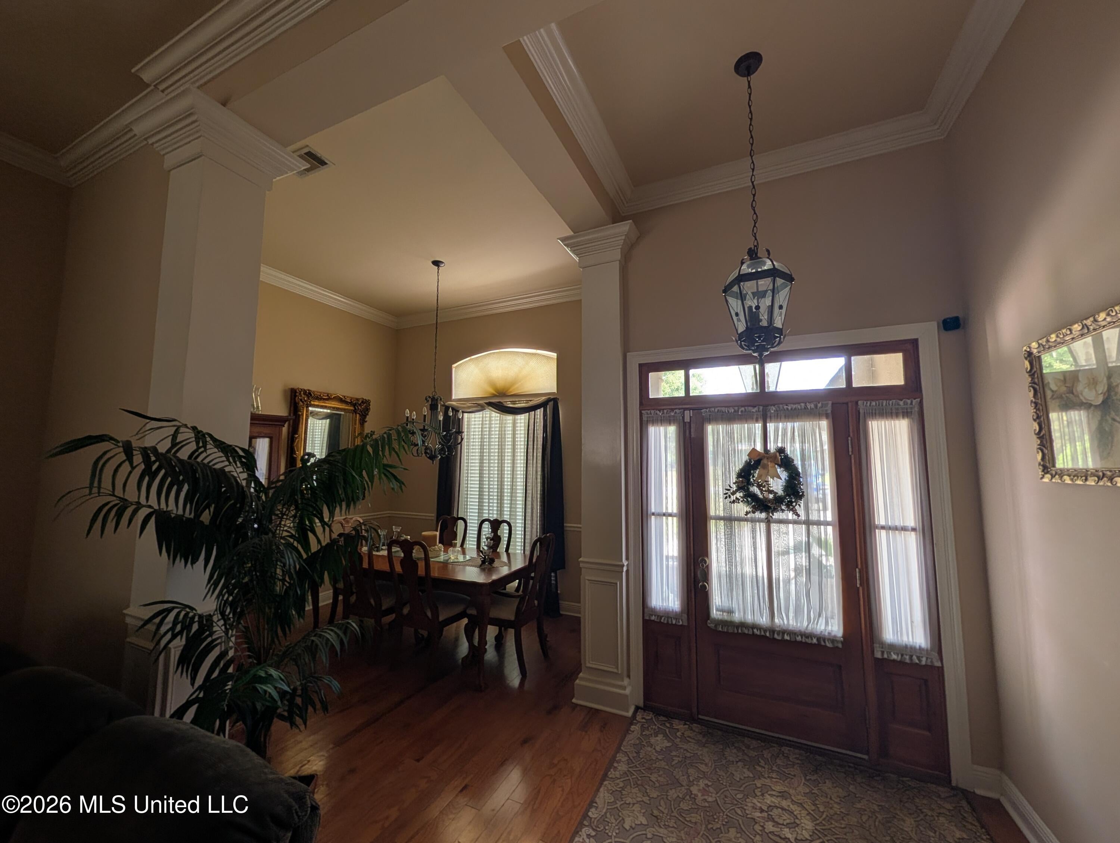
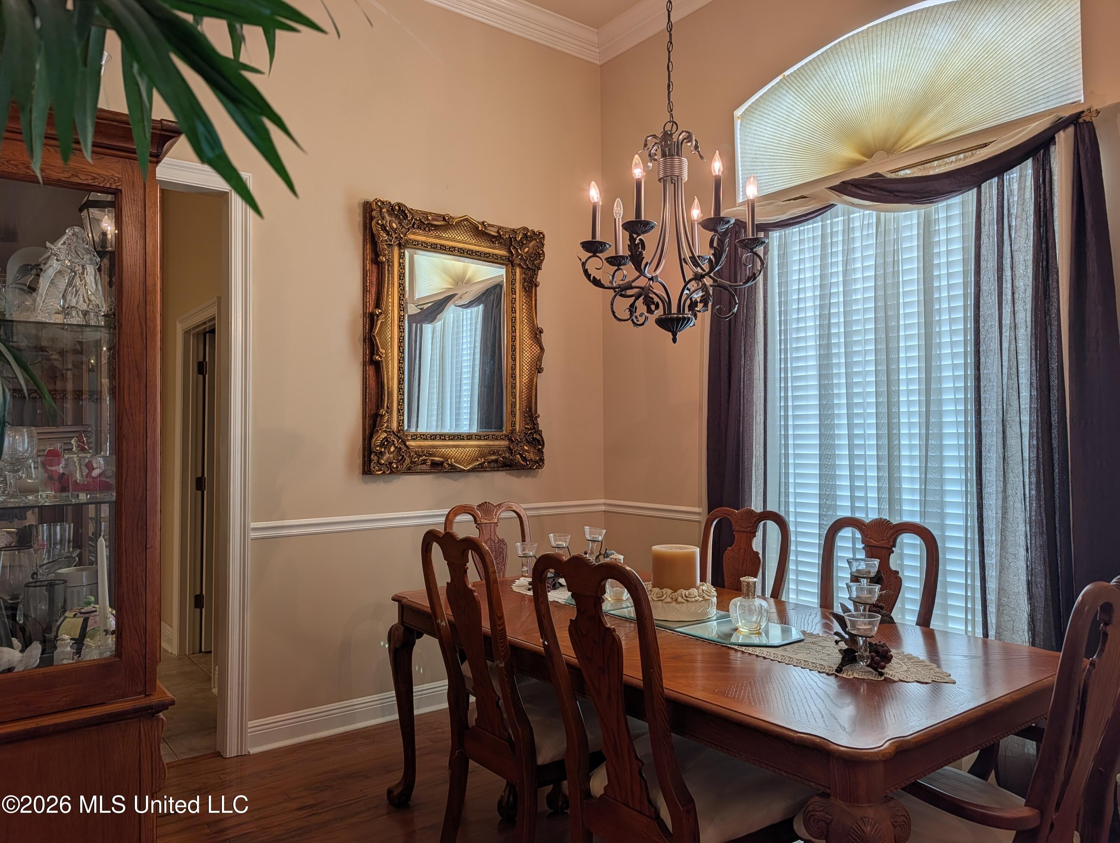
Enter an interest rate to see your estimated monthly payment.Timeless Charm, Thoughtful Design & Comfortable Living Some homes have a timeless appeal, and this beautiful four-bedroom home is one of them! Perfect for those seeking three bedrooms plus a dedicated home office or nursery, this thoughtfully designed floor plan offers a wonderful balance of elegance, comfort, and functionality. From the moment you step through the front door, the care and craftsmanship are evident. High ceilings adorned with crown molding, a beautiful lighting package, and inviting living spaces create a warm welcome. The spacious living area features tall windows that fill the room with natural light and a fireplace that sets the perfect mood for a relaxing evening at home. The kitchen is thoughtfully positioned between the formal dining room and breakfast area, creating a practical layout that makes meal preparation a pleasure. When entertaining, the formal dining room is ready to impress with its soaring ceilings, elegant columns, and arched window that welcomes in the warm natural light. The split-bedroom floor plan offers privacy and flexibility. Two secondary bedrooms share a full bath, while the primary suite provides a peaceful retreat on the opposite side of the home. Beautiful wood-plank flooring, a lighted tray ceiling, extensive crown molding, and well-placed windows create a bright and inviting atmosphere in the primary bedroom. The spacious primary bath is designed for both comfort and convenience, featuring a full-sized jetted tub, separate walk-in shower, extended double vanity with abundant storage, and two walk-in closets offering plenty of room for personal belongings. Just beyond the primary suite, the additional bedroom provides the ideal space for a home office, nursery, hobby room, or private retreat. Step outside to enjoy your morning coffee or unwind after a busy day on the screened-in patio, complete with easy-care slate-look tile pavers. The privacy-fenced backyard offers a comfortable setting for outdoor relaxation and casual cookouts. Additional features include a front-facing, side-load garage and an oversized concrete driveway with plenty of room for guest parking. Built in 2001 by a respected local builder, this home reflects the quality and thoughtful design that stand the test of time. If you are looking for a home with classic character, versatile living spaces, and room to make lasting memories, this one deserves a closer look!
| yesterday | Status changed to Active | |
| yesterday | Listing updated with changes from the MLS | |
| 3 days ago | Listing first seen on site |

Listing information is provided by Participants of the MLS United. IDX information is provided exclusively for personal, non-commercial use, and may not be used for any purpose other than to identify prospective properties consumers may be interested in purchasing. Information is deemed reliable but not guaranteed. Copyright 2026, MLS United.
Last checked: 2026-10-28 02:24 PM UTC
Popular Searches
Bay St Louis | Caesar | Carriere | D\'Iberville | Diamondhead | Hide-A-Way Lake | Biloxi | Derby | Gulfport | Picayune | Pine Grove | Poplarville | Saucier | Long Beach | Nicholson | Ocean Springs | Pass Christian | Savannah Estates | Steep Hollow
Did you know? You can invite friends and family to your search. They can join your search, rate and discuss listings with you.