
438 Forest Lake PlaceMadison, MS 39110
Mortgage Calculator
Monthly Payment (Est.)
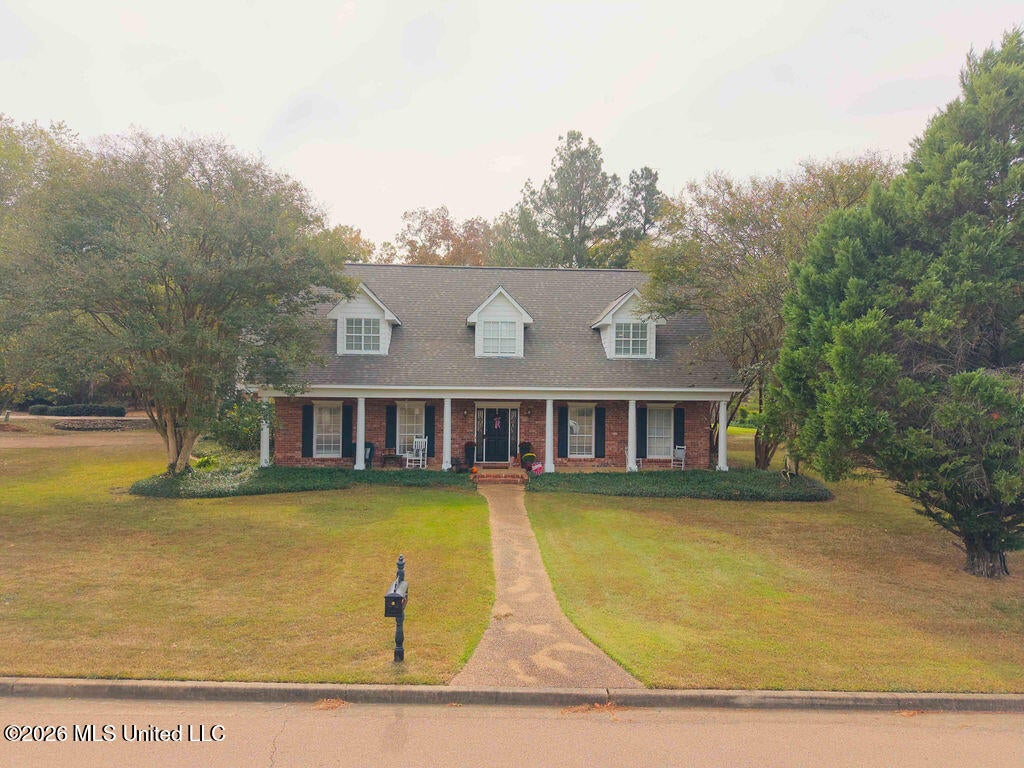
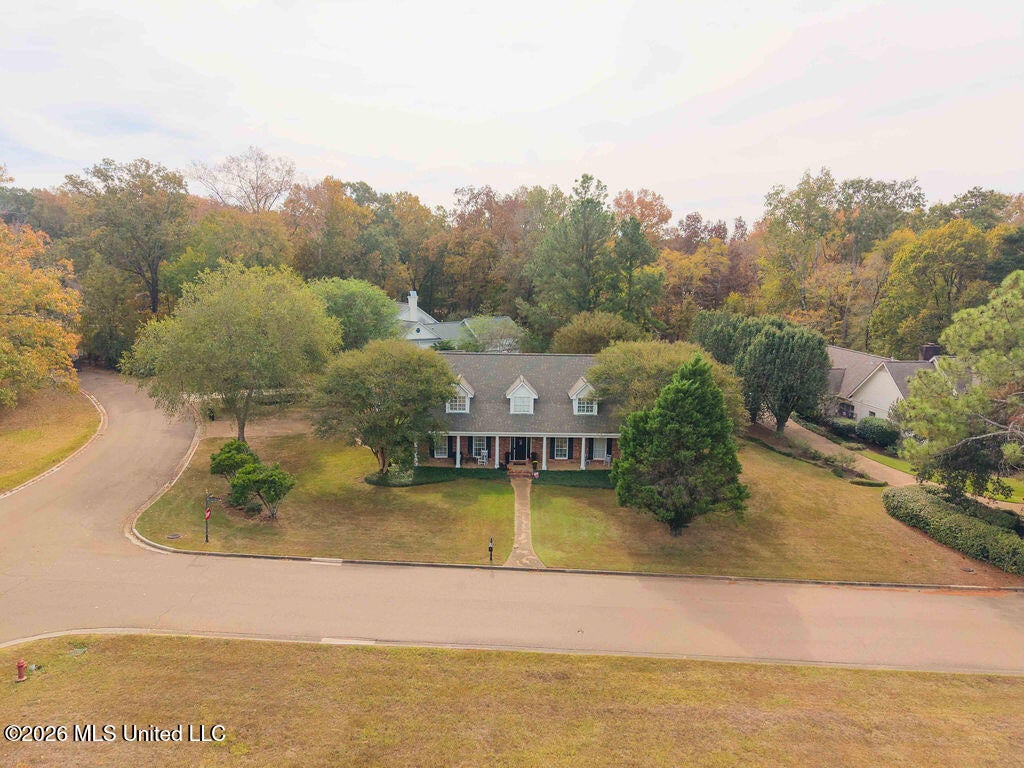
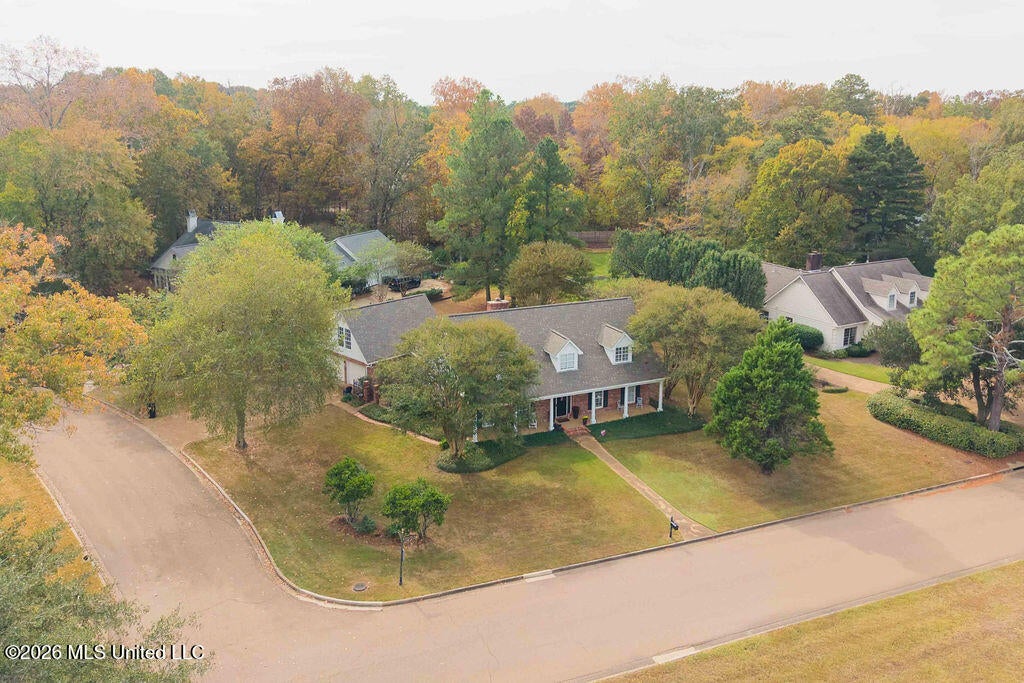
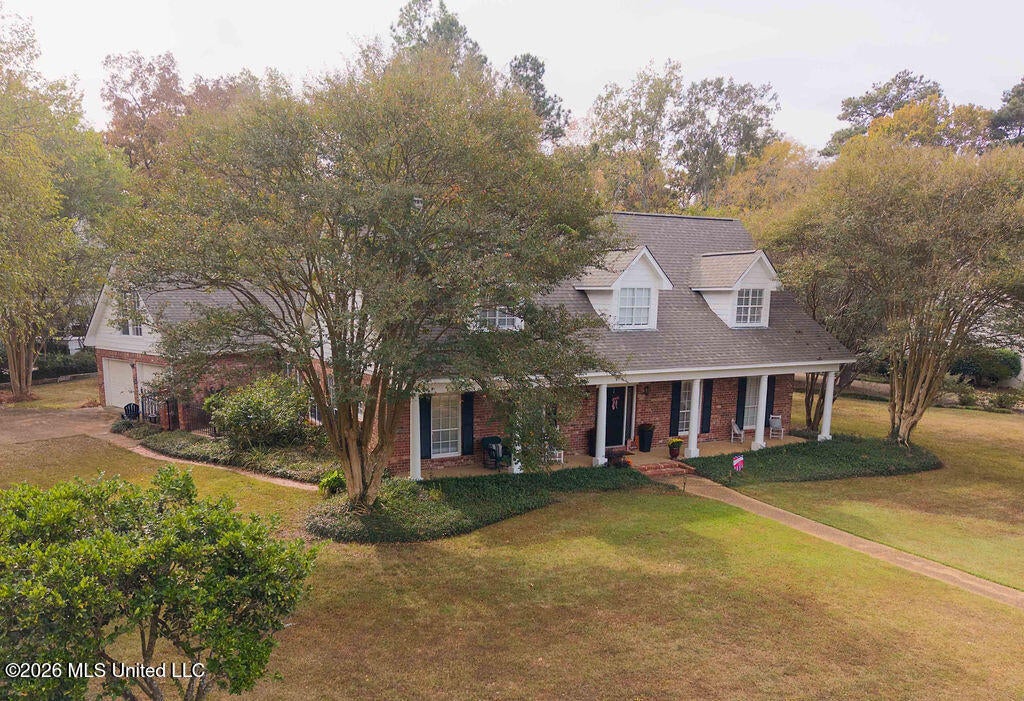
Enter an interest rate to see your estimated monthly payment.Welcome to beautiful Annandale Estates in Madison! Situated on a spacious .64-acre corner lot surrounded by mature trees, this charming 4-bedroom, 2.5-bath home offers 3,377 square feet of living space, timeless Southern charm, and a wonderful floor plan! From the moment you arrive, you'll appreciate the classic brick exterior, inviting covered front porch, and beautiful curb appeal. Step inside to a welcoming foyer featuring wood floors, elegant columns, and graceful arched openings leading into the formal dining room. The spacious living room offers a cozy fireplace, built-in shelving, and plenty of room for entertaining or relaxing. The updated kitchen features granite countertops, white cabinetry, stainless steel appliances, a breakfast bar, and an adjoining breakfast room. Just beyond the breakfast room, you'll find a delightful sunroom conveniently located between the breakfast room and garage. Surrounded by windows that fill the space with natural light, this inviting room offers the perfect spot to enjoy your morning coffee, casual meals, or simply unwind while enjoying views of the outdoors. The primary suite is conveniently located downstairs and offers beautiful wood floors, a fireplace, and a beautifully updated primary bathroom! Enjoy a freestanding soaking tub, spacious tiled walk-in shower with glass enclosure, separate vanities, and a generous walk-in closet with built-in shelving and storage. Upstairs, you'll find three spacious bedrooms with wonderful natural light and plenty of room to spread out. The bonus room located above the garage provides wonderful flexibility for a home office, reading room, playroom, media room, or hobby space. With its charming architectural angles and built-in bookshelves, this versatile space adds even more functionality to the home. Step outside and enjoy the peaceful setting! The backyard features a spacious wooden deck, perfect for grilling, entertaining, or enjoying your morning coffee. A charming courtyard-style patio with wrought-iron fencing, brick columns, and surrounding landscaping provides another inviting outdoor retreat. The .64-acre corner lot offers mature trees and plenty of space to enjoy the outdoors. Located in the Madison Central School District, Annandale Estates offers a beautiful neighborhood setting with access to recreational opportunities, including the Annandale and Whisper Lake golf courses, swimming pool, tennis courts, and playground. Separate memberships are required for both golf courses and the swimming pool. With its spacious floor plan, updated kitchen and primary bathroom, beautiful architectural details, light-filled sunroom, versatile bonus room above the garage, and inviting outdoor spaces, this home has so much to offer! **Schedule your private showing today and discover all that Annandale Estates has to offer!**
| 23 hours ago | Listing first seen on site | |
| 23 hours ago | Listing updated with changes from the MLS |

Listing information is provided by Participants of the MLS United. IDX information is provided exclusively for personal, non-commercial use, and may not be used for any purpose other than to identify prospective properties consumers may be interested in purchasing. Information is deemed reliable but not guaranteed. Copyright 2026, MLS United.
Last checked: 2026-10-28 02:05 PM UTC
Popular Searches
Bay St Louis | Caesar | Carriere | D\'Iberville | Diamondhead | Hide-A-Way Lake | Biloxi | Derby | Gulfport | Picayune | Pine Grove | Poplarville | Saucier | Long Beach | Nicholson | Ocean Springs | Pass Christian | Savannah Estates | Steep Hollow
Did you know? You can invite friends and family to your search. They can join your search, rate and discuss listings with you.