
1898 Suzanna DriveRaymond, MS 39154
Mortgage Calculator
Monthly Payment (Est.)
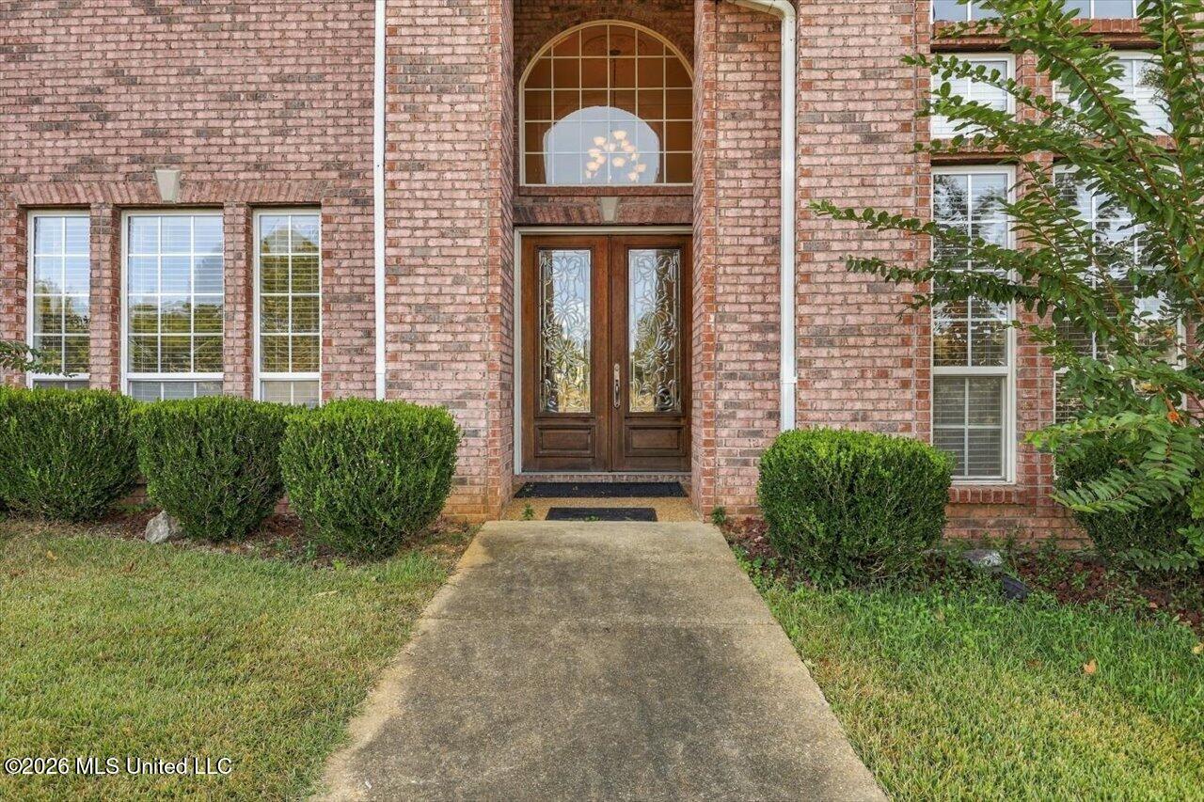
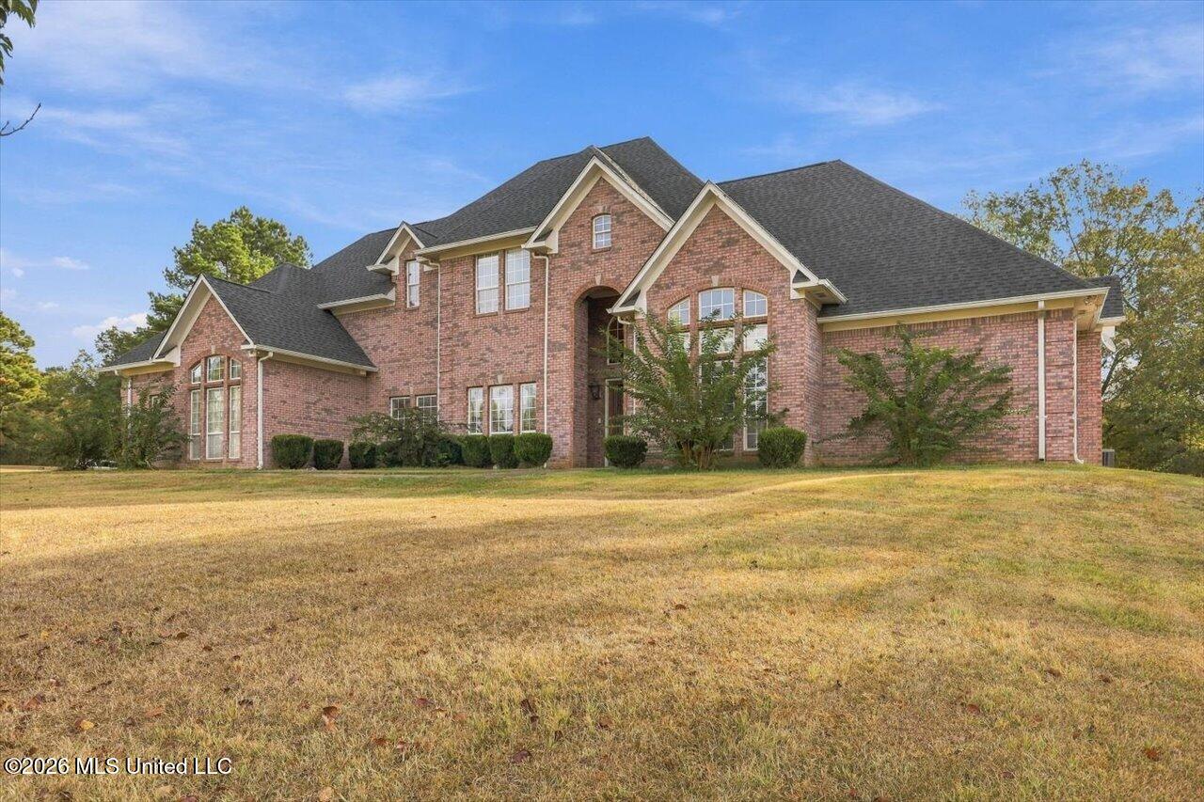
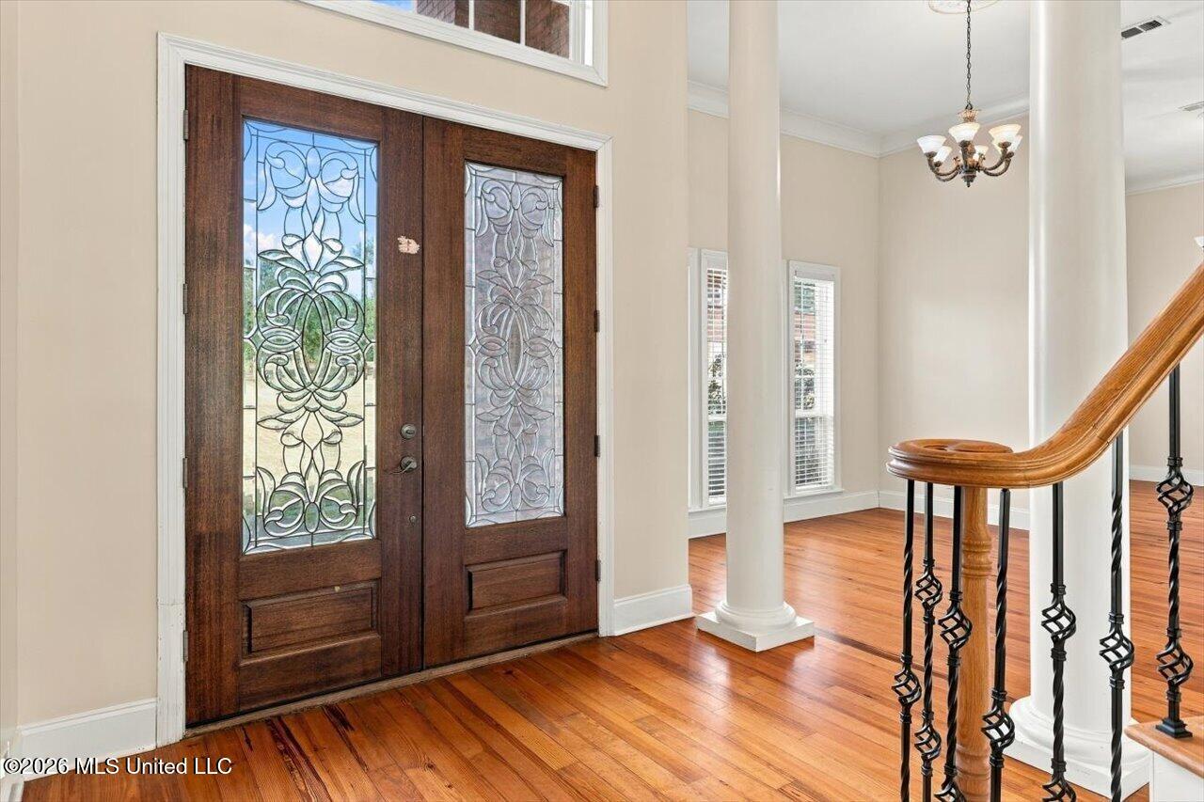
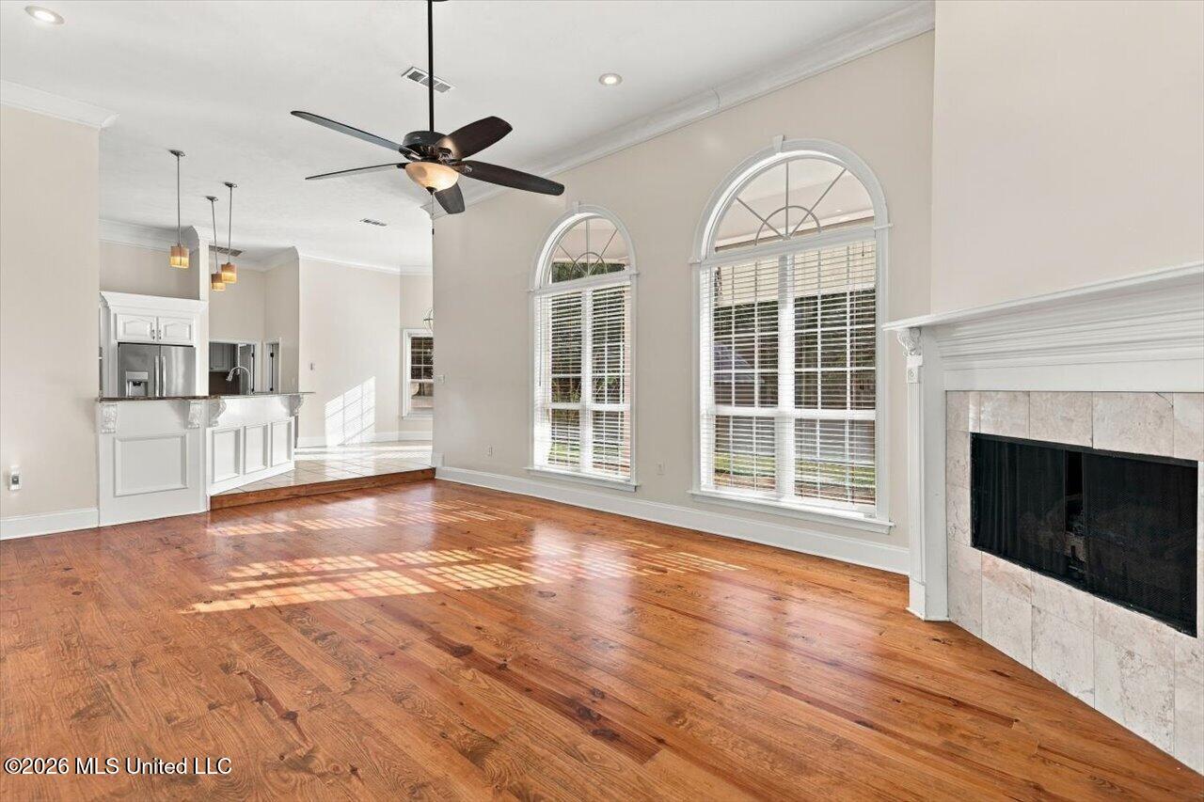
Enter an interest rate to see your estimated monthly payment.GRAND ESTATE LIVING ON OVER 2 PRIVATE ACRES! Welcome to a home where elegance, space, and privacy come together in spectacular fashion! A long, paved driveway leads you to this regal estate, offering OVER 4,000 square feet of living space, 5 spacious bedrooms, 3 full bathrooms, 2 half bathrooms, and an impressive oversized 3-car garage! Step inside and prepare to be WOWED by the SOARING ceilings, gorgeous hardwood floors, and expansive living spaces that create an atmosphere of timeless elegance. A beautiful gas fireplace anchors the living area, while the stunning, upgraded kitchen features stainless steel appliances, abundant cabinetry, and a walk-in pantry. The MAIN-LEVEL PRIMARY SUITE is truly a retreat of its own! The bedroom is exceptionally spacious, but the ensuite bathroom steals the show! Larger than many bedrooms, this luxurious space offers room to relax and unwind, along with TWO enormous walk-in closets! And the space doesn't stop there! The generously sized secondary bedrooms offer incredible comfort, while upstairs you'll discover a MASSIVE bonus/game room complete with its own bar area — perfect for entertaining, movie nights, a game room, or the ultimate hangout space! Outside, the property is just as impressive. Situated on OVER 2 PEACEFUL, PRIVATE ACRES, this estate offers room to spread out, entertain, and enjoy the tranquility of your surroundings. A substantial brick workshop/storage building provides exceptional space for hobbies, projects, equipment, or additional storage. From the stately approach to the soaring ceilings, oversized rooms, and extraordinary primary suite, this is a property that makes a lasting impression. This isn't just a home. It's an ESTATE — and it has the space, presence, and privacy to prove it! Schedule your private showing and experience the grandeur for yourself!
| 21 hours ago | Listing first seen on site | |
| 21 hours ago | Listing updated with changes from the MLS |

Listing information is provided by Participants of the MLS United. IDX information is provided exclusively for personal, non-commercial use, and may not be used for any purpose other than to identify prospective properties consumers may be interested in purchasing. Information is deemed reliable but not guaranteed. Copyright 2026, MLS United.
Last checked: 2026-10-28 02:24 PM UTC
Popular Searches
Bay St Louis | Caesar | Carriere | D\'Iberville | Diamondhead | Hide-A-Way Lake | Biloxi | Derby | Gulfport | Picayune | Pine Grove | Poplarville | Saucier | Long Beach | Nicholson | Ocean Springs | Pass Christian | Savannah Estates | Steep Hollow
Did you know? You can invite friends and family to your search. They can join your search, rate and discuss listings with you.