16943 Alcorn Avenue, Gulfport, MS, LIsted at $260,000- Picayune Property Search & Homes for Sale | Southern Living Real Estate
Save
Ask
Tour
Hide
Share
$260,000
New Listing

16943 Alcorn Avenue
Gulfport, MS 39503

For Sale|Single Family Residence|Active
3
Beds
2
Total Baths
2
Full Baths
1,624
SqFt
$160
/SqFt
2020
Built
Subdivision:
Belvedere Place
County:
Harrison
Listing courtesy of Thea C Wease of Coastal Realty Group
Call Now: 601-799-3477
Is this the listing for you? We can help make it yours.
601-799-3477
16943 Alcorn Avenue16943 Alcorn Avenue16943 Alcorn Avenue16943 Alcorn Avenue
Save
Ask
Tour
Hide
Share

Mortgage Calculator

Monthly Payment (Est.)

Enter an interest rate to see your estimated monthly payment.
Calculator powered by Showcase IDX, a Constellation1 Company. Copyright ©2026 Information is deemed reliable but not guaranteed.

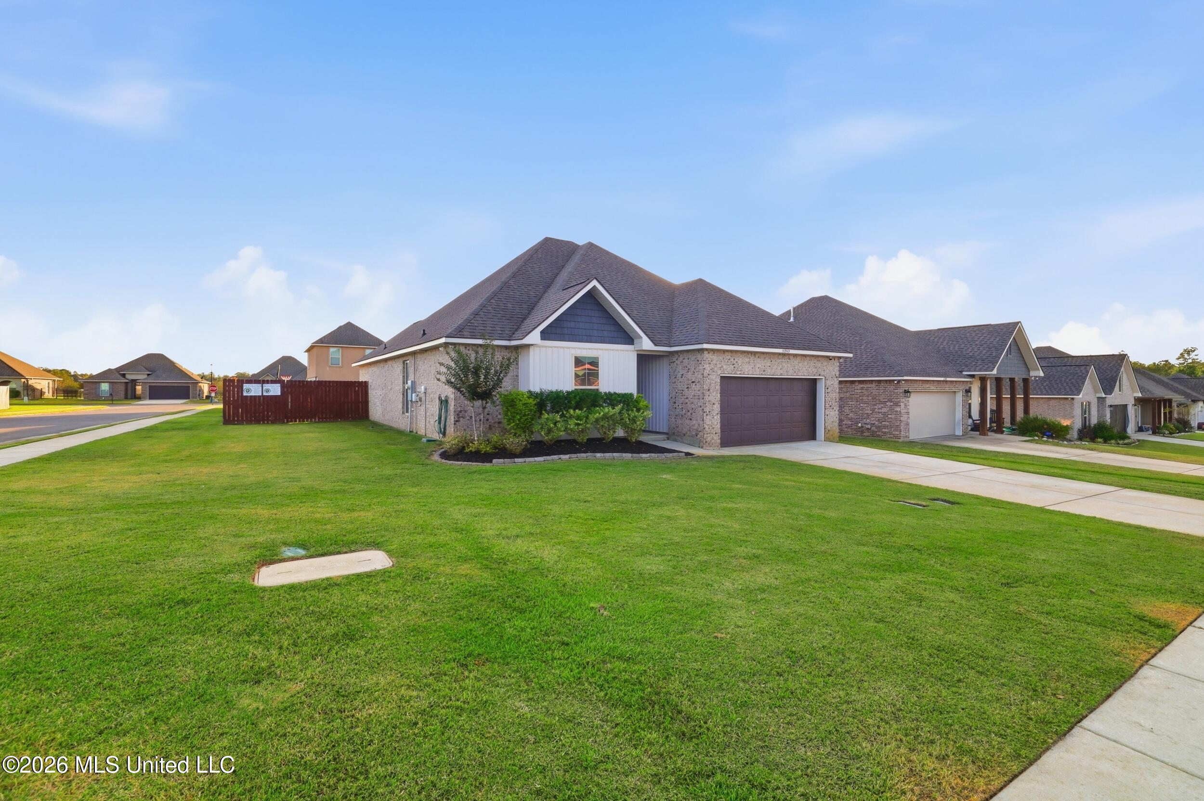
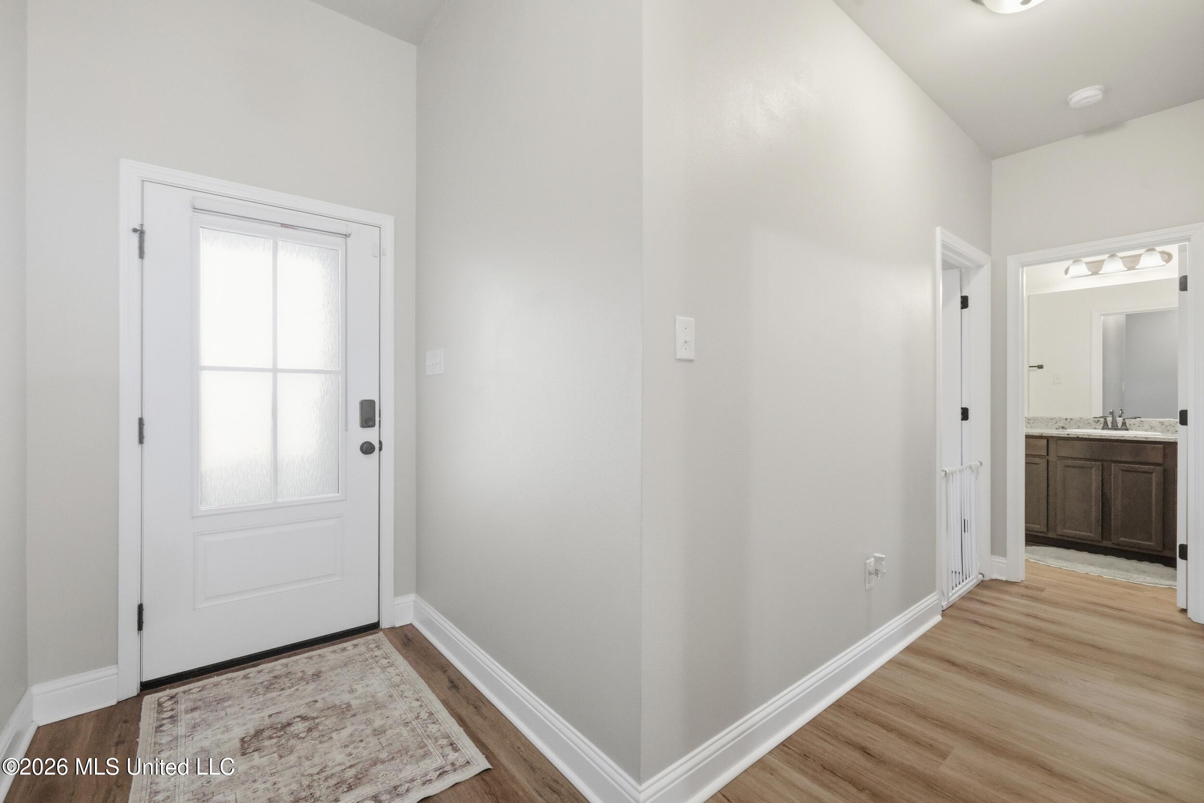
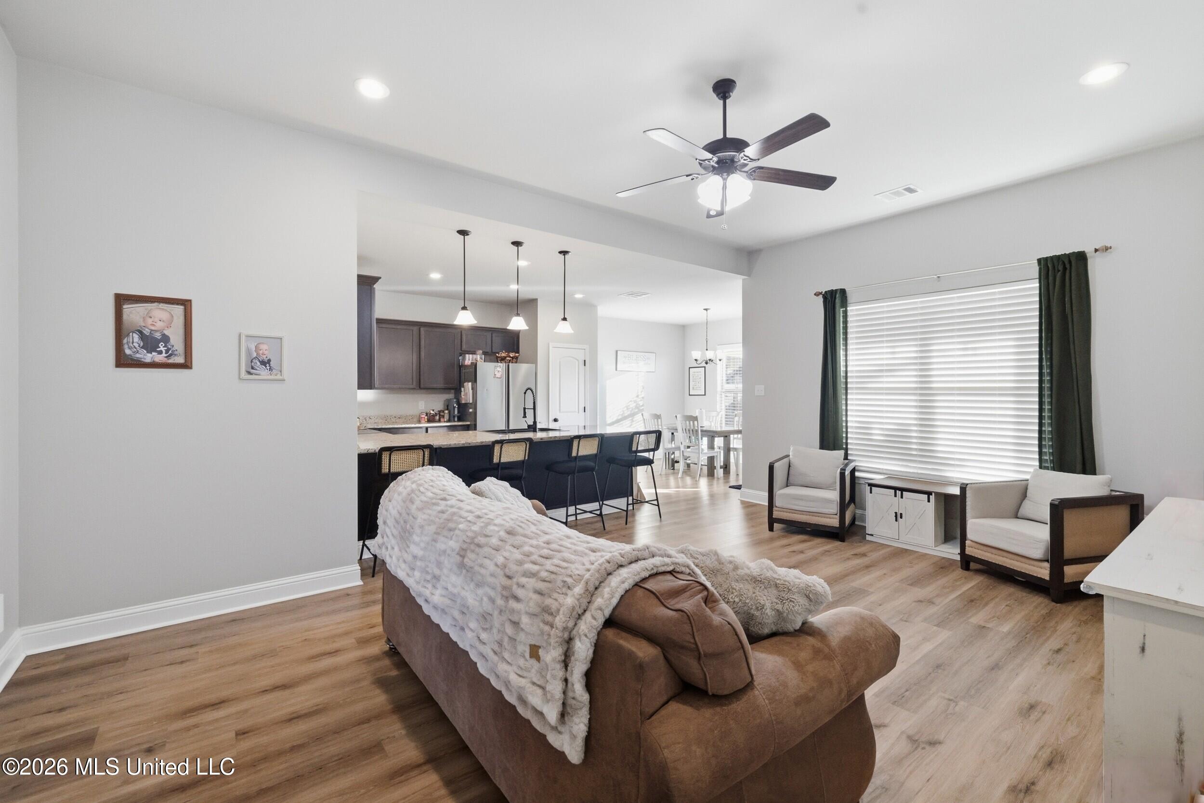
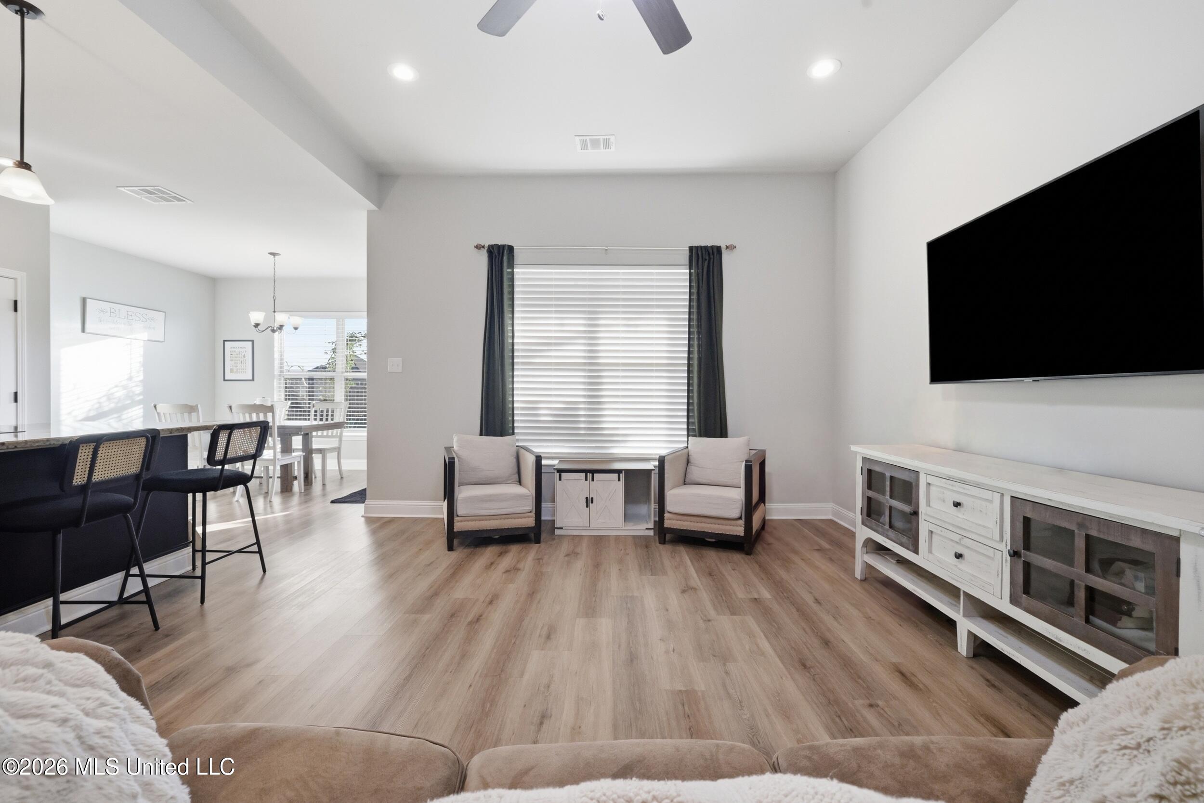
Situated on a desirable corner lot, this beautiful 3-bedroom, 2-bathroom home offers the perfect combination of modern finishes and everyday comfort! Built by DSLD just 6 years ago, this home features a spacious open floor plan that makes the most of every square foot. The main living area showcases luxury vinyl flooring and flows seamlessly into the kitchen, where you'll find granite countertops, stainless steel appliances, a spacious island with bar seating, and plenty of cabinet space. Natural light fills the main living areas, creating a bright and welcoming atmosphere. Outside, the fully fenced backyard provides plenty of room to enjoy the outdoors, whether you're entertaining or simply relaxing at home. With a great combination of modern finishes, comfortable living spaces, and a spacious backyard, this home is one you won't want to miss!

Save
Ask
Tour
Hide
Share
Listing Snapshot
Price 
$260,000
Days On Site 
0 Days
Bedrooms 
3
Inside Area (SqFt) 
1,624 sqft
Total Baths 
2
Full Baths 
2
Partial Baths 
N/A
Lot Size 
0.19 Acres
Year Built 
2020
MLS Number 
4166669
Status 
Active
Property Tax 
$1,416
HOA/Condo/Coop Fees 
$16.67 monthly
Sq Ft Source 
Builder
Friends & Family
Recent Activity
17 hours agoListing first seen on site
17 hours agoListing updated with changes from the MLS
General Features
Acres 
0.19
Foundation 
Slab
Garage 
Yes
Garage Spaces 
2
Levels 
One
Parking 
DrivewayGarage Door OpenerConcrete
Property Sub Type 
Single Family Residence
Sewer 
Public Sewer
Special Circumstances 
Standard
SqFt Total 
1624
Utilities 
Cable AvailableCable ConnectedElectricity ConnectedSewer ConnectedWater Connected
Water Source 
Public
Interior Features
Appliances 
DishwasherDisposalMicrowave
Cooling 
Central AirCeiling Fan(s)
Flooring 
VinylCarpet
Heating 
Central
Interior 
Ceiling Fan(s)Entrance FoyerHigh CeilingsPantryWalk-In Closet(s)Double Vanity
Laundry Features 
Laundry Room
Save
Ask
Tour
Hide
Share
Exterior Features
Construction Details 
Brick
Exterior 
None
Fencing 
Back Yard
Lot Features 
Corner Lot
Patio And Porch 
PatioPorch
Roof 
Shingle
Community Features
Association Fee 
$200.0
Association Fee Frequency 
Annually
School District 
Harrison CO Dist
Financing Terms Available 
CashConventionalFHAUSDA LoanVA Loan
Schools
School District
Harrison CO Dist
Elementary School
Lyman
Middle School
Unknown
High School
Harrison Central
Listing courtesy of Thea C Wease of Coastal Realty Group


Listing information is provided by Participants of the MLS United. IDX information is provided exclusively for personal, non-commercial use, and may not be used for any purpose other than to identify prospective properties consumers may be interested in purchasing. Information is deemed reliable but not guaranteed. Copyright 2026, MLS United.
Last checked: 2026-10-28 11:21 AM UTC

Neighborhood & Commute
Source: Walkscore
Disclosure: Community information and market data powered by Constellation Data Labs. Information is deemed reliable but not guaranteed.
Save
Ask
Tour
Hide
Share