
411 N Seal AvenueLong Beach, MS 39560
Mortgage Calculator
Monthly Payment (Est.)
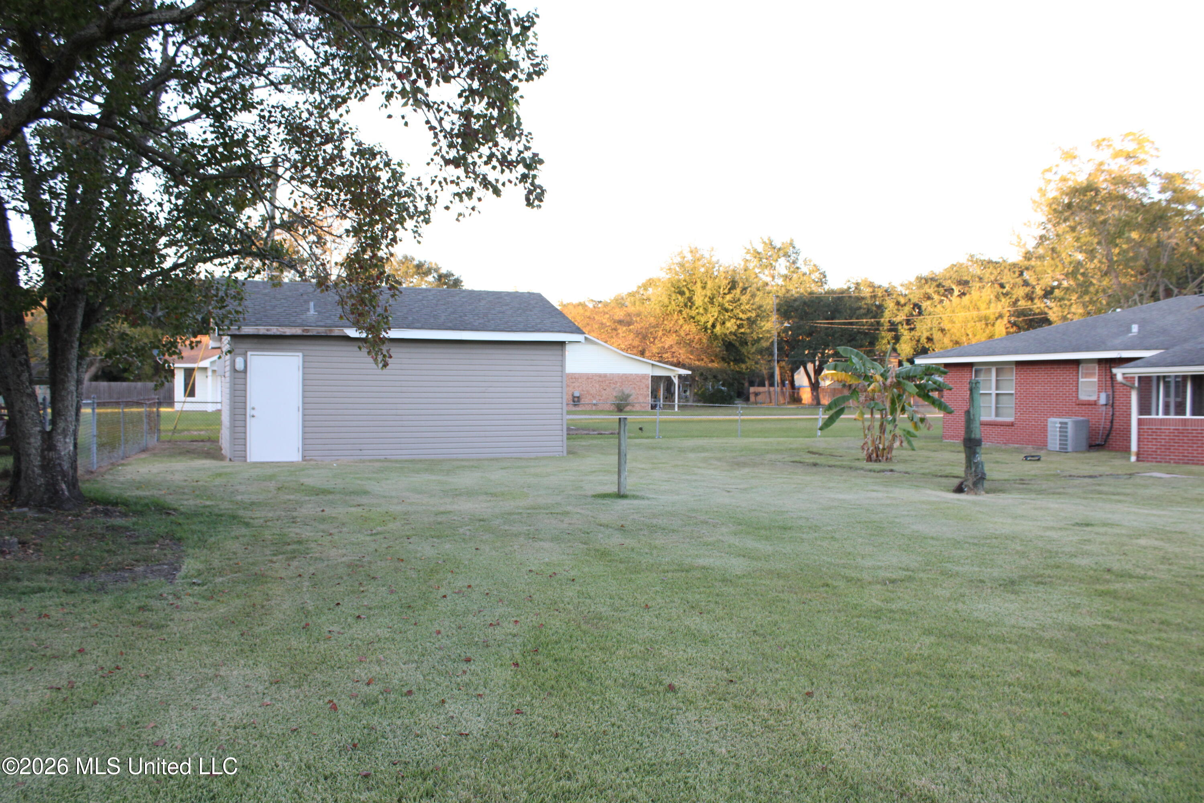
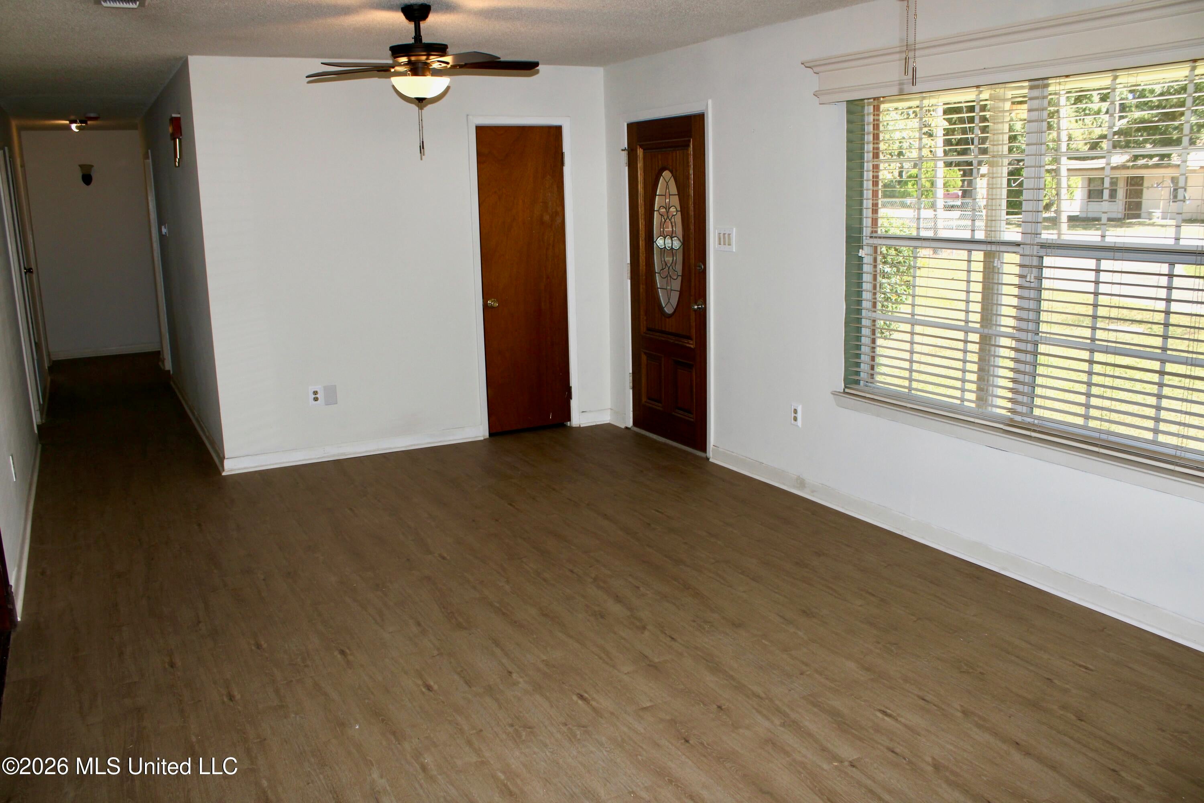
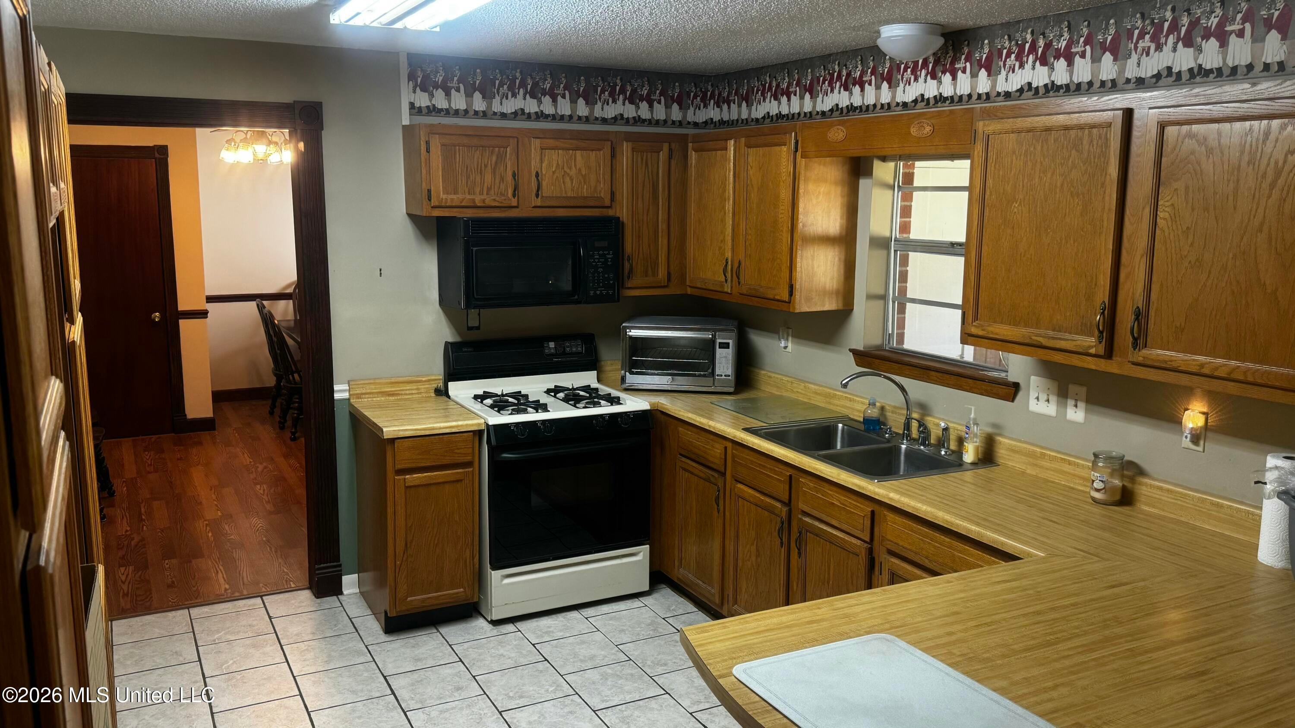
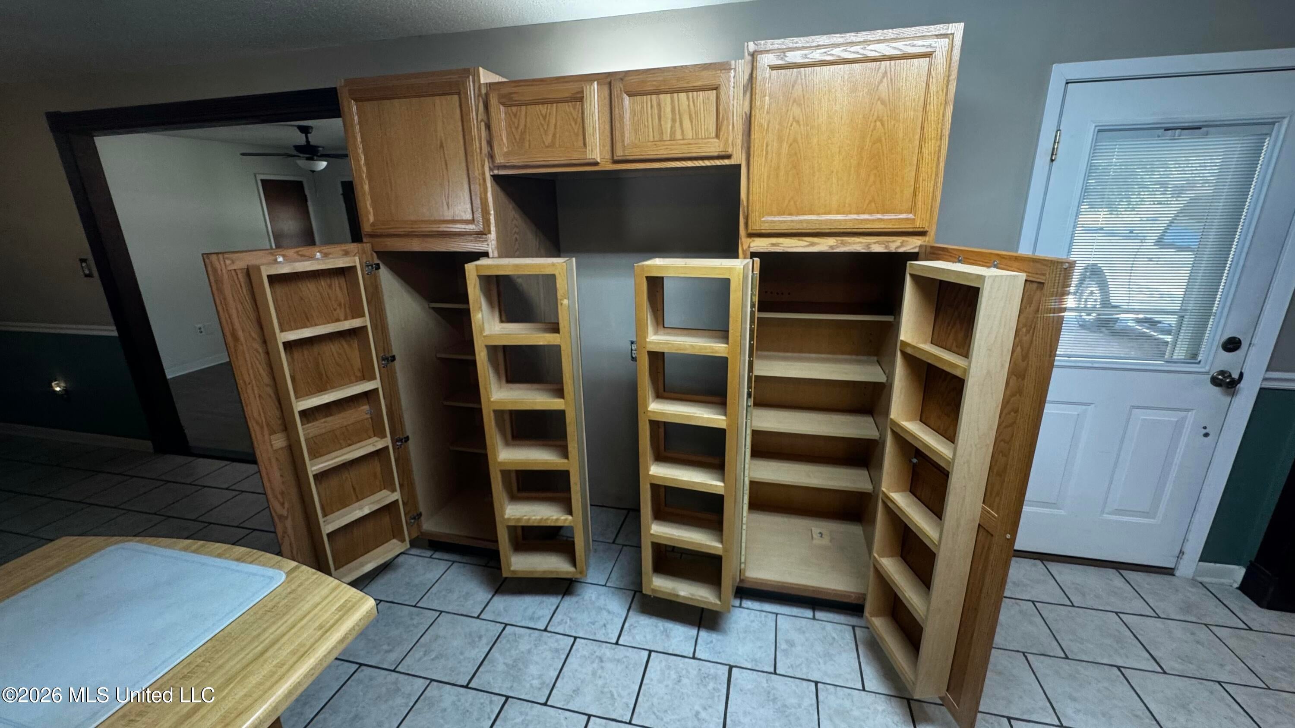
Enter an interest rate to see your estimated monthly payment.Spacious 3-Bedroom Brick Home with a Workshop, Bonus Room & More! Conveniently Located in the heart of award-winning Long Beach School District, this spacious 3-bedroom, 2.5-bath brick home + half bath in garage offers numerous updates and versatile living space. The property is approximately 1 mile from the Gulf, beaches, casinos, The SEEBEE Base. Recent improvements include fresh paint, new luxury vinyl plank flooring, updated electrical, and a new water heater. Gas serves the heat, stove, water heater & dryer while central air provides cooling. The kitchen features high-end custom cabinetry, and custom trim adds character throughout the home. Additional interior highlights include a formal living room, large bedrooms, and abundant storage. The flexible fourth bedroom or bonus room includes a half bath and could potentially be converted into an ensuite. Enjoy a large screened-in back patio, fenced backyard, and horseshoe driveway. The property also includes two sheds, including a 16' x 21' powered workshop with a garage door opener, water connection, and half bath. The additional utility shed measures 10' x 14'. The roof is approximately six years old, and flood insurance is not required. Schedule your showing today!
| 19 hours ago | Listing first seen on site | |
| 19 hours ago | Listing updated with changes from the MLS |

Listing information is provided by Participants of the MLS United. IDX information is provided exclusively for personal, non-commercial use, and may not be used for any purpose other than to identify prospective properties consumers may be interested in purchasing. Information is deemed reliable but not guaranteed. Copyright 2026, MLS United.
Last checked: 2026-10-28 03:34 PM UTC
Popular Searches
Bay St Louis | Caesar | Carriere | D\'Iberville | Diamondhead | Hide-A-Way Lake | Biloxi | Derby | Gulfport | Picayune | Pine Grove | Poplarville | Saucier | Long Beach | Nicholson | Ocean Springs | Pass Christian | Savannah Estates | Steep Hollow
Did you know? You can invite friends and family to your search. They can join your search, rate and discuss listings with you.