2084 Getwell Road, Nesbit, MS, LIsted at $999,000- Picayune Property Search & Homes for Sale | Southern Living Real Estate
Save
Ask
Tour
Hide
Share
$999,000
New Listing

2084 Getwell Road
Nesbit, MS 38651

For Sale|Single Family Residence|Active
5
Beds
3
Total Baths
3
Full Baths
3,204
SqFt
$312
/SqFt
1984
Built
Subdivision:
Metes And Bounds
County:
DeSoto
Listing courtesy of Vicki Blackwell of Crye-Leike Of MS-OB
Call Now: 601-799-3477
Is this the listing for you? We can help make it yours.
601-799-3477
2084 Getwell Road2084 Getwell Road2084 Getwell Road2084 Getwell Road
Save
Ask
Tour
Hide
Share

Mortgage Calculator

Monthly Payment (Est.)

Enter an interest rate to see your estimated monthly payment.
Calculator powered by Showcase IDX, a Constellation1 Company. Copyright ©2026 Information is deemed reliable but not guaranteed.

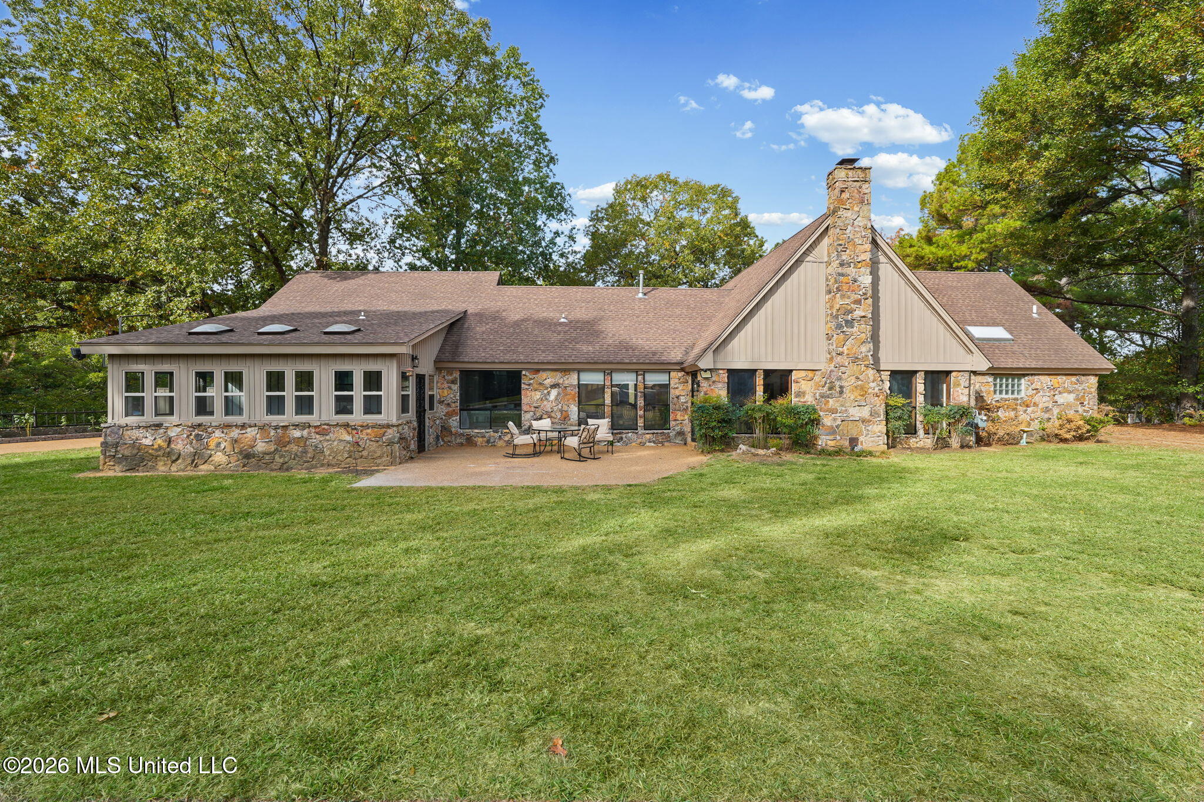
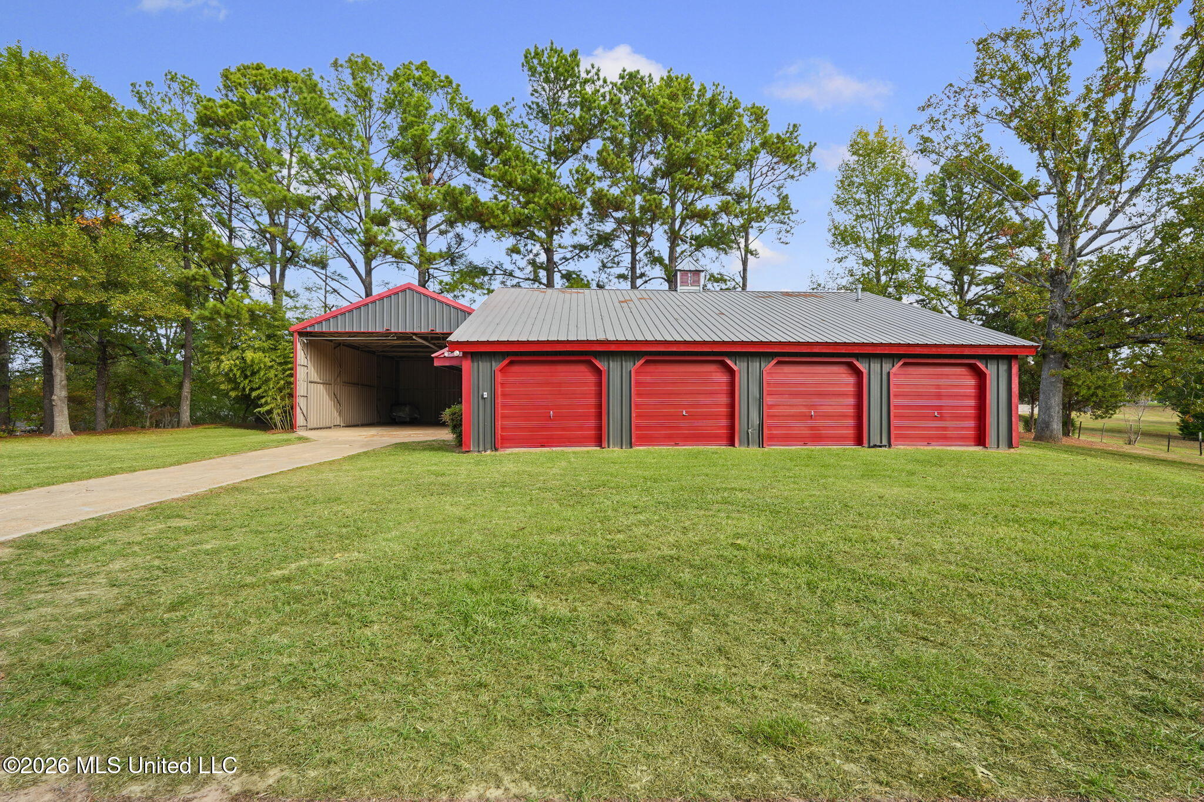
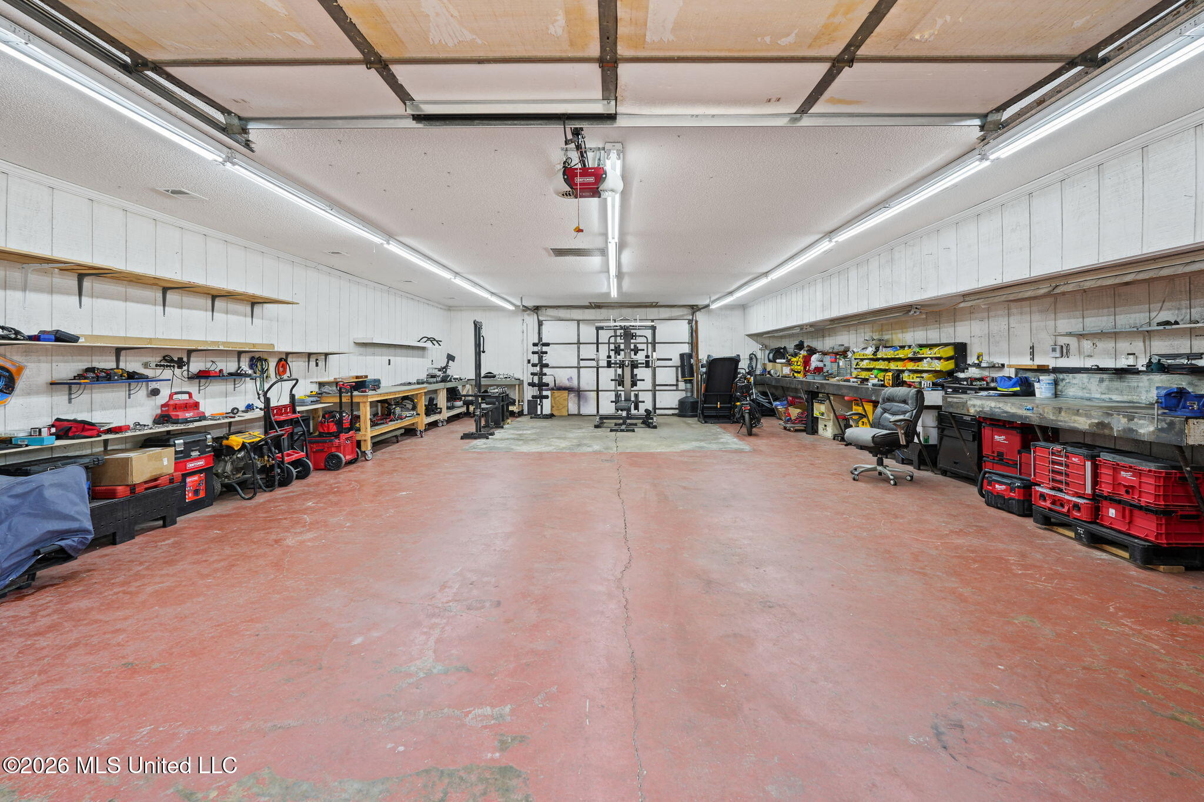
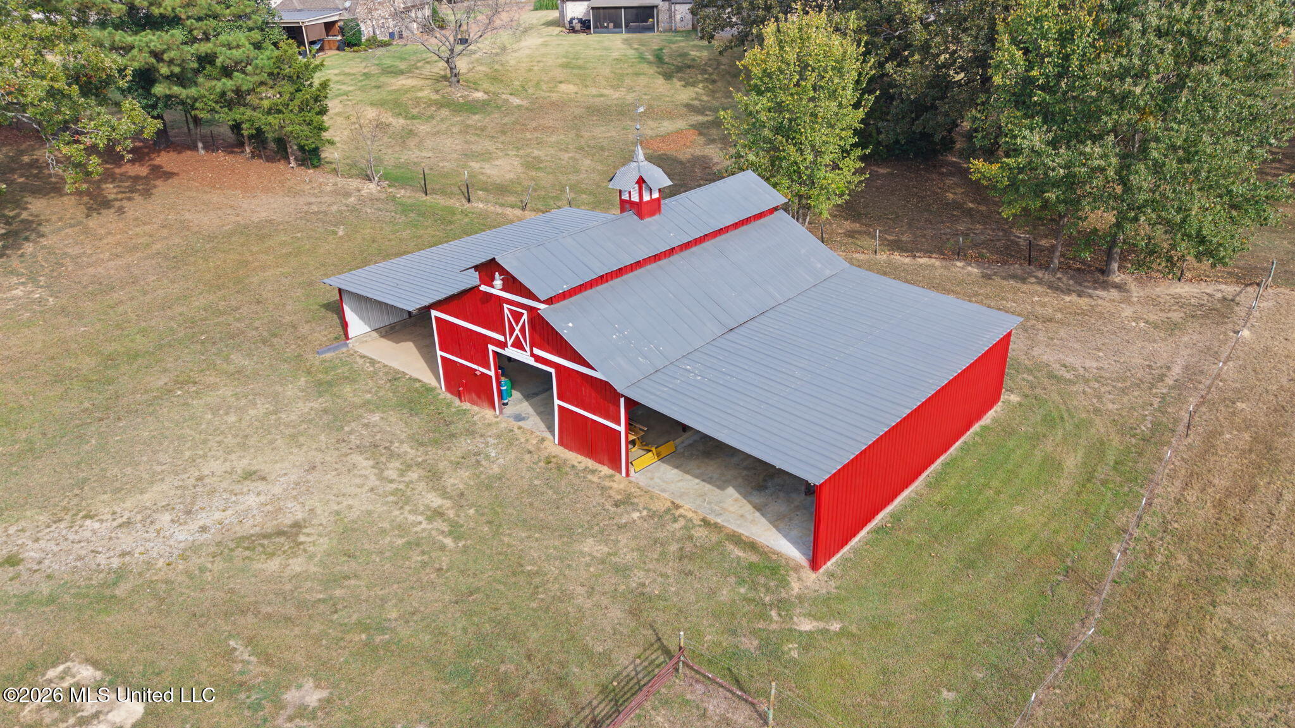
Beautiful Country Estate on 12 Rolling Acres! Barn and Workshop. 10 car parking. RV Parking. Enjoy the perfect blend of comfort, space, and country living in this beautiful 5-bedroom, 3-bath home nestled on 12 picturesque rolling acres. The spacious interior features an eat-in kitchen, a formal dining room, and a huge vaulted great room with a cozy fireplace—perfect for gathering with family and friends. Relax and take in the peaceful surroundings from the sunroom overlooking the property. The thoughtfully designed layout offers 3 bedrooms and 2 baths on the main level, with 2 additional bedrooms and a full bath upstairs. Outside, the possibilities are endless! A huge workshop, barn, fenced area for animals, and a peaceful pond make this property ideal for hobbyists, animal lovers, or anyone seeking room to roam. Experience the charm of country living with plenty of space to work, play, and enjoy the great outdoors!

Save
Ask
Tour
Hide
Share
Listing Snapshot
Price 
$999,000
Days On Site 
0 Days
Bedrooms 
5
Inside Area (SqFt) 
3,204 sqft
Total Baths 
3
Full Baths 
3
Partial Baths 
N/A
Lot Size 
12 Acres
Year Built 
1984
MLS Number 
4166709
Status 
Active
Property Tax 
$3,196
HOA/Condo/Coop Fees 
N/A
Sq Ft Source 
Appraiser
Friends & Family
Recent Activity
14 hours agoListing first seen on site
14 hours agoListing updated with changes from the MLS
General Features
Acres 
12
Attached Garage 
Yes
Disclosures 
None
Foundation 
Slab
Garage 
Yes
Garage Spaces 
2
Levels 
Two
Parking 
AttachedDetachedGarage Door OpenerGarage Faces SideRV Access/ParkingGravelGarage
Parking Spaces 
10
Property Sub Type 
Single Family Residence
Sewer 
Public Sewer
Special Circumstances 
Standard
SqFt Total 
3204
Style 
Traditional
Utilities 
Natural Gas AvailableElectricity ConnectedNatural Gas ConnectedSewer ConnectedWater Connected
Water Source 
Public
Interior Features
Appliances 
DishwasherDisposalElectric CooktopMicrowaveRefrigerator
Cooling 
Central AirCeiling Fan(s)
Fireplace 
Yes
Fireplace Features 
DenMasonry
Flooring 
Hardwood
Heating 
CentralNatural Gas
Interior 
Master DownstairsBreakfast BarCeiling Fan(s)Crown MoldingDouble VanityEat-in KitchenEntrance FoyerHigh CeilingsHis and Hers ClosetsOpen FloorplanStorageWalk-In Closet(s)Kitchen IslandGranite Counters
Laundry Features 
Laundry Room
Bedroom 
Level - Second
Dining Room 
Level - First
Great Room 
Level - First
Kitchen 
Level - First
Laundry 
Level - First
Master Bedroom 
Level - First
Sunroom 
Level - First
Save
Ask
Tour
Hide
Share
Exterior Features
Construction Details 
Wood Siding
Exterior 
BalconyRain Gutters
Fencing 
Partial
Lot Features 
Rectangular Lot
Other Structures 
Barn(s)OutbuildingWorkshop
Patio And Porch 
Patio
Roof 
Shingle
Waterfront Features 
Pond
Community Features
School District 
Desoto CO Dist
Horse Property 
BarnPasture
Financing Terms Available 
ConventionalFHAVA Loan
Schools
School District
Desoto CO Dist
Elementary School
Desoto Central
Middle School
Desoto Central
High School
Desoto Central
Listing courtesy of Vicki Blackwell of Crye-Leike Of MS-OB


Listing information is provided by Participants of the MLS United. IDX information is provided exclusively for personal, non-commercial use, and may not be used for any purpose other than to identify prospective properties consumers may be interested in purchasing. Information is deemed reliable but not guaranteed. Copyright 2026, MLS United.
Last checked: 2026-10-28 01:06 PM UTC

Neighborhood & Commute
Source: Walkscore
Disclosure: Community information and market data powered by Constellation Data Labs. Information is deemed reliable but not guaranteed.
Save
Ask
Tour
Hide
Share