501 Newbury Drive, Madison, MS, LIsted at $545,000- Picayune Property Search & Homes for Sale | Southern Living Real Estate
Save
Ask
Tour
Hide
Share
$545,000
2 Days On Site

501 Newbury Drive
Madison, MS 39110

For Sale|Single Family Residence|Active
4
Beds
4
Total Baths
3
Full Baths
1
Partial Bath
2,814
SqFt
$194
/SqFt
2015
Built
Subdivision:
Cypress Lake
County:
Madison
Listing courtesy of Sonia Kaur of Urban Real Estate LLC DBA Urban Real Estate
Call Now: 601-799-3477
Is this the listing for you? We can help make it yours.
601-799-3477
501 Newbury Drive501 Newbury Drive501 Newbury Drive501 Newbury Drive
Save
Ask
Tour
Hide
Share

Mortgage Calculator

Monthly Payment (Est.)

Enter an interest rate to see your estimated monthly payment.
Calculator powered by Showcase IDX, a Constellation1 Company. Copyright ©2026 Information is deemed reliable but not guaranteed.

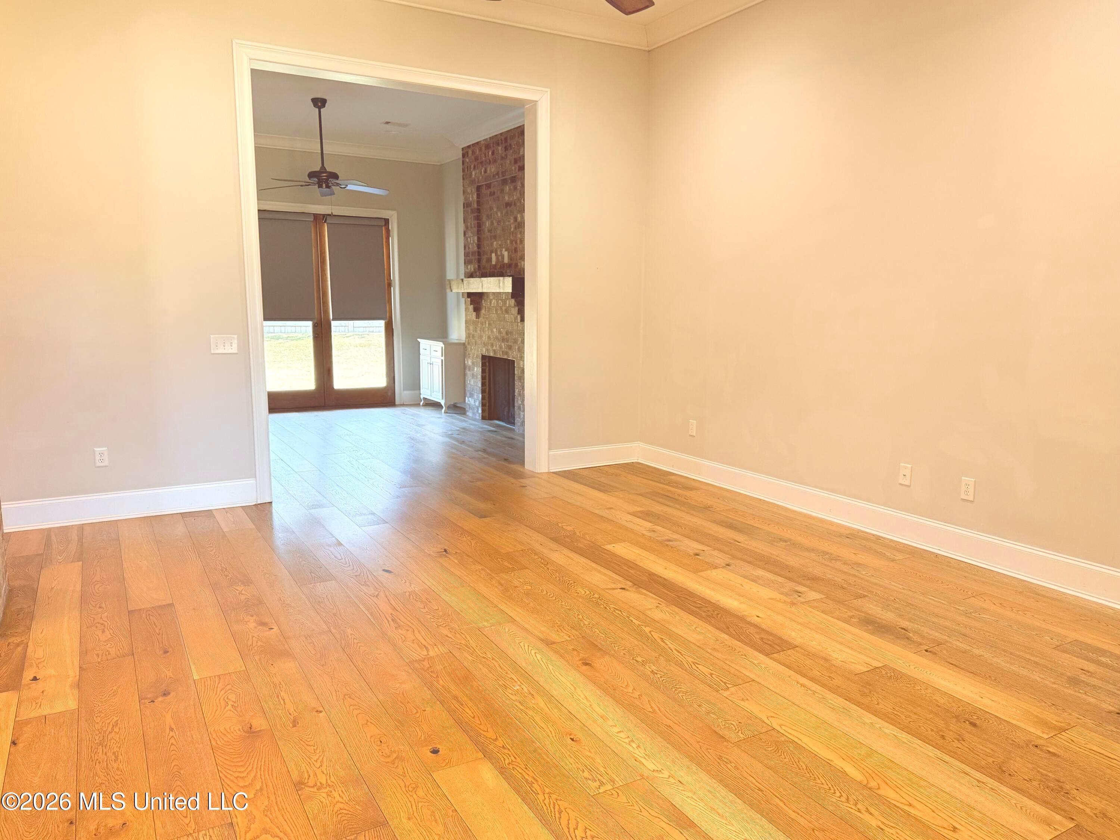
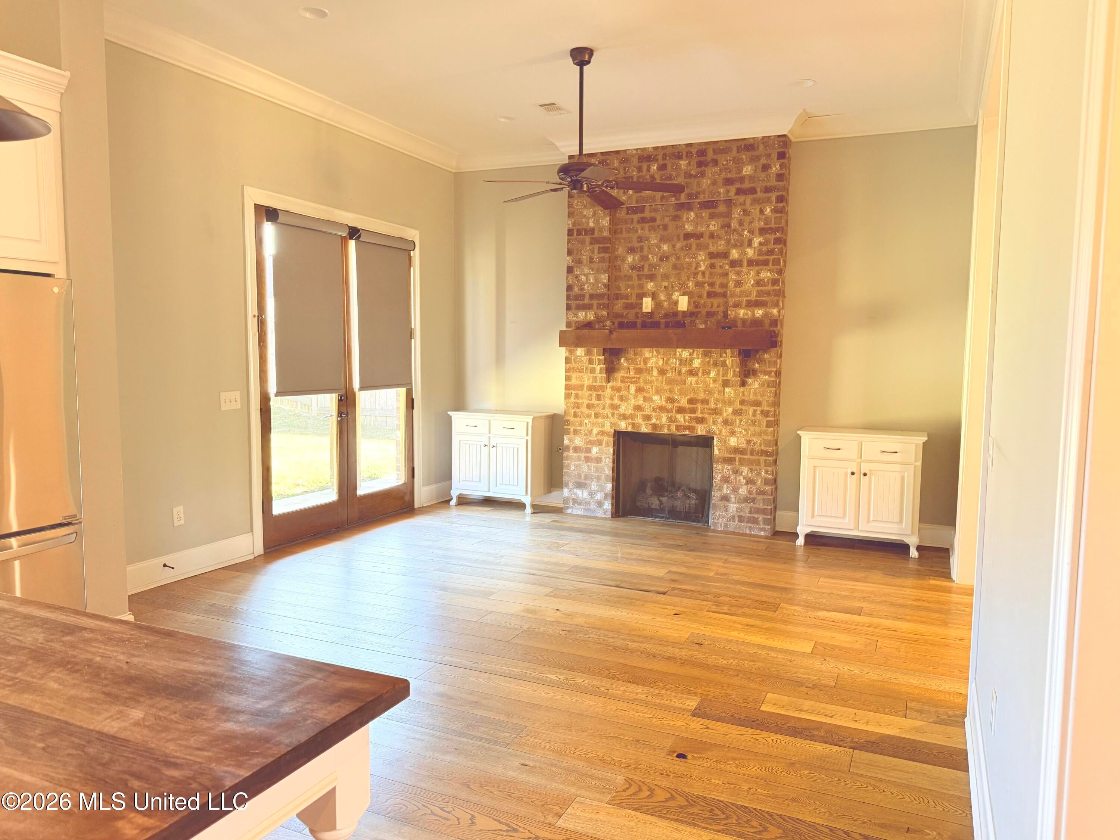
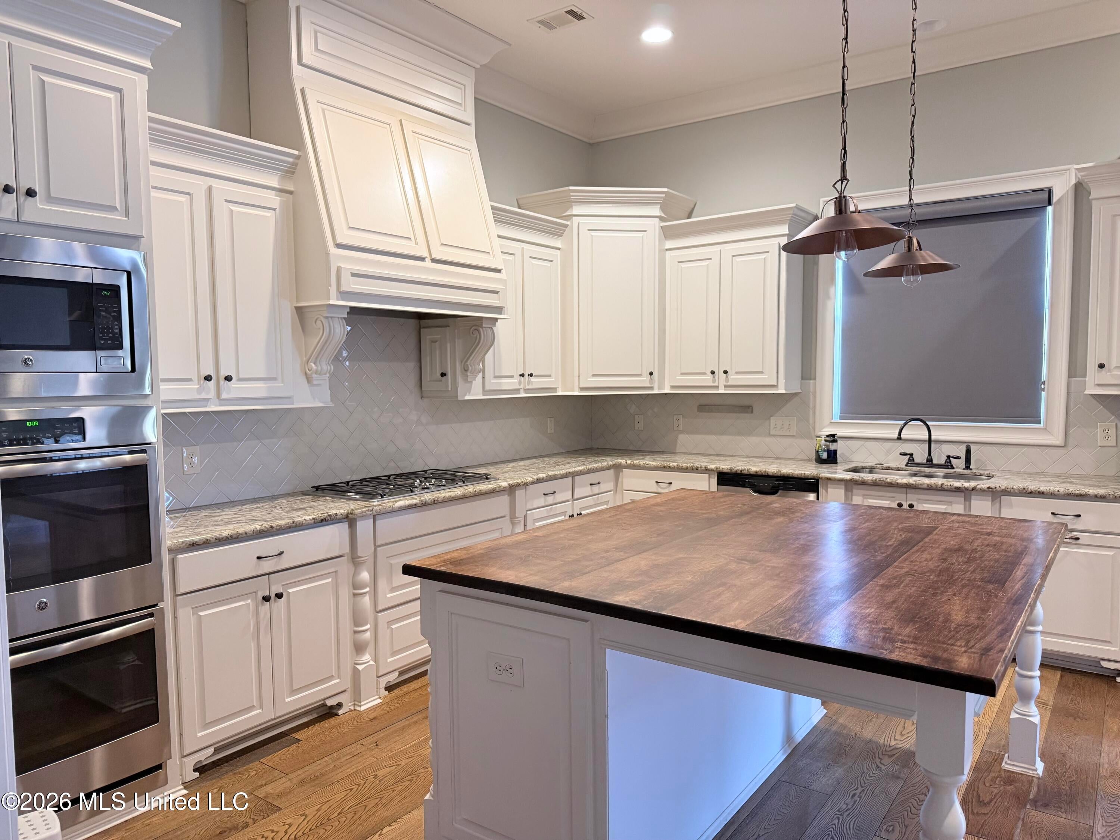
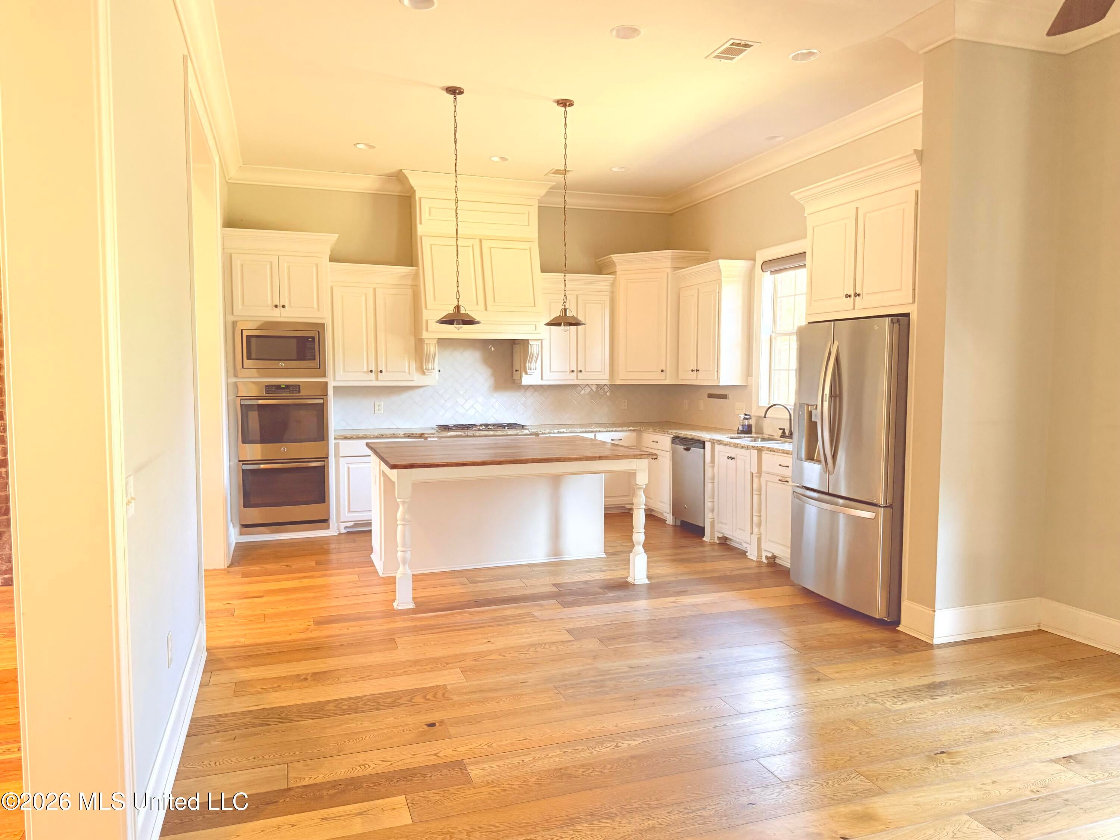
Agent/Owner - Welcome to this beautiful 4-bedroom, 3.5-bath home located in the desirable Cypress Lake community! Built in 2015, this well-maintained home offers 2,814 sqft of spacious living with a thoughtfully designed floor plan ideal for everyday comfort and entertaining. Recent updates include brand-new carpet in bedrooms and a newer main HVAC unit replaced just two years ago. Step outside to enjoy the large backyard and inviting covered patio, perfect for outdoor gatherings, entertaining guests, or simply relaxing. The three-car garage provides ample space for parking and additional storage. Conveniently located near grocery stores, shopping, dining, and major highways, this home also offers access to the highly regarded Madison County School District. Combining a fantastic location, generous living space, and desirable updates, this home has so much to offer. Don't miss your opportunity to make it yours. Schedule your private showing today!

Save
Ask
Tour
Hide
Share
Listing Snapshot
Price 
$545,000
Days On Site 
2 Days
Bedrooms 
4
Inside Area (SqFt) 
2,814 sqft
Total Baths 
4
Full Baths 
3
Partial Baths 
1
Lot Size 
0.37 Acres
Year Built 
2015
MLS Number 
4166716
Status 
Active
Property Tax 
$3,807
HOA/Condo/Coop Fees 
$340 Semi-Annually
Sq Ft Source 
Appraiser
Friends & Family
Recent Activity
yesterdayStatus changed to Active
yesterdayListing updated with changes from the MLS
3 days agoListing first seen on site
General Features
Acres 
0.37
Attached Garage 
Yes
Disclosures 
Agent Owned
Foundation 
Slab
Garage 
Yes
Garage Spaces 
3
Levels 
One
Parking 
AttachedGarage Door OpenerGarage
Property Sub Type 
Single Family Residence
Security 
Carbon Monoxide Detector(s)Gated CommunitySecured Garage/ParkingSmoke Detector(s)
Sewer 
Public Sewer
Special Circumstances 
Standard
SqFt Total 
2814
Style 
Traditional
Utilities 
Natural Gas AvailableElectricity ConnectedNatural Gas ConnectedWater Connected
Water Source 
Public
Interior Features
Appliances 
DishwasherDisposalDouble OvenGas CooktopMicrowave
Cooling 
Central AirCeiling Fan(s)
Fireplace 
Yes
Fireplace Features 
Den
Flooring 
CarpetHardwood
Heating 
CentralFireplace(s)Natural Gas
Interior 
Ceiling Fan(s)Double VanityEat-in KitchenHigh CeilingsPantryWalk-In Closet(s)Kitchen IslandHigh Speed Internet
Laundry Features 
Laundry Room
Window Features 
BlindsInsulated Windows
Save
Ask
Tour
Hide
Share
Exterior Features
Construction Details 
Brick
Exterior 
Rain Gutters
Fencing 
Full
Patio And Porch 
Patio
Roof 
Shingle
Windows/Doors 
BlindsInsulated Windows
Community Features
Accessibility Features 
Therapeutic Whirlpool
Association Fee 
$340.0
Association Fee Frequency 
Semi-Annually
Community Features 
Gated
School District 
Madison CO Dist
Financing Terms Available 
CashConventionalFHAVA Loan
Schools
School District
Madison CO Dist
Elementary School
Madison Station
Middle School
Madison
High School
Madison Central
Listing courtesy of Sonia Kaur of Urban Real Estate LLC DBA Urban Real Estate


Listing information is provided by Participants of the MLS United. IDX information is provided exclusively for personal, non-commercial use, and may not be used for any purpose other than to identify prospective properties consumers may be interested in purchasing. Information is deemed reliable but not guaranteed. Copyright 2026, MLS United.
Last checked: 2026-10-29 02:11 PM UTC

Neighborhood & Commute
Source: Walkscore
Disclosure: Community information and market data powered by Constellation Data Labs. Information is deemed reliable but not guaranteed.
Save
Ask
Tour
Hide
Share