
Save
Ask
Tour
Hide
$189,000
1 Day On Site
403 Crosswood CoveJackson, MS 39272
For Sale|Single Family Residence|Active
3
Beds
2
Total Baths
2
Full Baths
1,526
SqFt
$124
/SqFt
1985
Built
Subdivision:
Torrey Pines
County:
Hinds
Listing courtesy of Barbara Richardson of Eternity Real Estate
Call Now: 601-799-3477
Is this the listing for you? We can help make it yours.
601-799-3477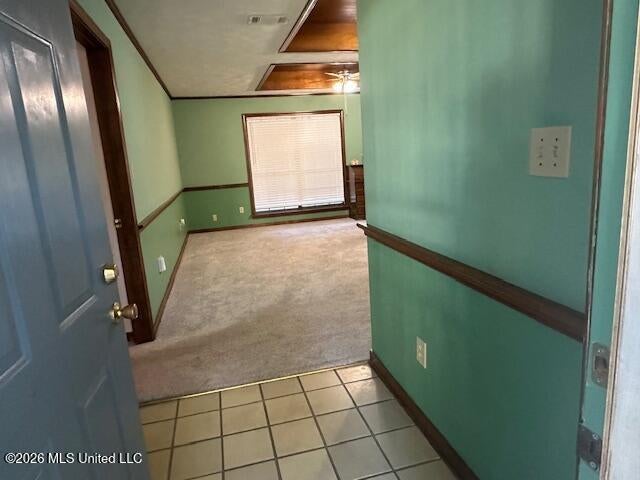
Save
Ask
Tour
Hide
Mortgage Calculator
Monthly Payment (Est.)
Enter an interest rate to see your estimated monthly payment.Calculator powered by Showcase IDX, a Constellation1 Company. Copyright ©2026 Information is deemed reliable but not guaranteed.
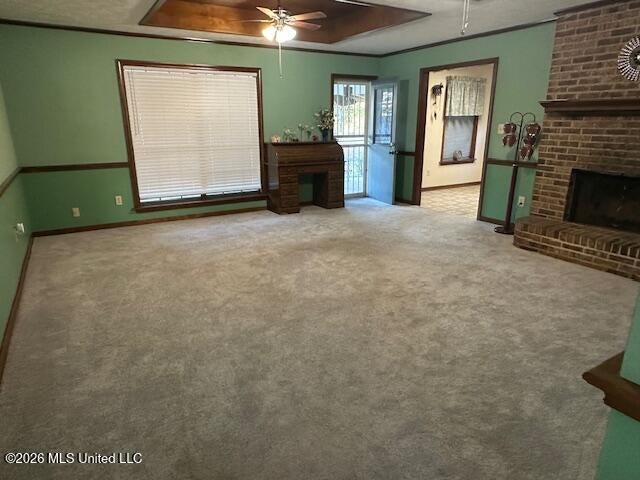
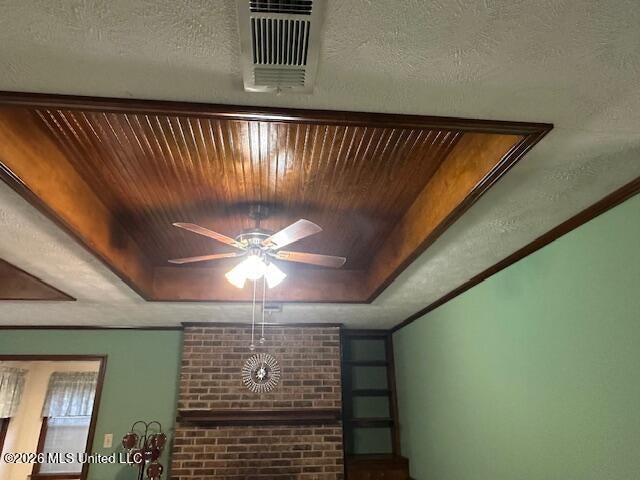
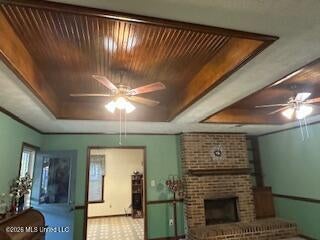
This one feels (Just Like Home}--Sitting perfiect in the cul-d-sak. enjoy the extra paved parking beside the garage--nutural paint --beautiful great room with side by side box-recessed ceiling fans and a elegent fireplace for familu gatherings. Three large bedroms and the master is a highlite. the back porch is the entire length of the house and it is beautiful for gatherings,games and the hammock makes for a nap-. This one will not last long!!
Save
Ask
Tour
Hide
Listing Snapshot
Price
$189,000
Days On Site
1 Day
Bedrooms
3
Inside Area (SqFt)
1,526 sqft
Total Baths
2
Full Baths
2
Partial Baths
N/A
Lot Size
0.36 Acres
Year Built
1985
MLS Number
4166721
Status
Active
Property Tax
$2,902
HOA/Condo/Coop Fees
N/A
Sq Ft Source
Assessor
Friends & Family
Recent Activity
| 12 hours ago | Price changed to $189,000 | |
| 12 hours ago | Listing updated with changes from the MLS | |
| 12 hours ago | Status changed to Active | |
| yesterday | Listing first seen on site |
General Features
Acres
0.36
Attached Garage
Yes
Disclosures
None
Foundation
Slab
Garage
Yes
Garage Spaces
2
Levels
One
Parking
AttachedCoveredDrivewayGarage Door OpenerGarage Faces FrontConcreteGarage
Parking Spaces
6
Property Sub Type
Single Family Residence
Security
Smoke Detector(s)
Sewer
Public Sewer
Special Circumstances
Standard
SqFt Total
1526
Style
Traditional
Utilities
Cable AvailableCable ConnectedElectricity Connected
Water Source
Public
Zoning
Single Family Residence
Interior Features
Appliances
DishwasherDryerRefrigeratorWasher
Cooling
Central AirCeiling Fan(s)
Fireplace
Yes
Fireplace Features
Den
Flooring
CarpetCeramic TileTile
Heating
CentralNatural Gas
Interior
Ceiling Fan(s)Eat-in KitchenEntrance FoyerHigh CeilingsPantryStorageSee RemarksDouble Vanity
Laundry Features
Laundry Room
Window Features
Blinds
Family Room
Level - MainDescription - Huge with 2-recessed encased ceiling fans---fireplace and lots of windows
Save
Ask
Tour
Hide
Exterior Features
Construction Details
BrickWood Siding
Exterior
None
Fencing
Back YardSee RemarksFull
Lot Features
Cul-De-SacLevel
Patio And Porch
Porch
Roof
Shingle
Windows/Doors
Blinds
Community Features
School District
Hinds CO Dist
Financing Terms Available
CashConventionalFHAVA Loan
Schools
School District
Hinds CO Dist
Elementary School
Unknown
Middle School
Unknown
High School
Forest Hill
Listing courtesy of Barbara Richardson of Eternity Real Estate

Listing information is provided by Participants of the MLS United. IDX information is provided exclusively for personal, non-commercial use, and may not be used for any purpose other than to identify prospective properties consumers may be interested in purchasing. Information is deemed reliable but not guaranteed. Copyright 2026, MLS United.
Last checked: 2026-10-28 02:13 PM UTC
Neighborhood & Commute
Source: Walkscore
Disclosure: Community information and market data powered by Constellation Data Labs. Information is deemed reliable but not guaranteed.
Save
Ask
Tour
Hide
Popular Searches
Bay St Louis | Caesar | Carriere | D\'Iberville | Diamondhead | Hide-A-Way Lake | Biloxi | Derby | Gulfport | Picayune | Pine Grove | Poplarville | Saucier | Long Beach | Nicholson | Ocean Springs | Pass Christian | Savannah Estates | Steep Hollow