
324 Highleadon CourtMadison, MS 39110
Mortgage Calculator
Monthly Payment (Est.)
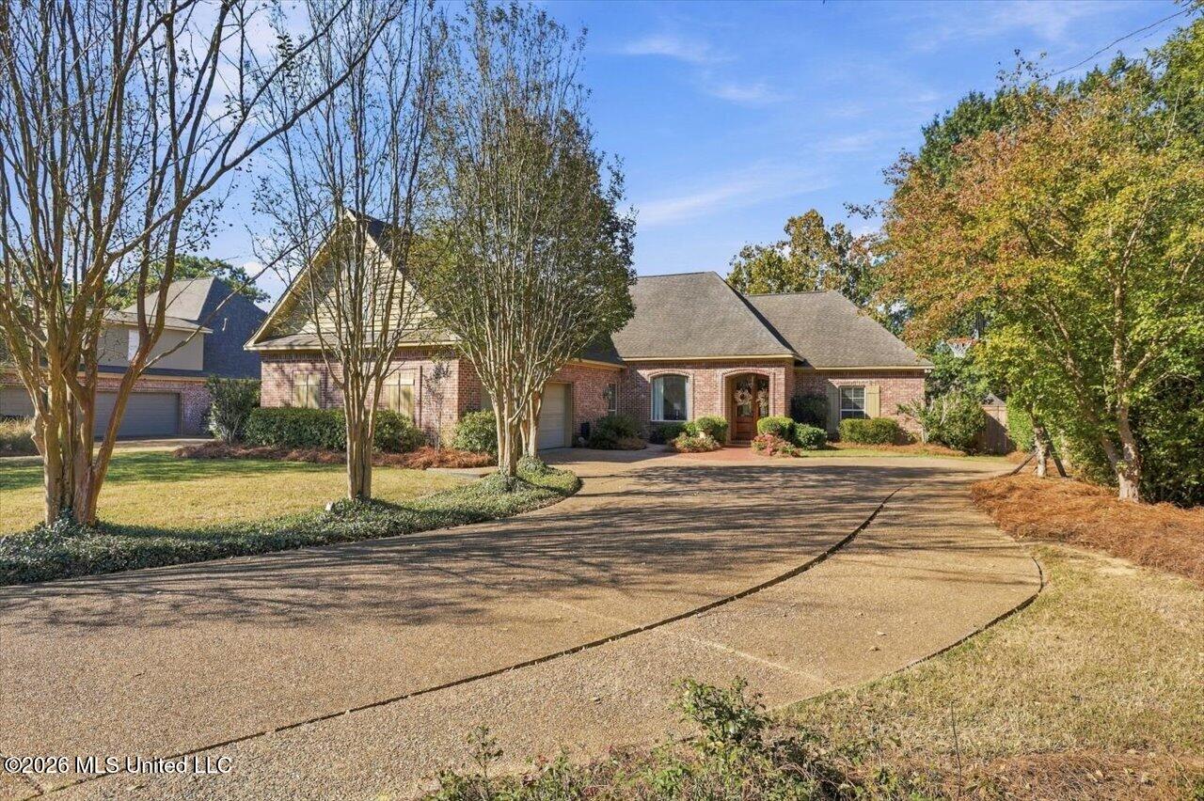
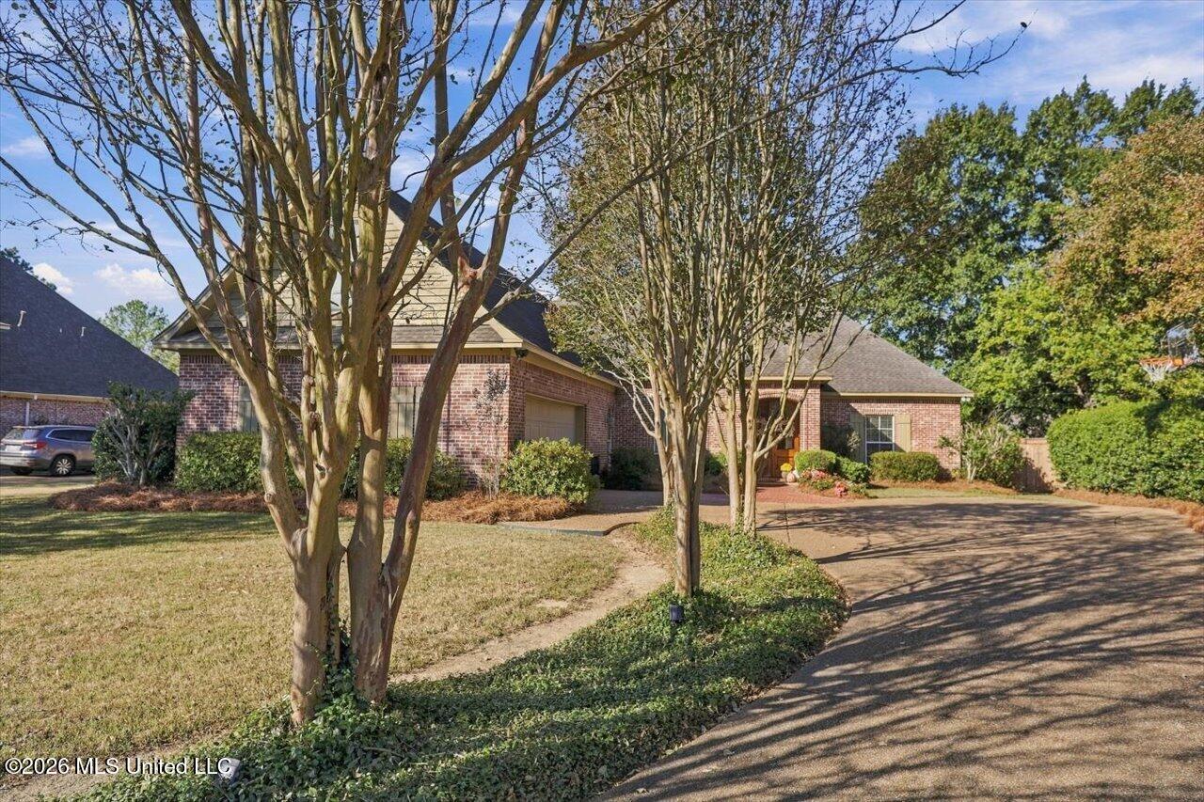
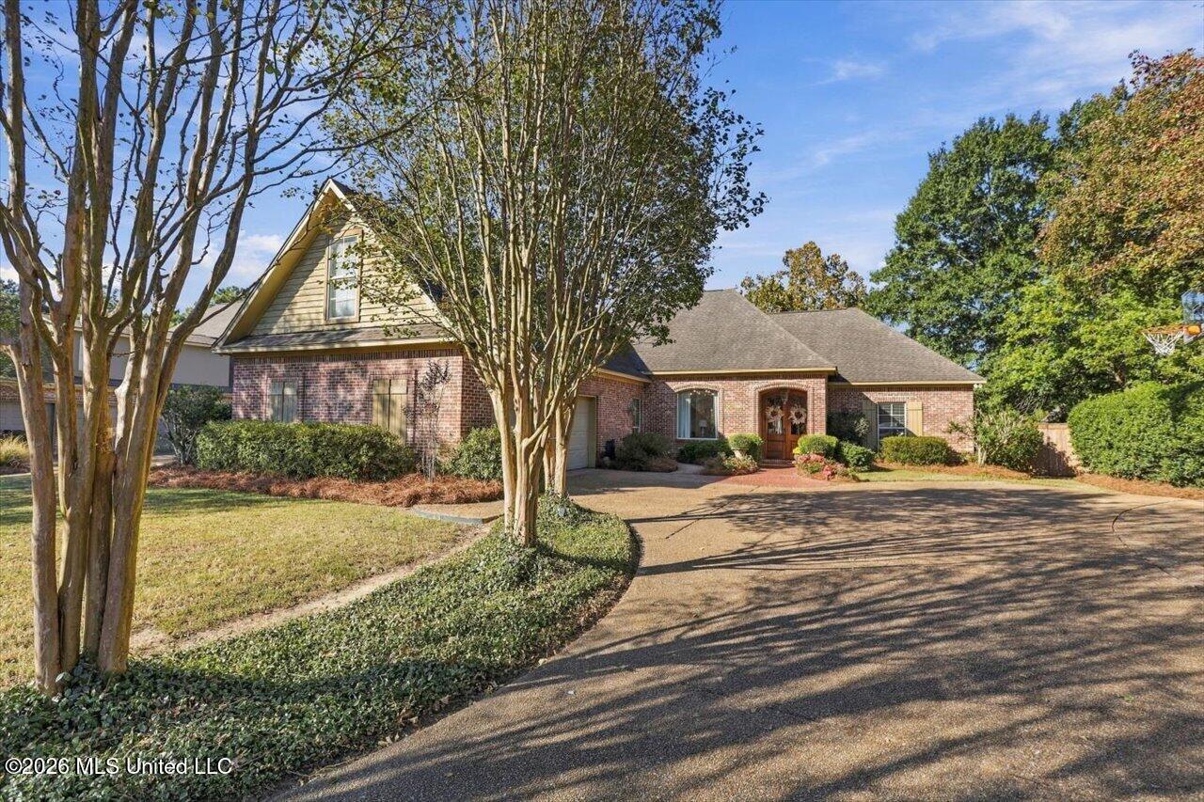
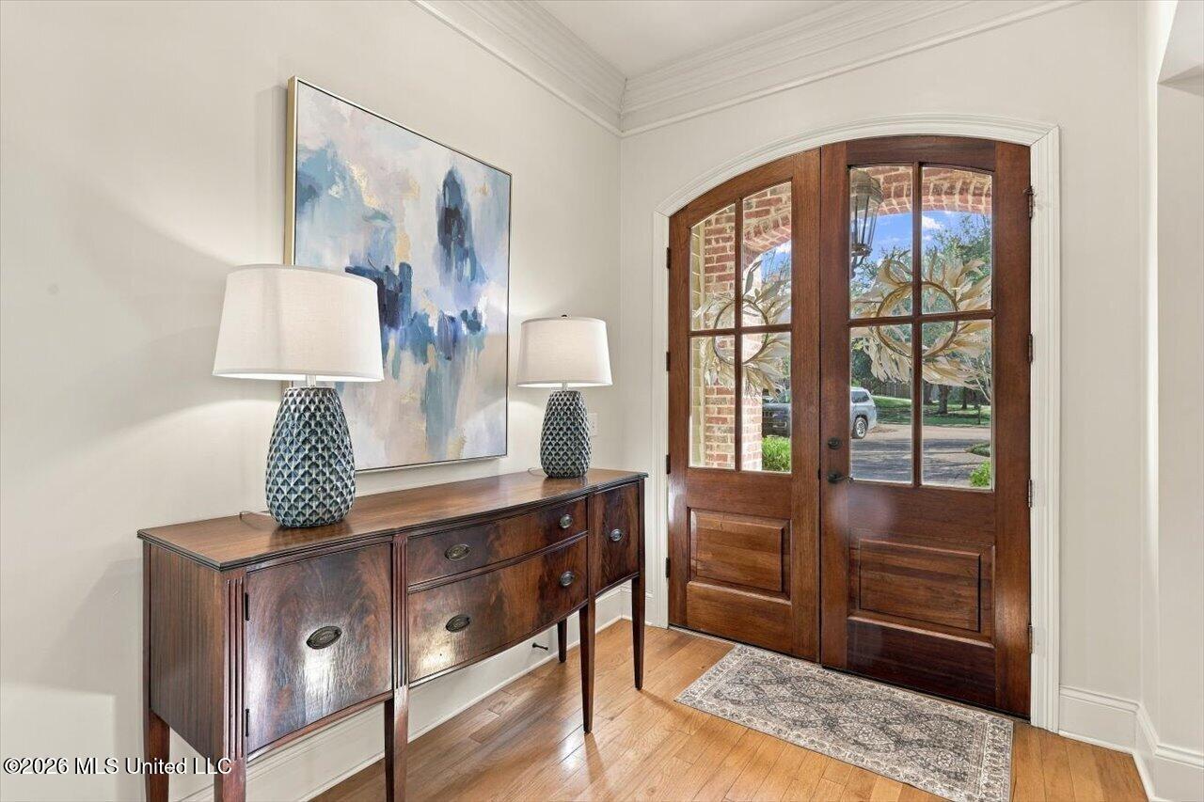
Enter an interest rate to see your estimated monthly payment.Welcome home to this beautifully maintained, all brick home offering 4 bedrooms, a spacious, bonus room, and a thoughtfully designed split floor plan! From the moment you step inside, you'll appreciate the inviting atmosphere, beautiful finishes, and functional layout that makes this home perfect for both everyday living and entertaining. The spacious living room features a cozy fireplace, custom built-ins, and wonderful sight lines into the kitchen and dining areas, creating an open and connected feel. The updated kitchen is sure to impress with gorgeous quartz countertops, custom cabinetry, sleek new stainless steel appliances, abundant storage, and a large breakfast bar with plenty of seating. Just off the kitchen, the charming eat-in dining area is filled with natural light and overlooks the backyard. Adjacent to the foyer and living area, you'll find what can be used as a formal dining room or a sophisticated home office, offering additional flexibility to fit your needs. The intelligent split plan provides privacy for the serene primary suite, while three additional, well-appointed bedrooms offer plenty of space for family or guests. One of these guest rooms has access to its own bath, while the other bedrooms share a large jack and jill bath, each side with its own vanity. Upstairs, the versatile bonus room is ideal for a playroom, media room, home gym, or additional living space. A covered back porch is the perfect place to sip your morning coffee while overlooking the private backyard. With its attractive updates, spacious layout, and timeless exterior, this home offers the perfect combination of comfort, style, and functionality. Conveniently located in established Sherbourne, with sidewalks all the way to the elementary schools, plus easy access to the neighborhood pool/clubhouse, in addition to shopping, dining and entertainment, this one is a must see!
| 10 hours ago | Status changed to Active | |
| 10 hours ago | Listing updated with changes from the MLS | |
| yesterday | Listing first seen on site |

Listing information is provided by Participants of the MLS United. IDX information is provided exclusively for personal, non-commercial use, and may not be used for any purpose other than to identify prospective properties consumers may be interested in purchasing. Information is deemed reliable but not guaranteed. Copyright 2026, MLS United.
Last checked: 2026-10-28 01:06 PM UTC
Popular Searches
Bay St Louis | Caesar | Carriere | D\'Iberville | Diamondhead | Hide-A-Way Lake | Biloxi | Derby | Gulfport | Picayune | Pine Grove | Poplarville | Saucier | Long Beach | Nicholson | Ocean Springs | Pass Christian | Savannah Estates | Steep Hollow
Did you know? You can invite friends and family to your search. They can join your search, rate and discuss listings with you.