
1131 E. Lakeshore Dr.Carriere, MS 39426
Mortgage Calculator
Monthly Payment (Est.)
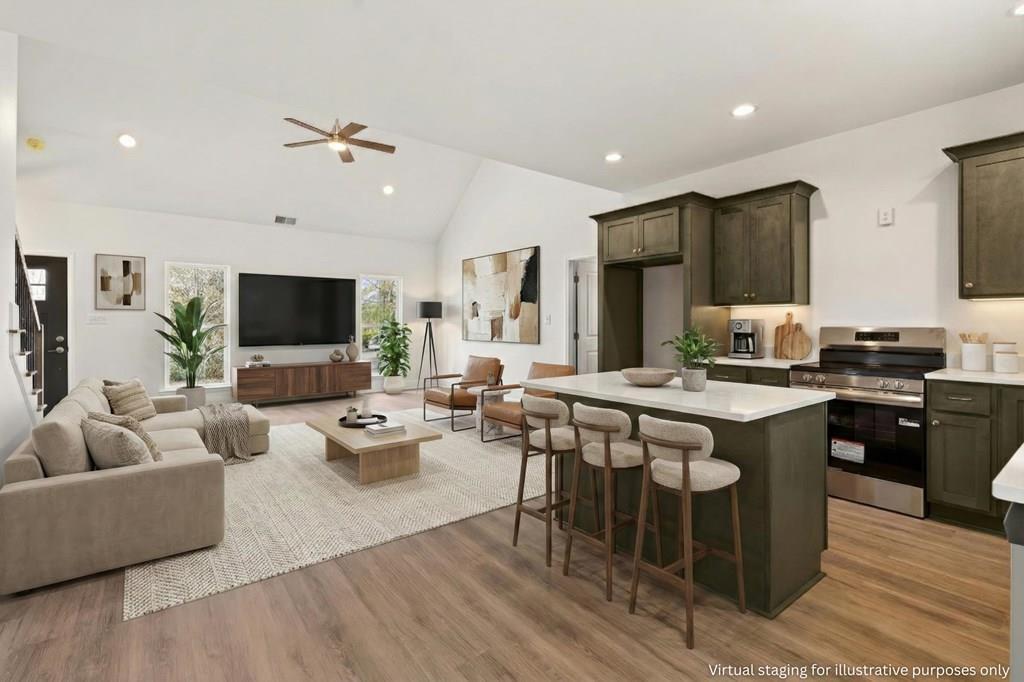
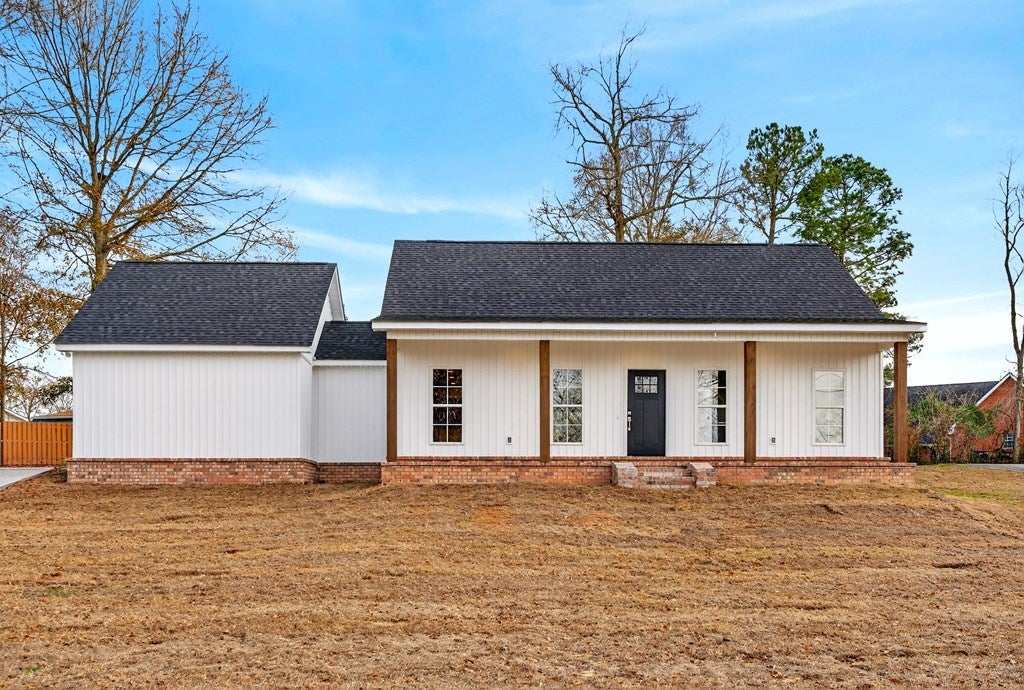
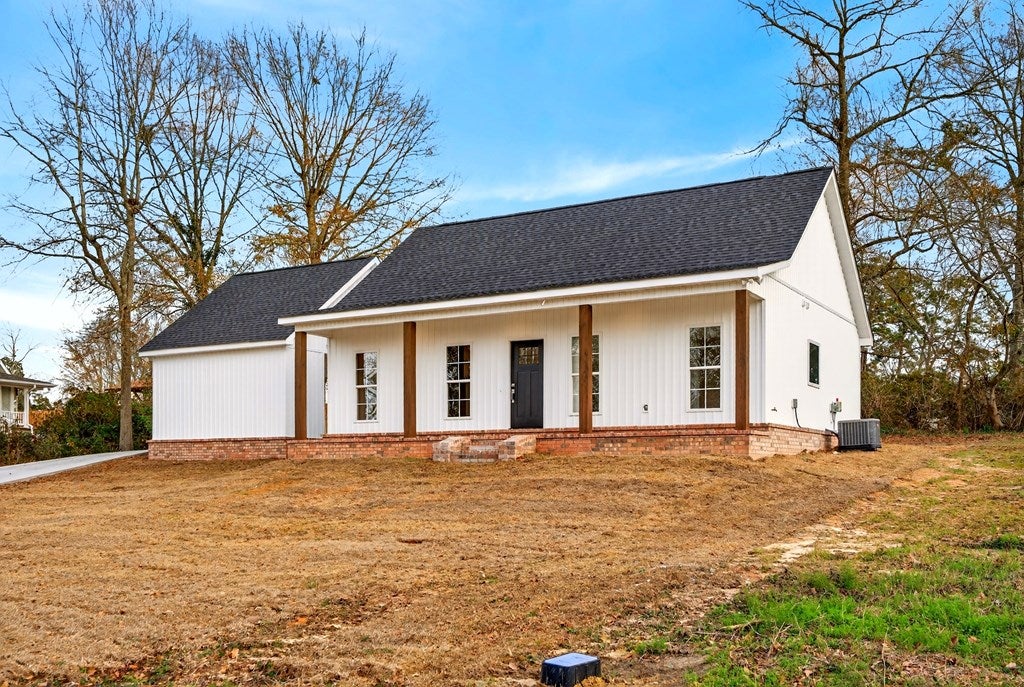
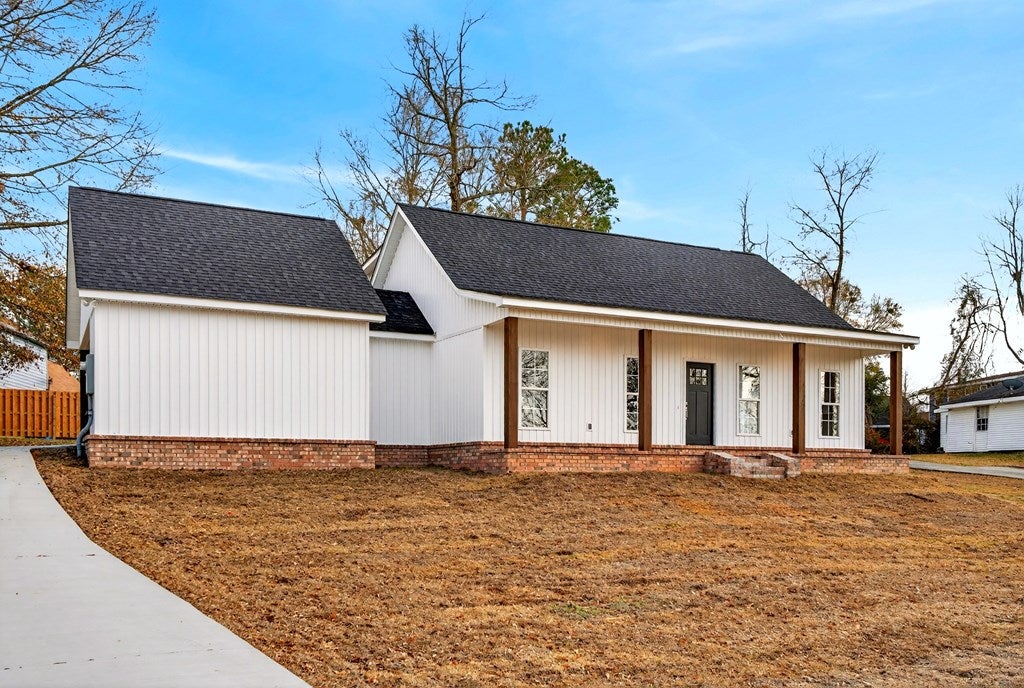
Enter an interest rate to see your estimated monthly payment.Quality new construction by Eagle Builders in Hide-A-Way Lake, an established 24-hr secured gated community with an onsite fire station. Right off I-59 Exit 6 near the new Rouses and hospital; 1-hr commute to New Orleans, Gulf Coast, & Hattiesburg. Enjoy a 200+ acre lake, restaurant, tennis/pickleball, pool, beach, 2 marinas, & social events. Inside, enjoy soaring vaulted ceilings & an open floor plan. Highlights: wood treads with aluminum spindles, custom wood shelving in all closets/pantry, plus a mudroom off the carport (disguised by an attached workshop). Beautiful cascading oaks adorn the lot with a peekaboo lake view. Includes a $2,000 seller credit for closing, rate buy-down, or use to pay HAWL buyer transfer fees! Plat & survey should be relied on for property boundaries. MLS pictures are not deemed reliable for identification of property & should not be relied on by Buyer.
| a week ago | Listing updated with changes from the MLS | |
| a week ago | Status changed to Active | |
| 2 weeks ago | Listing first seen on site |

Listing information is provided by Participants of the Pearl River County Board of Realtors MLS. IDX information is provided exclusively for personal, non-commercial use, and may not be used for any purpose other than to identify prospective properties consumers may be interested in purchasing. Information is deemed reliable but not guaranteed. Copyright 2026, Pearl River County Board of Realtors MLS.
Data last updated at: 2026-10-27 01:43 PM UTC
Popular Searches
Bay St Louis | Caesar | Carriere | D\'Iberville | Diamondhead | Hide-A-Way Lake | Biloxi | Derby | Gulfport | Picayune | Pine Grove | Poplarville | Saucier | Long Beach | Nicholson | Ocean Springs | Pass Christian | Savannah Estates | Steep Hollow